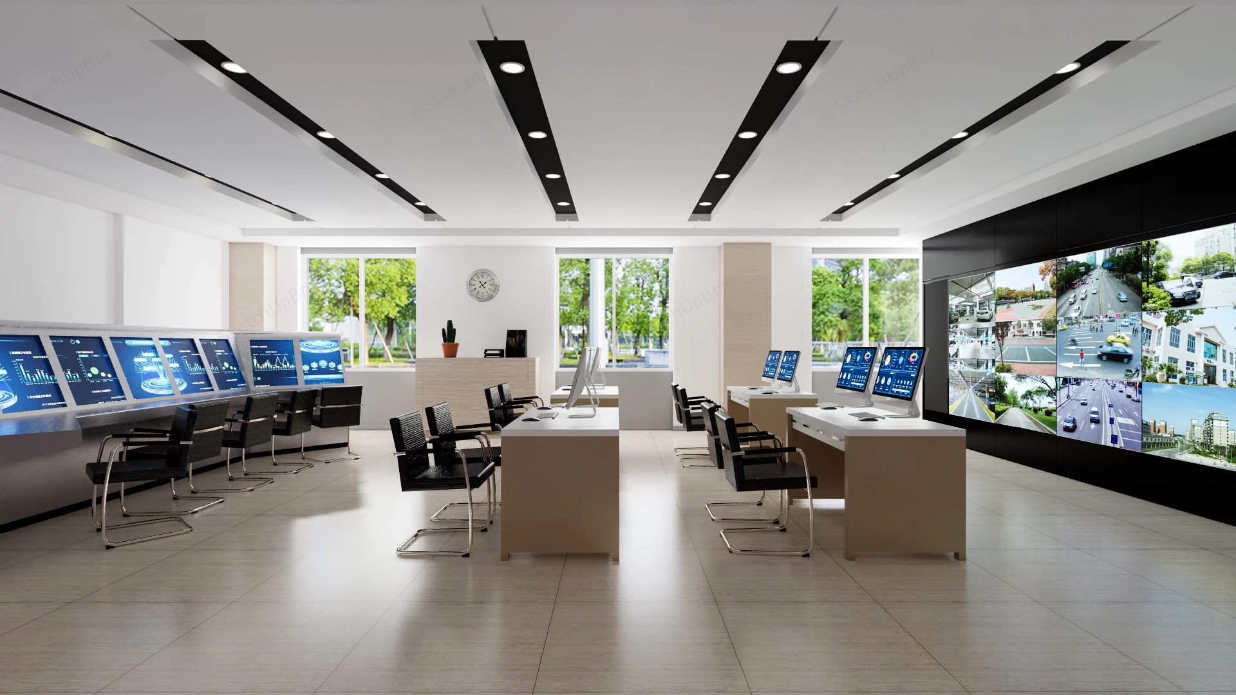
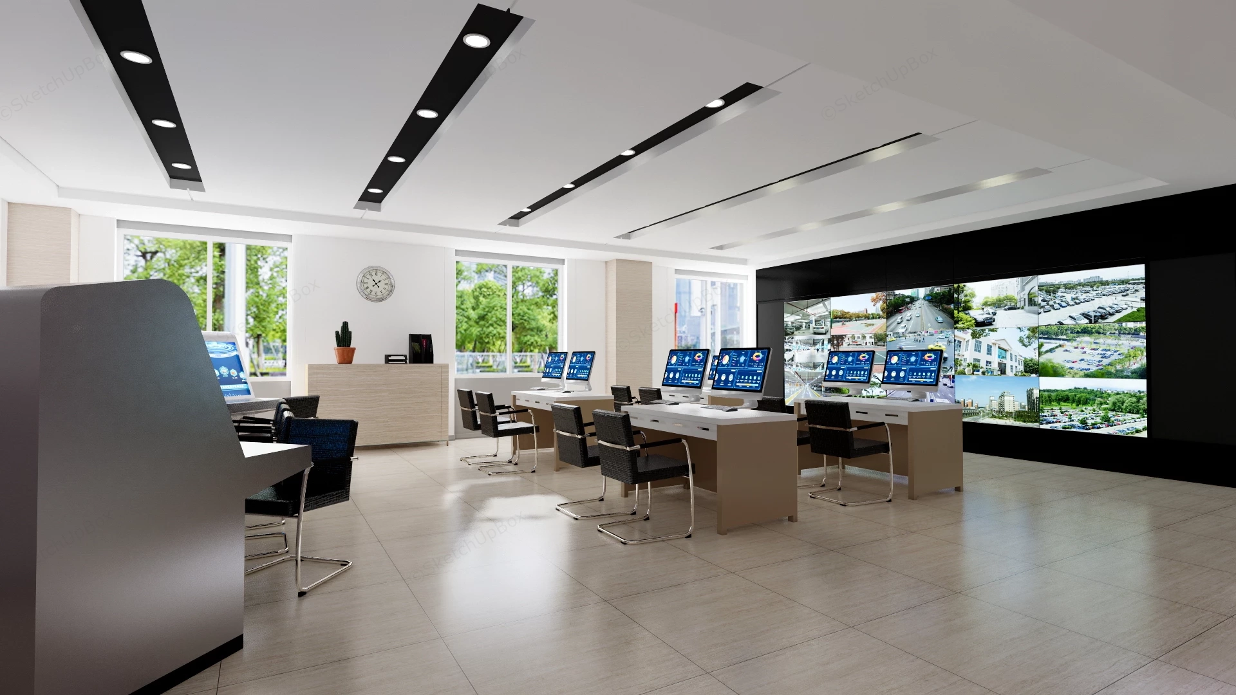
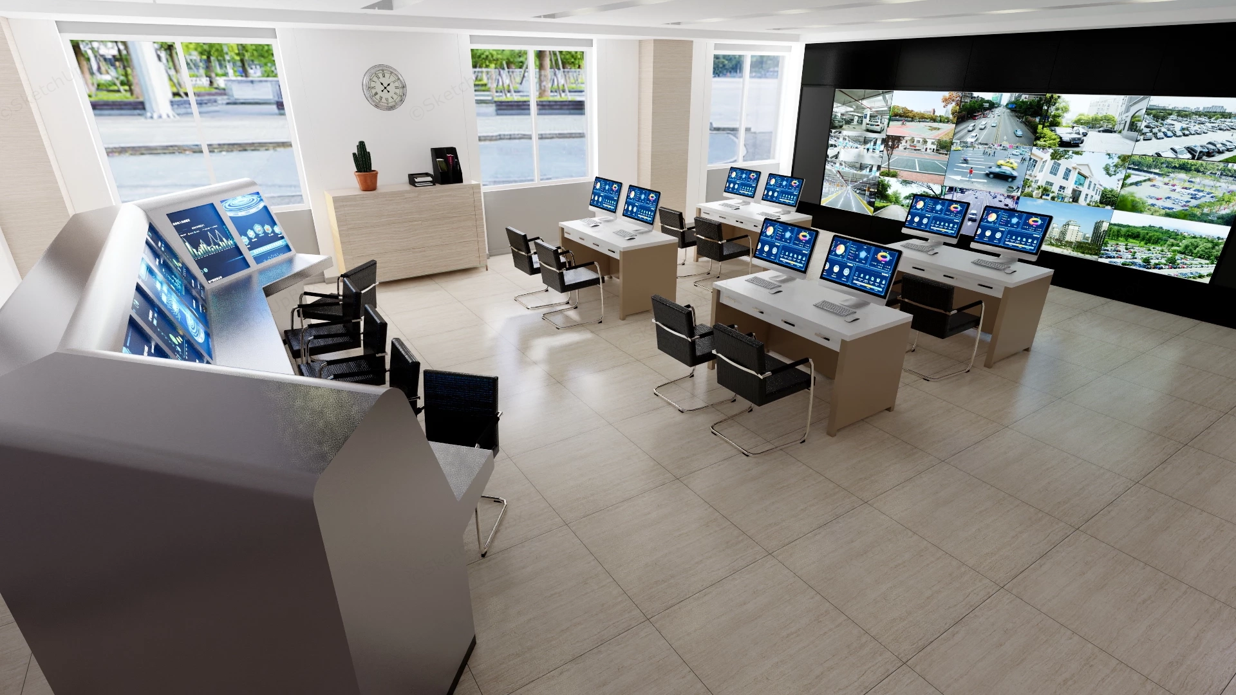
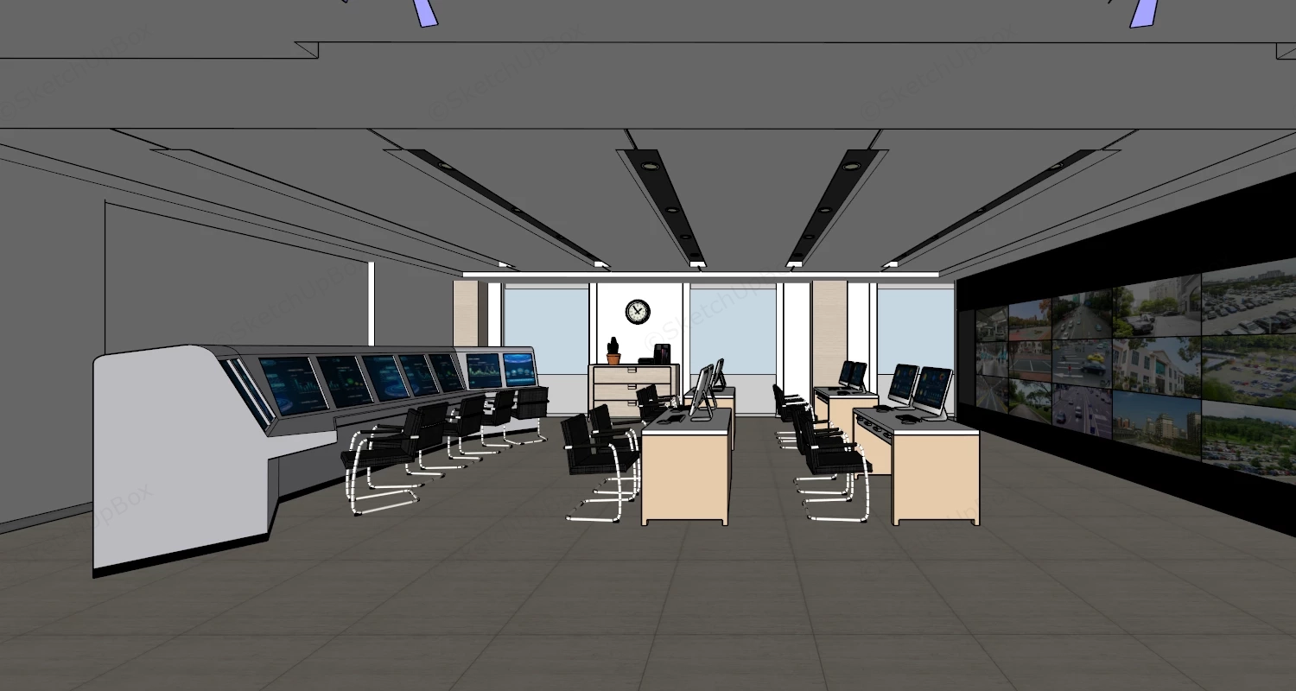
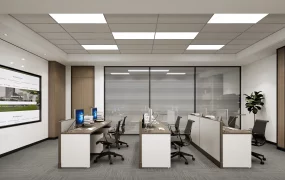
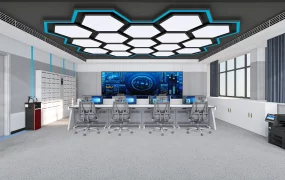
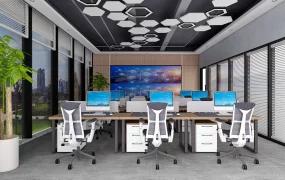
A security command center and control room SketchUp 3D model, designed with multiple workstations, each equipped with a large monitor displaying surveillance feeds. Large wall-mounted screens and bright natural light from the windows create a clean, high-tech environment for monitoring and dispatch operations.
This full interior command center scene features a professional security operations control room equipped with a large multi-screen video display wall, an angled multi-monitor main console desk, and modular operator workstations. Designed for commercial architectural visualization, smart city infrastructure planning, traffic management centers, and corporate SOC (Security Operations Center) proposals, the layout prioritizes clear sightlines and ergonomic operator circulation. The spatial configuration establishes a direct visual connection between individual monitoring stations and the central video array to streamline real-time surveillance operations.
Included Components
- Main control structures: Large-format video wall display matrix with glossy black framing paneling, alongside a curved angled operator console desk with integrated multi-screen displays
- Operator workstations: Dual-user wood laminate desks equipped with desktop computers and dual-monitor dashboard setups
- Seating furniture: Chrome-framed cantilever mesh operator chairs and mid-back executive desk chairs
- Architectural details & props: Recessed black linear ceiling light fixtures, large exterior window frames, floor tile grid, rear storage credenza, and wall-mounted analog clock
Rendering & Workflow Compatibility
The model contains 322,139 polygons and comes fully equipped with Enscape (ENS) materials, embedded light sources, and complete texture maps for direct real-time rendering. Saved in SketchUp 8 (SU8) format, it provides seamless backward compatibility across legacy and modern SketchUp design pipelines.
Comments0