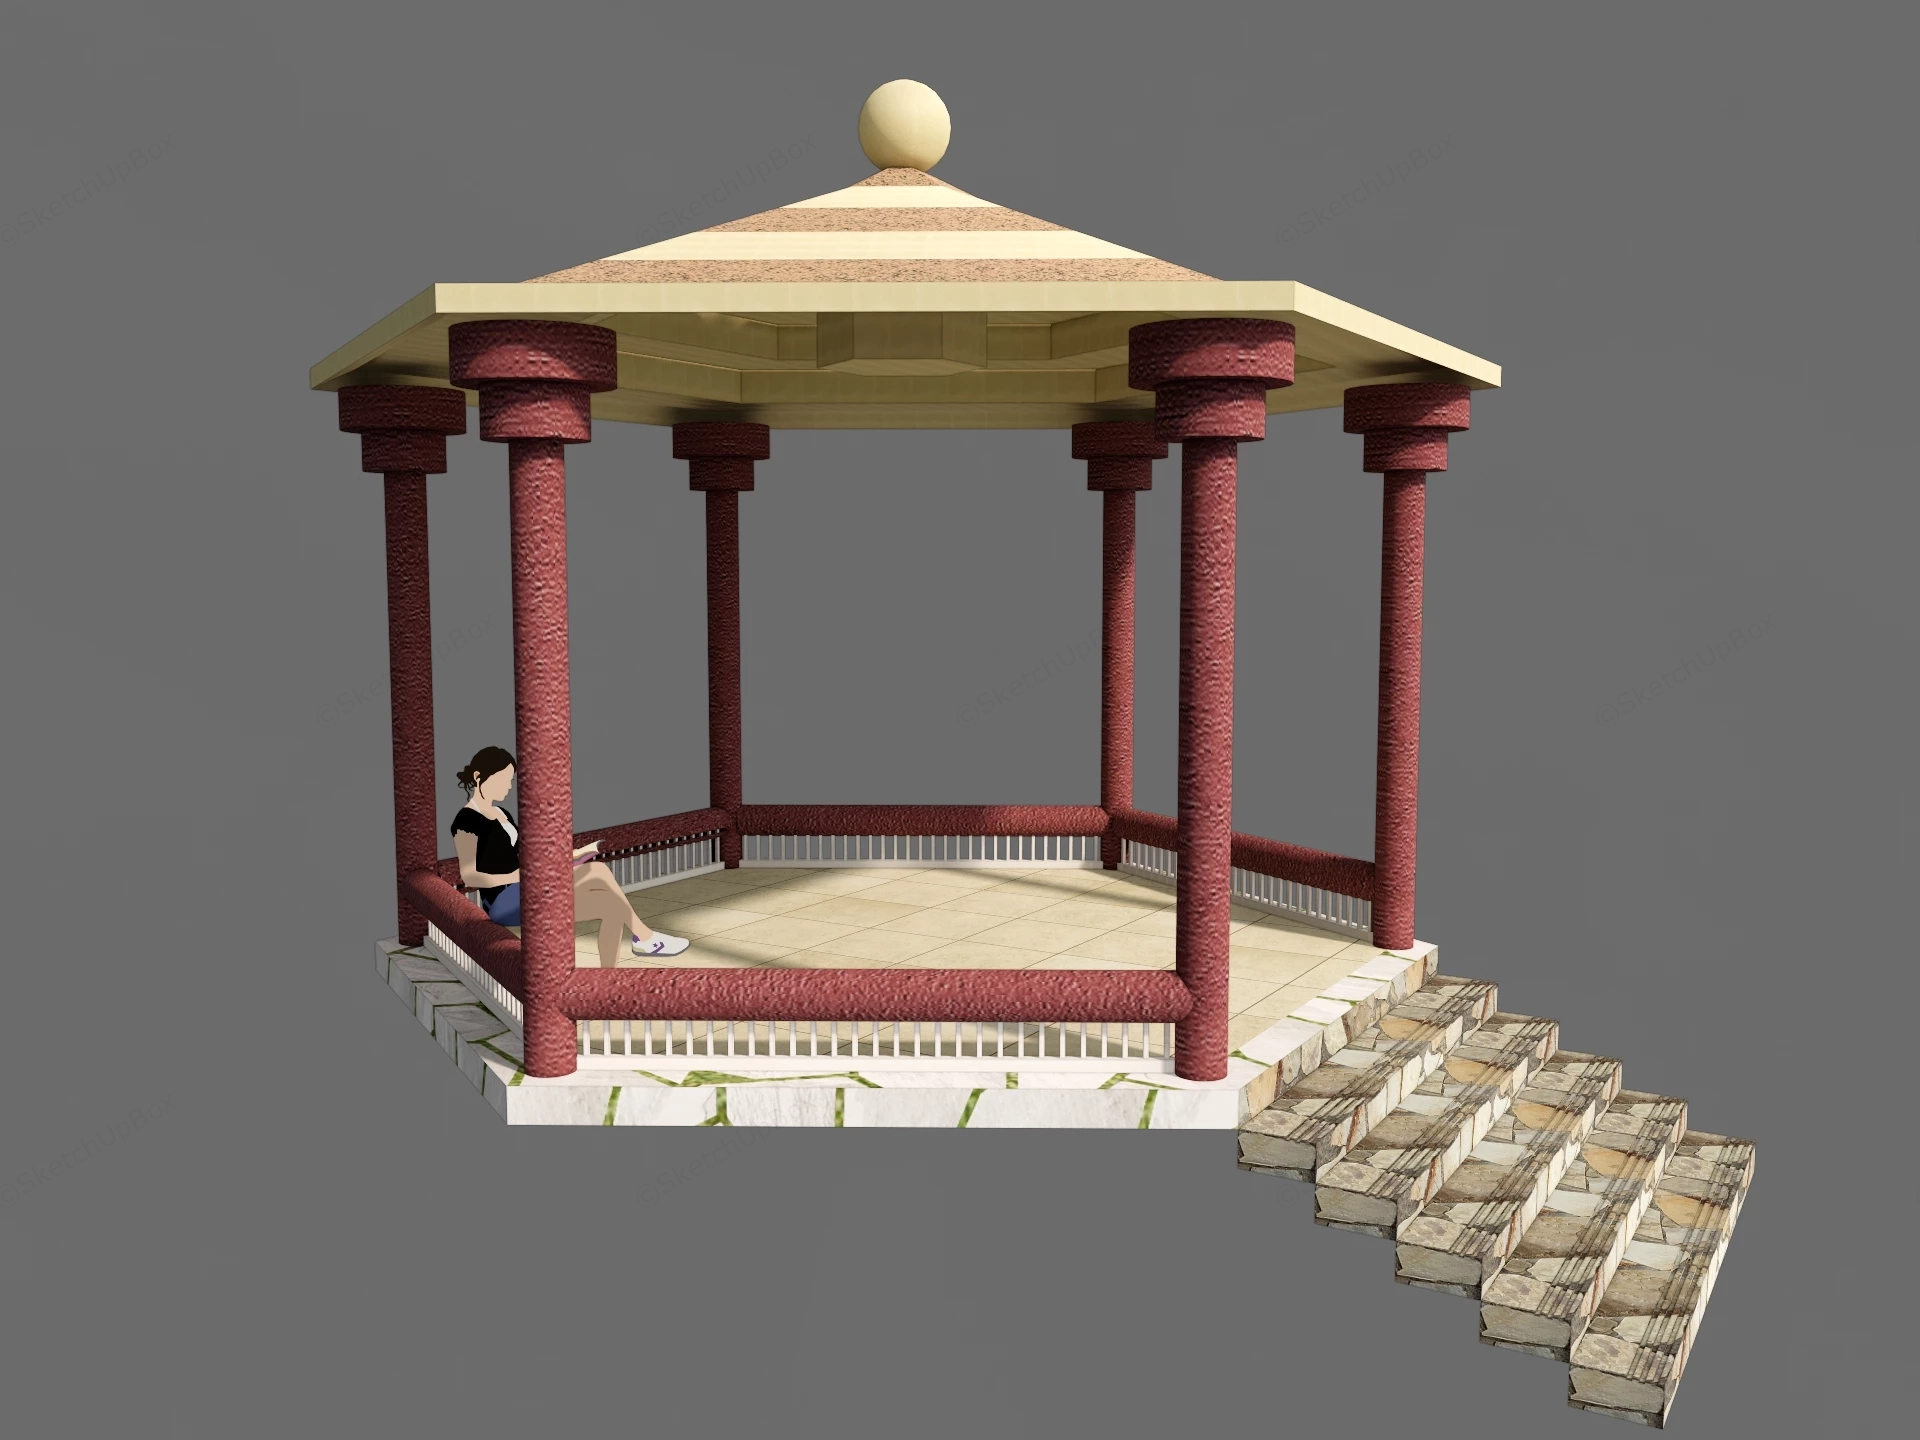
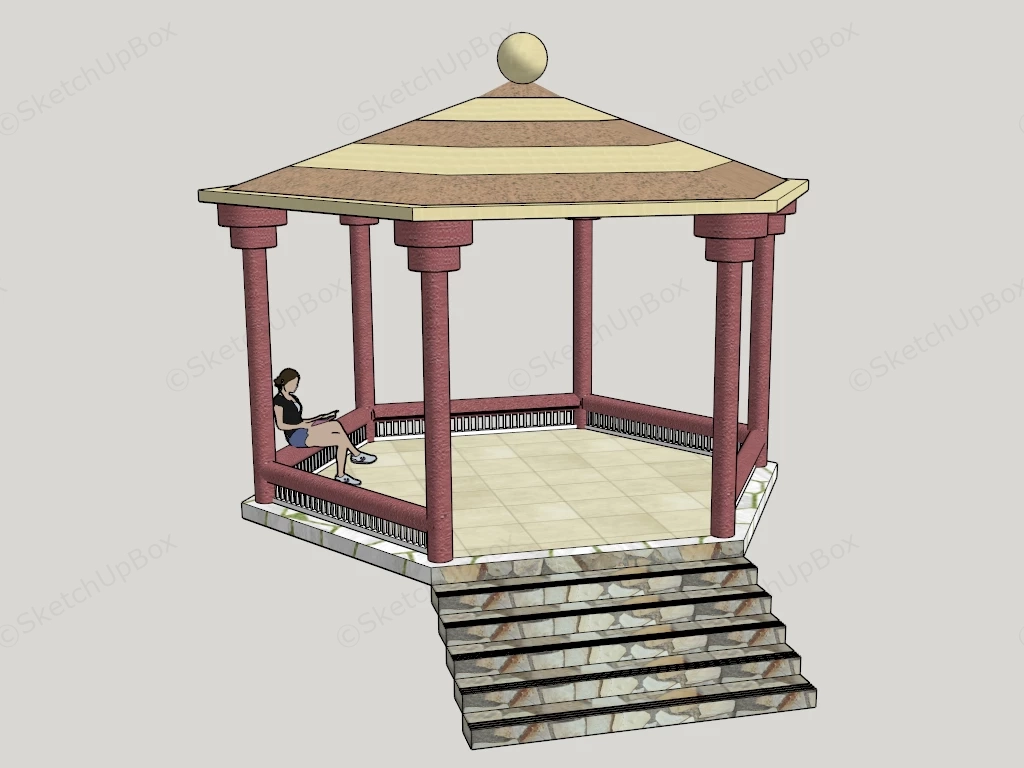
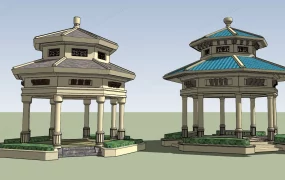
Classical hexagonal garden pavilion gazebo with stone access stairs SketchUp 3D model, designed with red columns, a tiled roof, and a stone base. The design features a central sphere on the roof and a staircase leading up to the entrance.
This lightweight landscape architectural 3D model features a classical outdoor garden pavilion gazebo set on a raised plinth with natural stone access steps. Designed for public park masterplans, residential courtyard proposals, scenic tourist spots, and exterior ArchViz projects, the asset combines a hipped roof canopy with integrated perimeter bench seating for realistic environmental staging.
Included Components
- Pavilion canopy & columns: Hexagonal hipped roof clad in light tan/beige tiles topped with a decorative spherical finial, supported by eight textured terracotta columns
- Perimeter seating & guardrail: Built-in lower bench seating with white slatted balustrade railings and matching terracotta top rails
- Base platform & access stairs: Raised light stone tiled deck base connected to an attached multi-step natural flagstone masonry staircase
- Scale figure entourage: Seated 2D scale human figure positioned on the bench for spatial scale and proportion verification
Rendering & Workflow Compatibility
The model contains only 2,376 polygons, making it ultra-lightweight and heavily optimized for large site masterplans and fast viewport navigation. Saved in SketchUp 8 (SU8) format, it delivers seamless backward compatibility across legacy and contemporary SketchUp architectural production pipelines.






Comments0