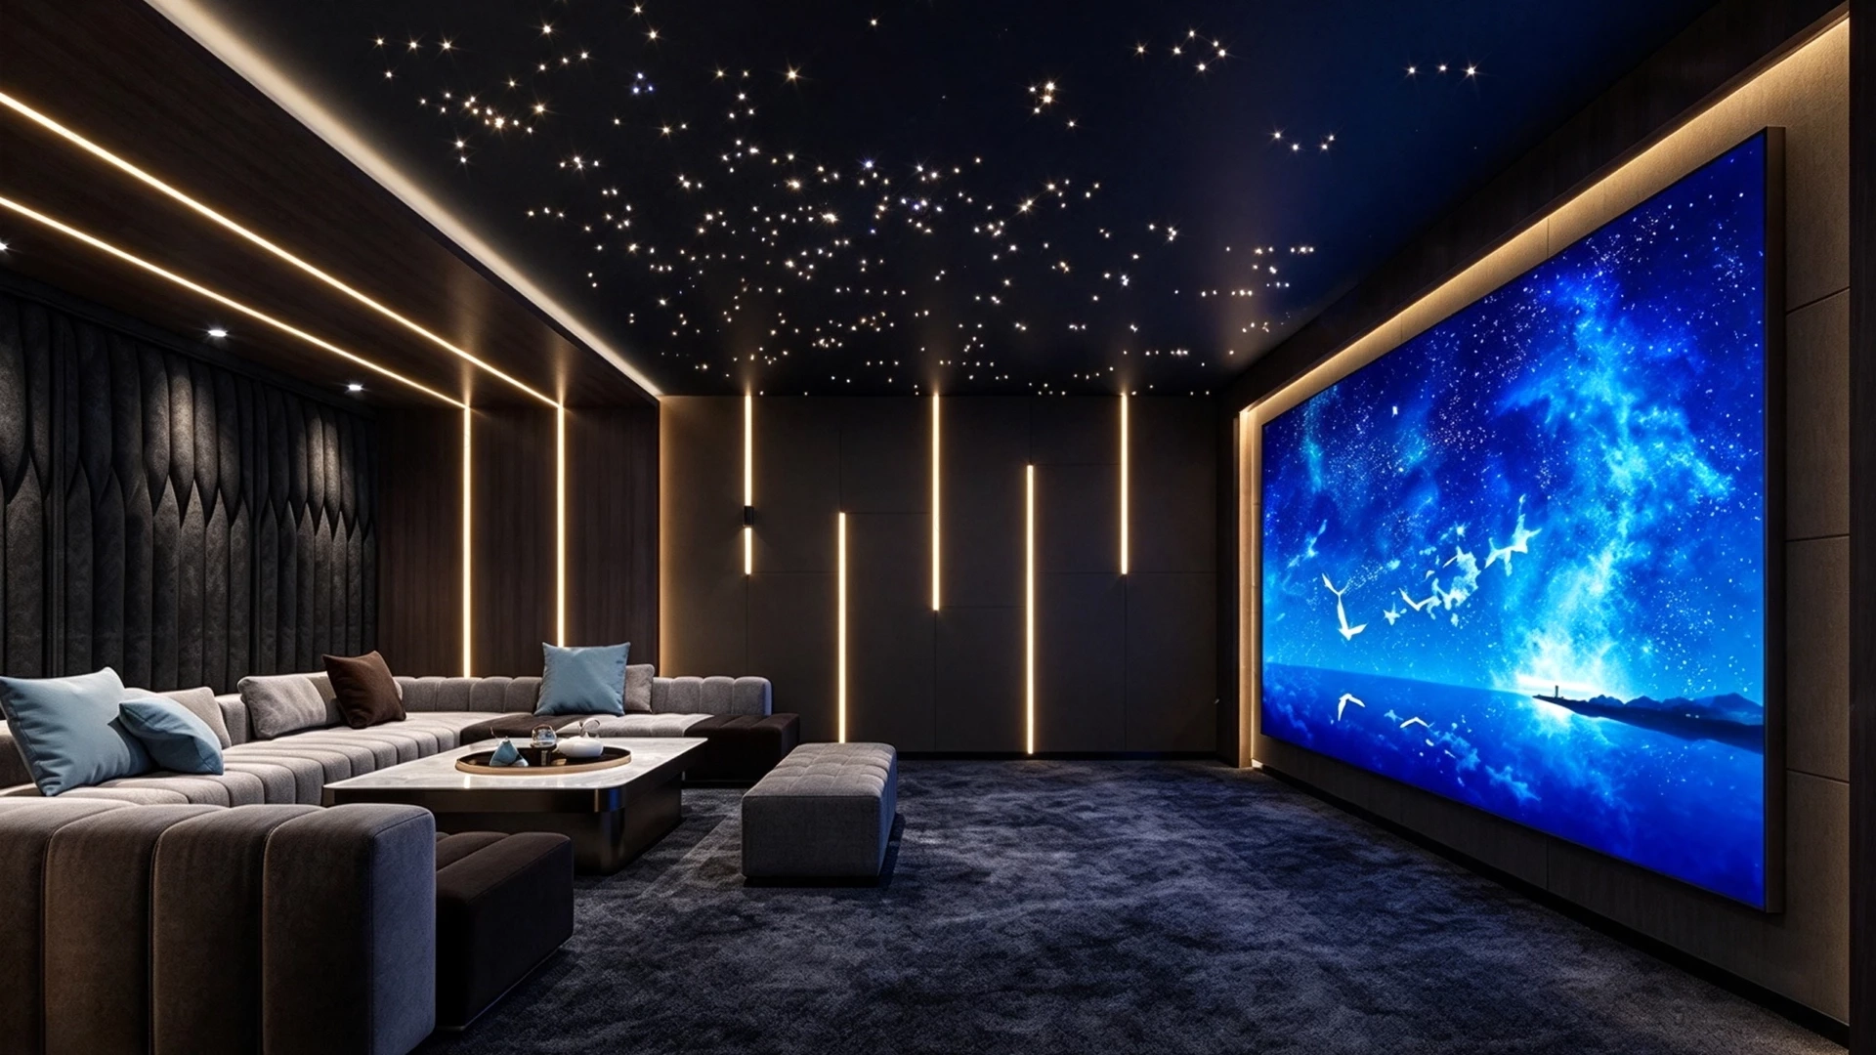
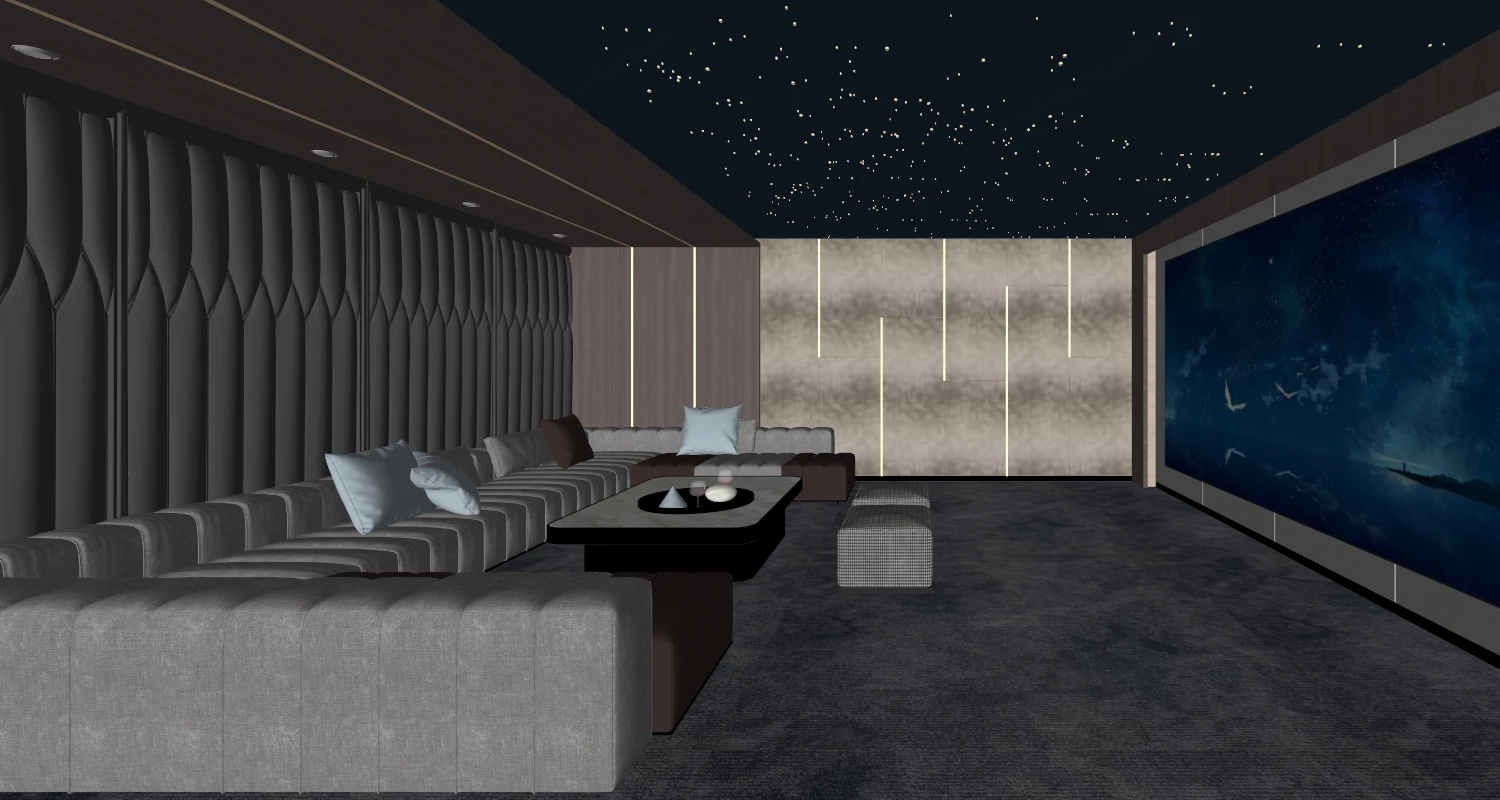
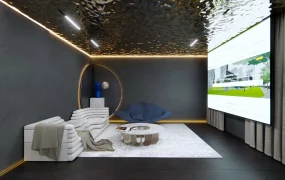
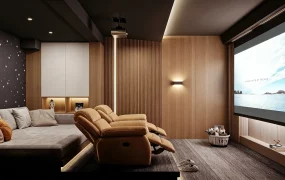
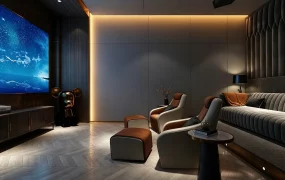
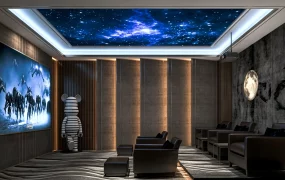
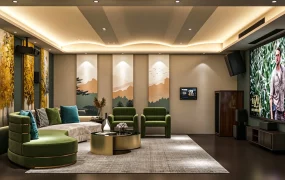
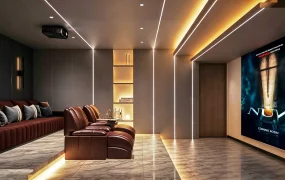
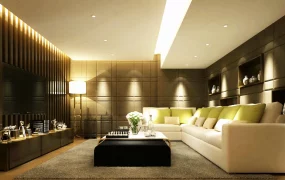
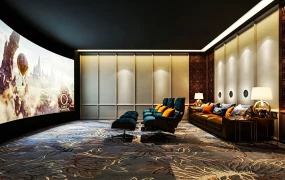
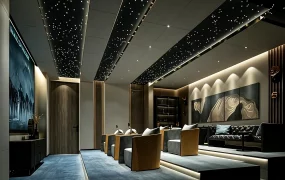
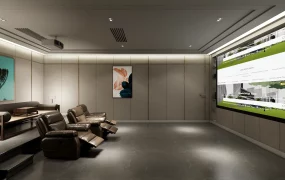
Luxurious high-end home theater and private cinema room SketchUp 3D model, designed with plush seating, large wall-mounted screen, and ceiling designed to resemble a starry night sky. The design is moody and immersive, utilizing a dark color palette accented by dramatic, atmospheric lighting.
This detailed interior architectural 3D model features a modern luxury private home theater, cinema lounge, and media room suite complete with a fiber-optic starlight ceiling, embedded linear LED strip lighting, a massive wall-mounted projection screen, and acoustic wall paneling. Designed for high-end residential basements, penthouse entertainment rooms, luxury villa cinema proposals, and photorealistic ArchViz presentations, the scene pairs deep plush velvet seating with warm ambient illumination and pre-configured Enscape lighting setups for direct real-time rendering.
Included Components & Specifications
- Cinema Screen & Acoustic Millwork: Large widescreen wall-mounted display, dark fluted acoustic fabric wall panels, and dark walnut timber veneer wall cladding with vertically integrated warm LED light channels
- Starlight Ceiling & Cove Lighting: Fiber-optic star field ceiling fixture casting realistic night sky constellation reflections, framed by recessed perimeter LED cove lighting troughs
- Theater Seating & Coffee Table: Deep low-profile channel-tufted L-shaped sectional sofa upholstered in plush charcoal grey fabric, staged with teal and bronze accent pillows, matching upholstered ottoman bench, and a rectangular marble-topped coffee table
- Acoustic Flooring & Enscape Setup: High-density plush dark grey acoustic carpet flooring, fully configured with pre-configured Enscape (ENS) light sources (emissive starry ceiling and linear strip light channels), material shaders, and custom render parameters
Rendering & Workflow Compatibility
The model contains 726,343 polygons, offering high geometric precision and smooth upholstery curves while remaining fully optimized for real-time viewport navigation. Fully equipped with pre-configured Enscape (ENS) materials, complete texture maps, and pre-set lighting configurations for direct real-time rendering in Enscape. Saved in SketchUp 8 (SU8) format, it delivers complete backward compatibility across legacy and current SketchUp architectural production pipelines.
Comments0