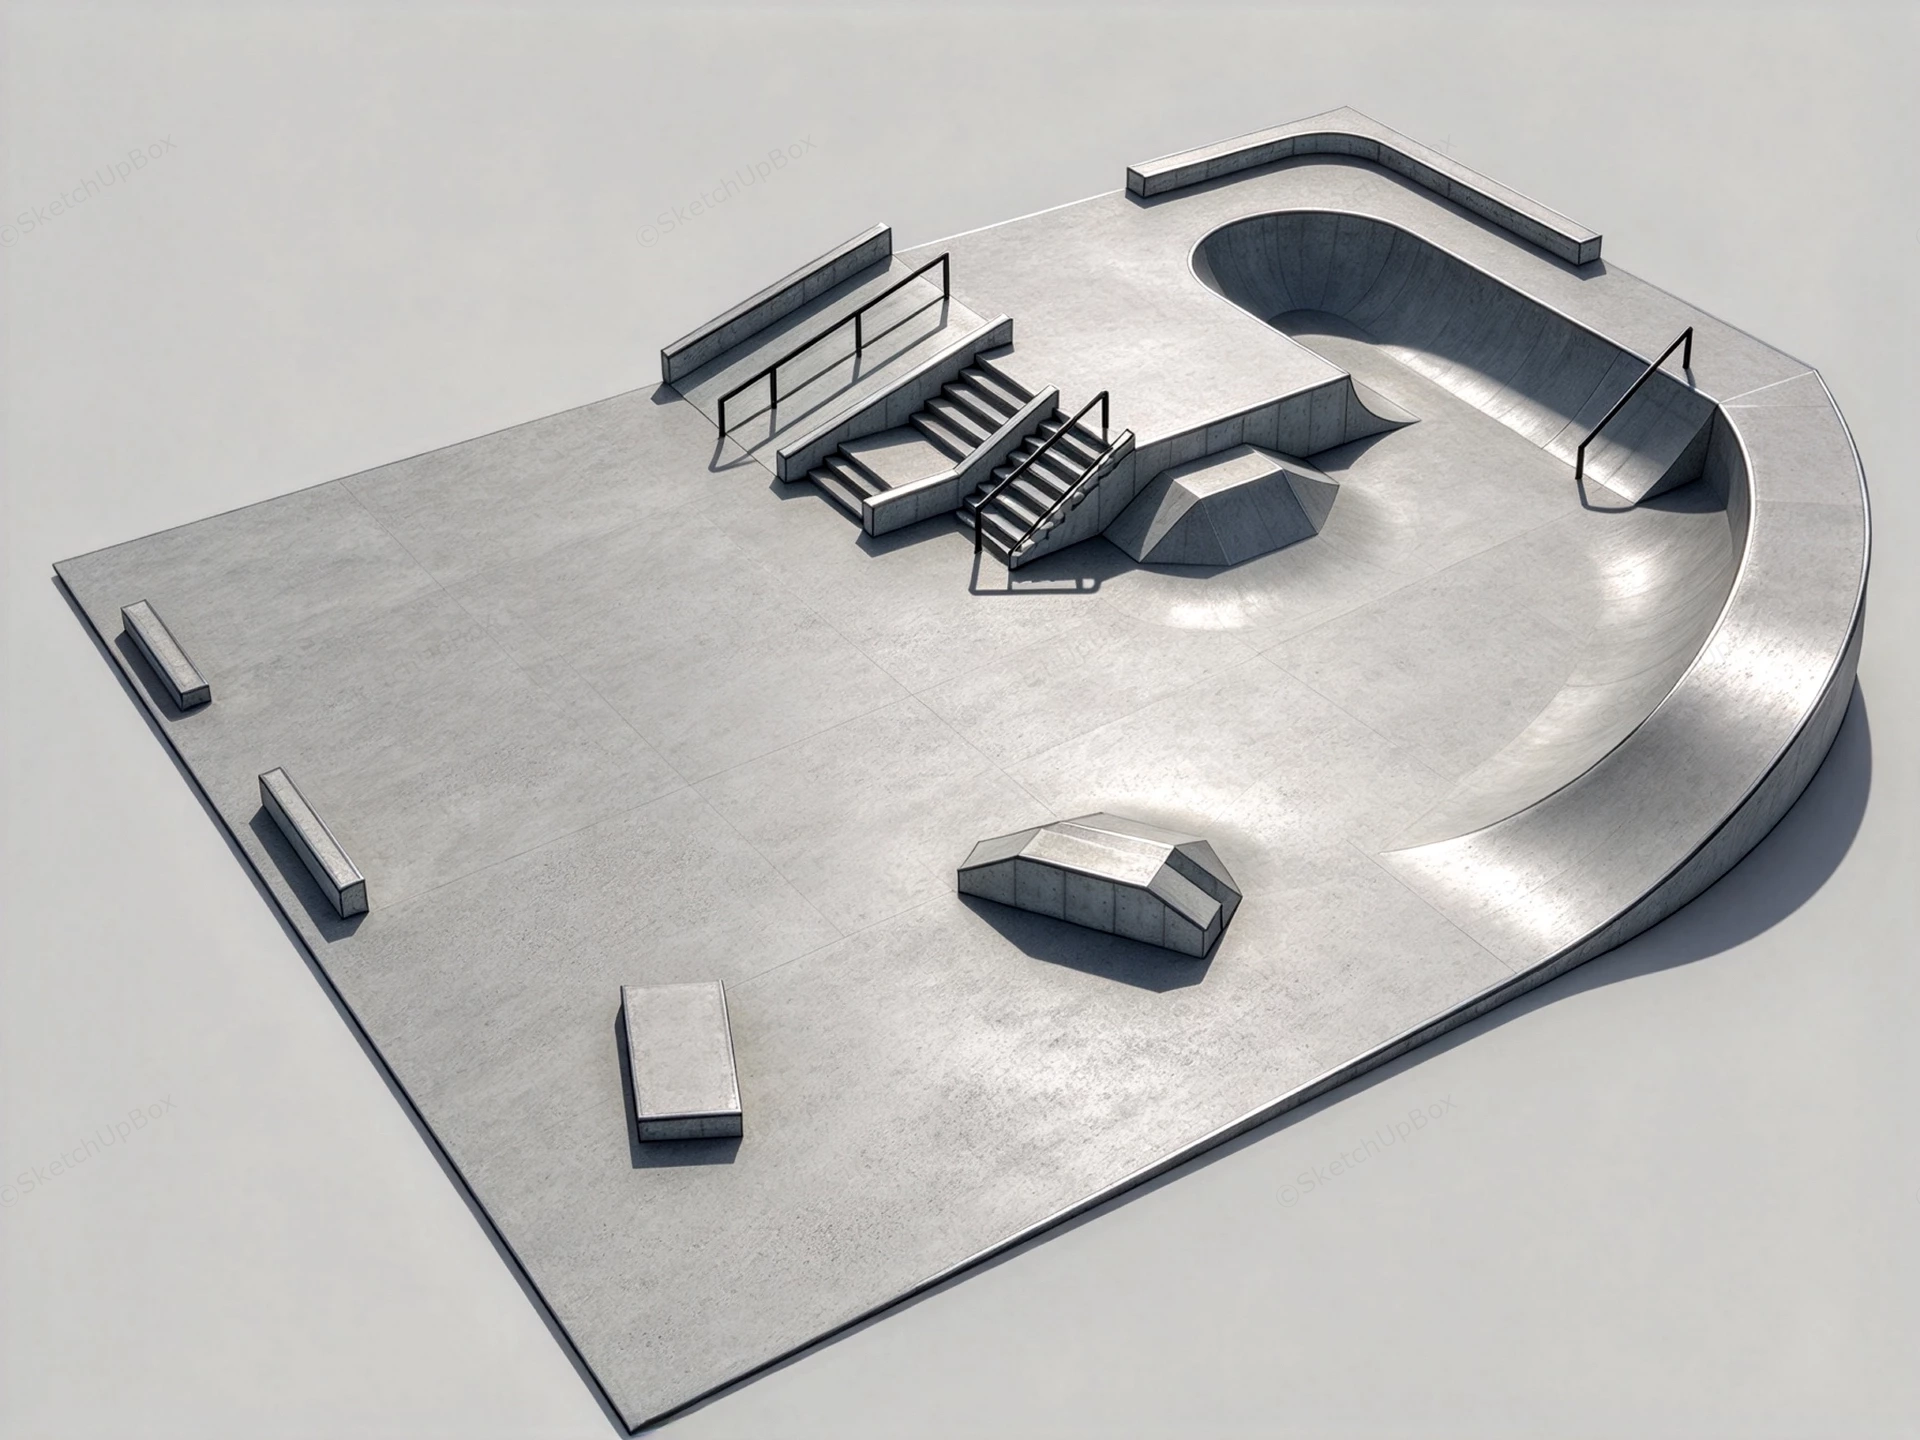
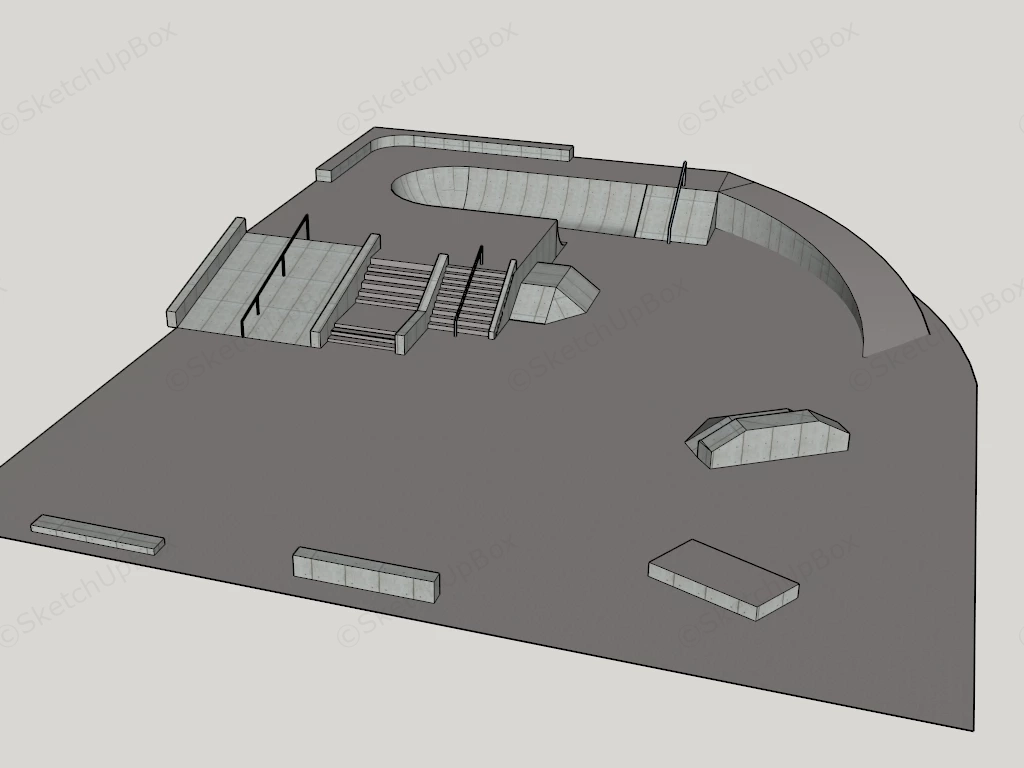
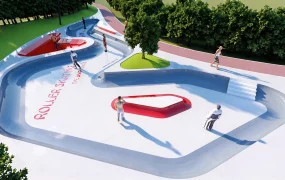
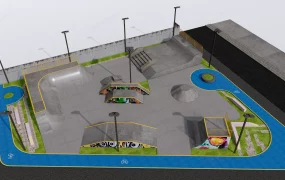
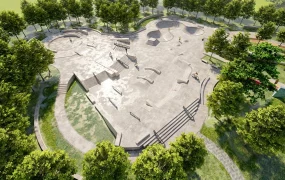
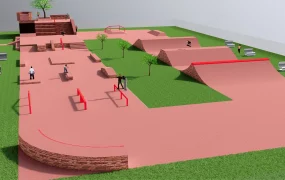
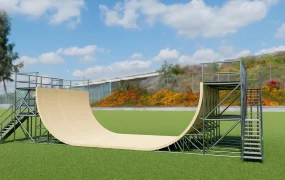
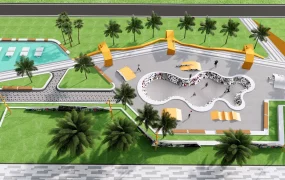
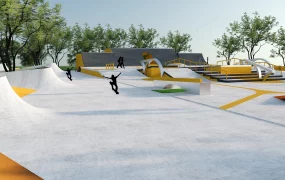
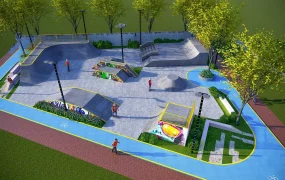
Concrete skatepark facility SketchUp 3D model, including a large bowl, stairs, railings, and various ramps and boxes. The design emphasizes smooth transitions and open space, creating an ideal environment for skateboarding and other urban sports.
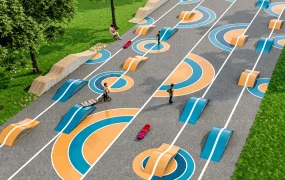
This 3D asset features a modular poured-concrete outdoor skatepark layout designed for municipal park planning, youth recreation zones, and urban landscape visualization (Landscape Viz) projects. Constructed with modern street and transition skateboarding obstacles, the layout integrates street plaza elements with a curved bowl section in a unified layout.
Included Components
- Transition & Bowl Structure: Poured-concrete bowl section featuring curved transition walls and upper coping detailing.
- Street Plaza & Obstacles: Dual stair set with center and side metal handrails, central A-frame pyramid funbox, and integrated hubba ledges.
- Ground Hardware & Perimeter Benches: Straight perimeter quarterpipe walls and free-standing concrete manual pads for street skateboarding maneuvers.
Rendering & Workflow Compatibility
Engineered with an ultra-lightweight geometry count of 466 polygons, this low-poly model ensures maximum viewport performance and rapid load times in large-scale site master plan scenes. The file provides native compatibility with SketchUp 8 (SU8) and higher, making it ready for direct integration into architectural, urban design, and ArchViz pipelines.
Comments0