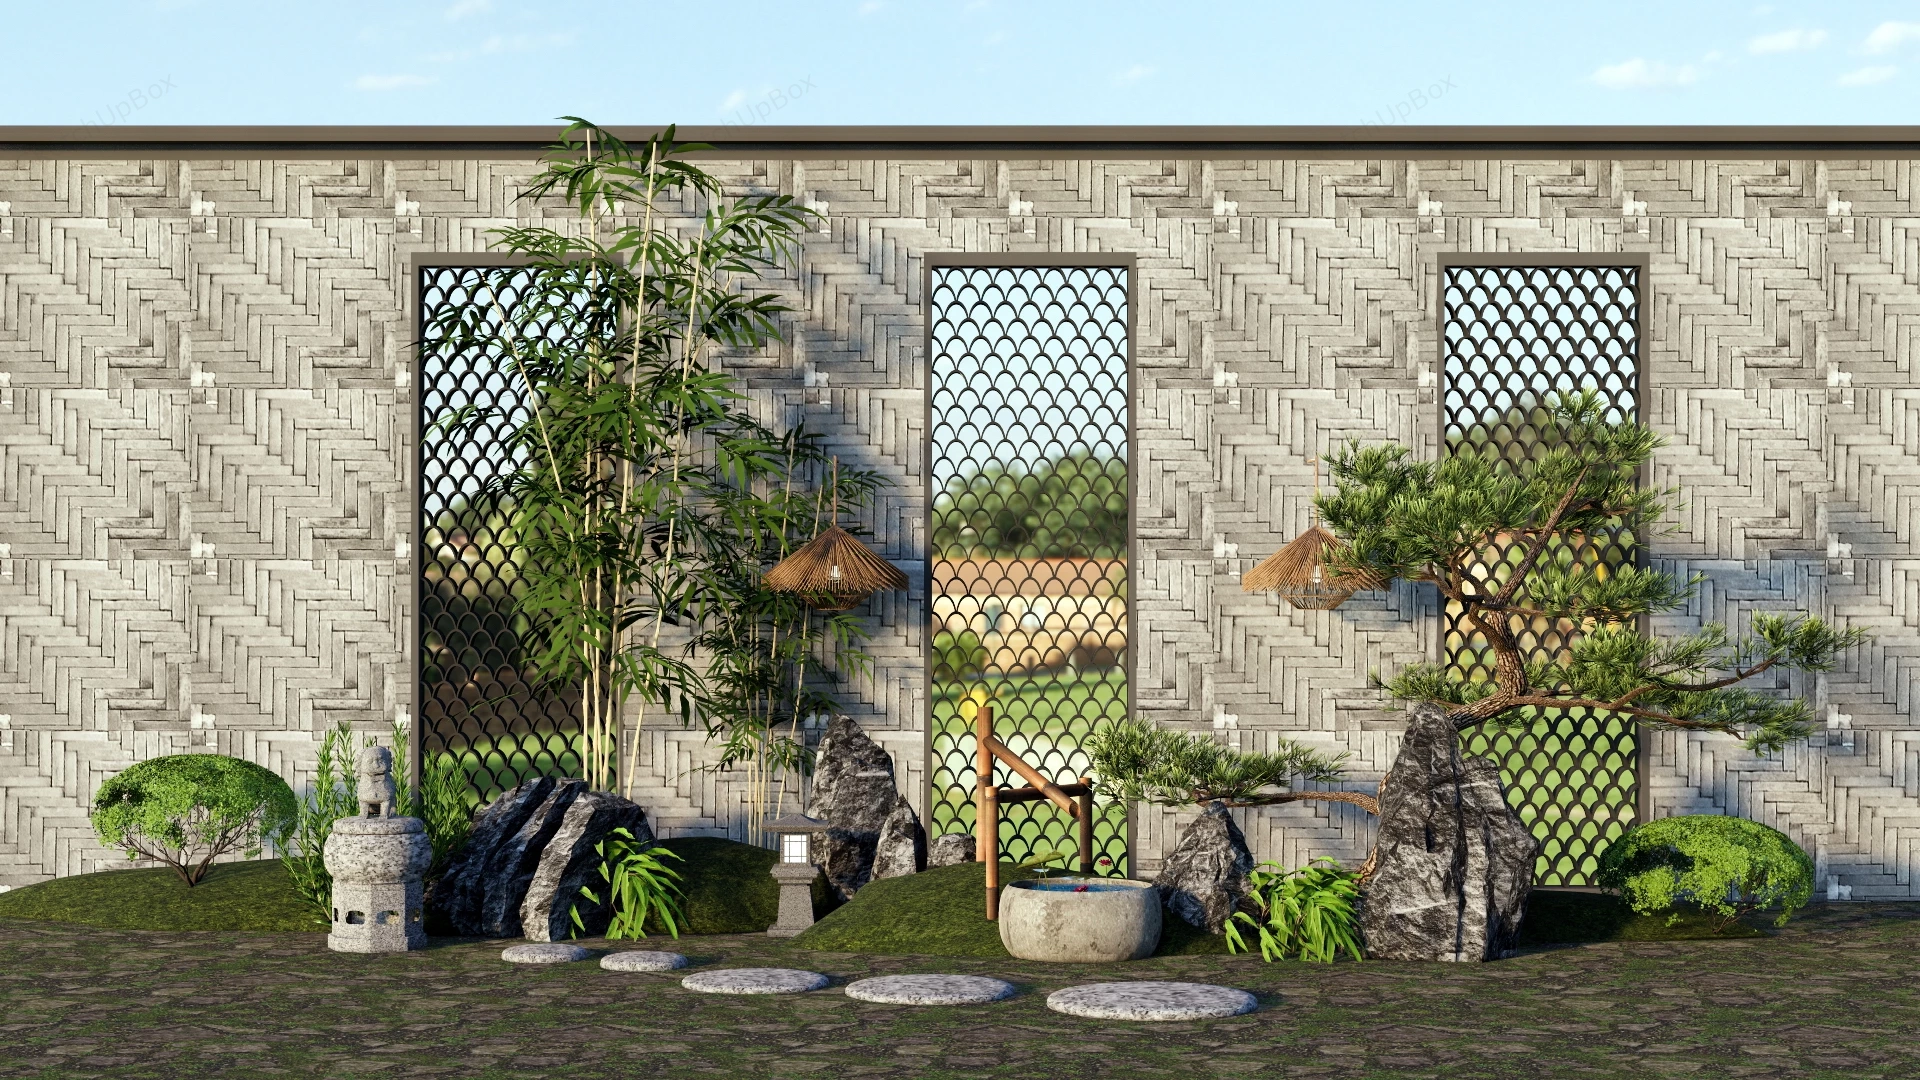
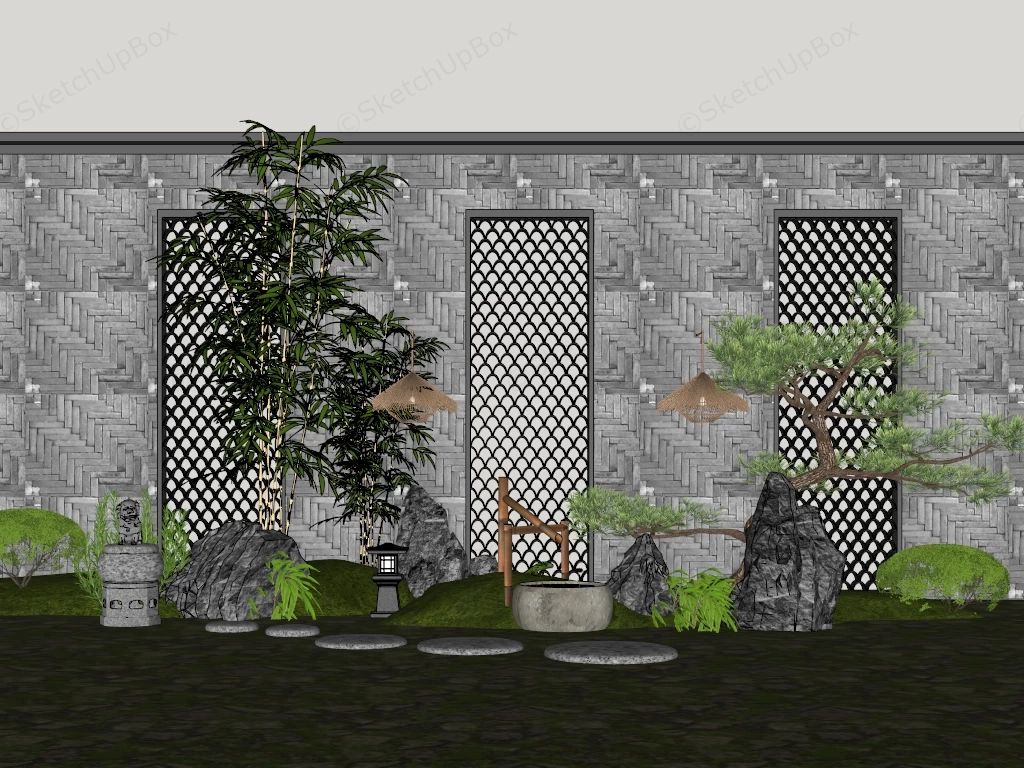
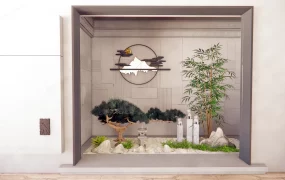
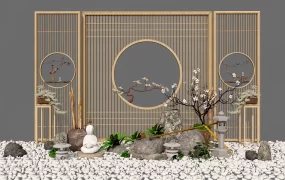
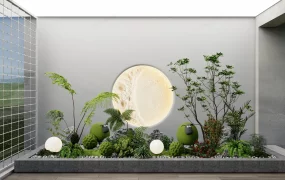
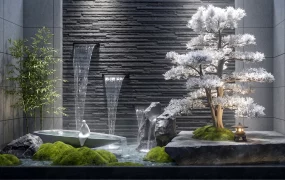
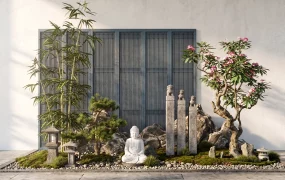
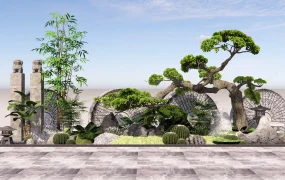
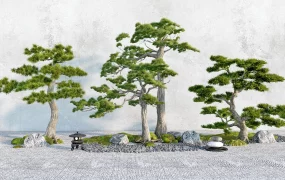
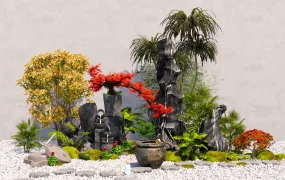
Modern Asian Zen garden feature wall and courtyard landscape SketchUp 3D model, featuring bamboo, bonsai trees, stone lanterns, and patterned lattice windows set against a textured wall. The design blends traditional Japanese garden elements with modern architectural details to create a serene outdoor space.
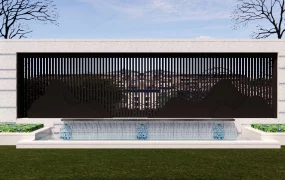
This high-detail exterior and courtyard landscape 3D asset features a modern Asian Zen garden vignette paired with a decorative architectural feature wall. Combining a herringbone-patterned stone tile backdrop, three vertical windows with fish-scale metal lattice screens, a tall bamboo grove, a sculpted pine tree, stone lanterns, dark boulders, and a traditional Japanese bamboo water fountain, this model is configured for luxury residential courtyards, teahouse entryways, spa reception staging, hotel atrium features, and biophilic FF&E specification workflows.
Included Components
- Architectural Feature Wall & Lattice Screens: Full-height herringbone-textured grey stone wall equipped with three vertical window openings hosting black metal fish-scale (scalloped) geometric lattice screen inserts.
- Sculptural Botanicals & Garden Flora: Tall multi-stem bamboo stalk grove, gnarled timber pine tree with dense needle clusters, spherical topiary shrubs, and ground-cover moss mounds with tufted grasses.
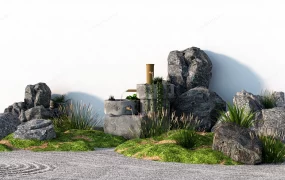
- Traditional Stone Ornaments & Water Feature: Carved granite stone lanterns (tōrō), carved Foo dog pedestal statuette, traditional bamboo water spout feature feeding into a round carved stone water basin, dark weathered rock formations, and an oval stone stepping path (tobi-ishi).
- Lighting Vignette & Accessories: Twin ceiling-suspended woven rattan/bamboo conical pendant lamps positioned in front of the decorative screen openings.
Design & Practicality Insights
The combination of tactile stone masonry, geometric metal lattice screens, and organic garden elements creates natural visual layering and shadow depth, providing a focal node for luxury hospitality and residential outdoor courtyards.
Rendering & Workflow Compatibility
Optimized at 517,170 polygons to capture precise needle clusters, bamboo foliage, and carved stone textures without causing viewport lag during scene assembly. Fully compatible with SketchUp 8 (SU8) and newer versions, allowing clean pipeline integration into V-Ray, Enscape, Twinmotion, or D5 Render setups.
Comments0