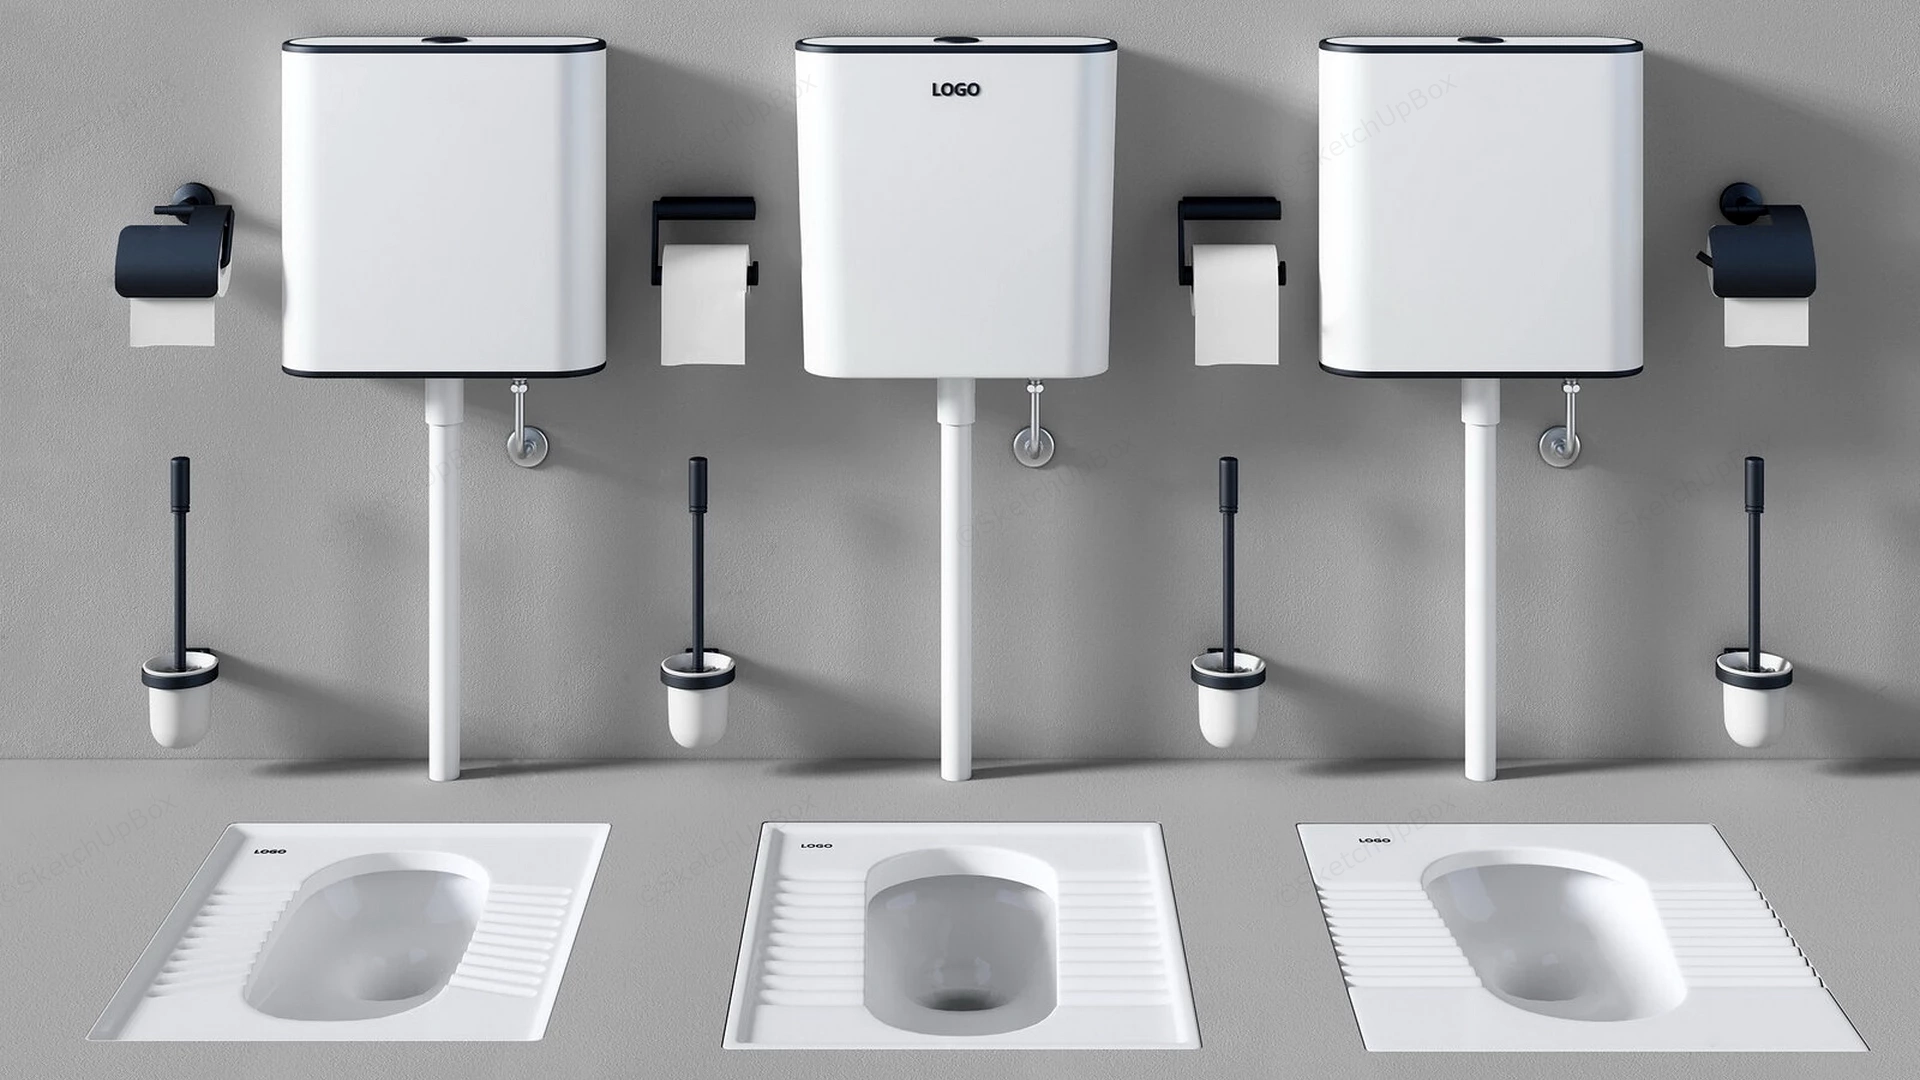
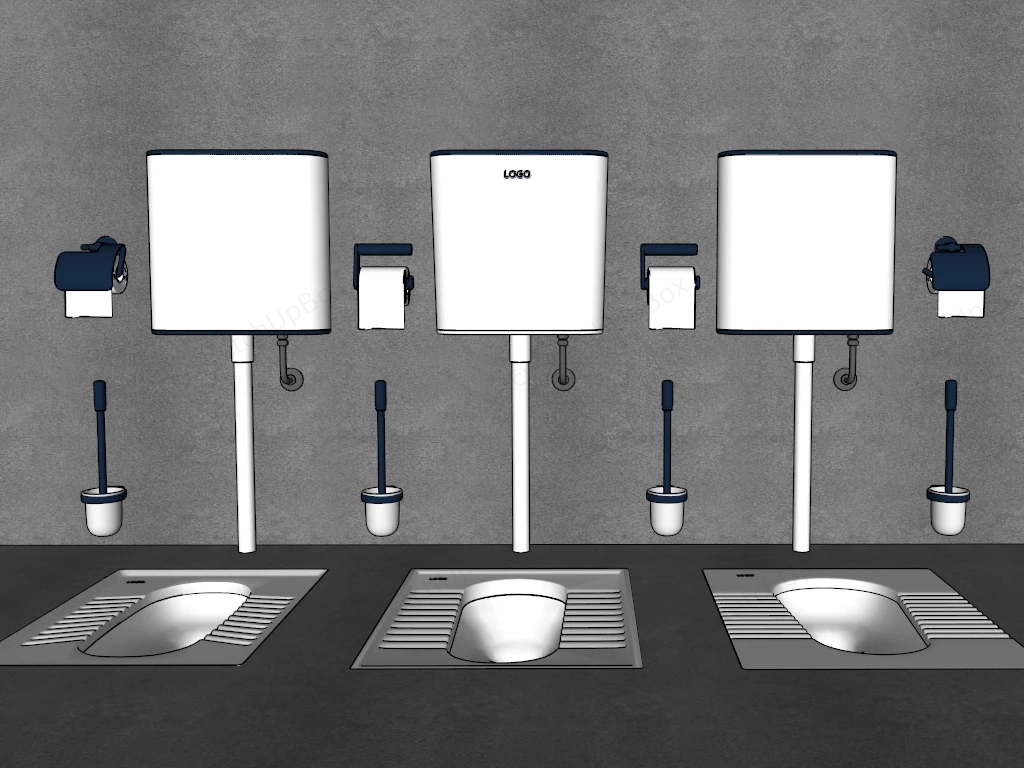
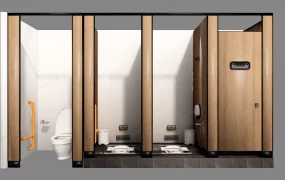
A set of three commercial squat toilet and cistern modules SketchUp 3D model, each paired with a wall-mounted cistern and toilet paper holder. The design emphasizes clean lines and minimalist aesthetics, suitable for contemporary bathroom installations.
This standardized squat pan toilet and elevated cistern combination is designed for commercial sanitary visualization, particularly suited for high-traffic public washrooms, educational facilities, or transportation hub ArchViz projects. The utilitarian design incorporates high-contrast matte black hardware against white ceramic fixtures, providing a modular plumbing arrangement ready for array duplication in large-scale floor plans. The wall-mounted cistern and corresponding floor layout demonstrate efficient spatial management and standardized plumbing alignment.
Included Components
- Main sanitary fixtures: Ceramic squat toilet pans with anti-slip foot treads
- Plumbing systems: Elevated water cistern tanks with exposed vertical flush pipes
- Secondary hardware: Matte black wall-mounted toilet paper roll dispensers
- Maintenance accessories: Wall-mounted toilet brush sets in matching black and white finish
Rendering & Workflow Compatibility
This architectural model features a polygon count of 310,671 and includes pre-configured Enscape materials for immediate rendering output. The asset is natively backward compatible with SketchUp 8 to support a wide range of institutional visualization workflows.
Comments0