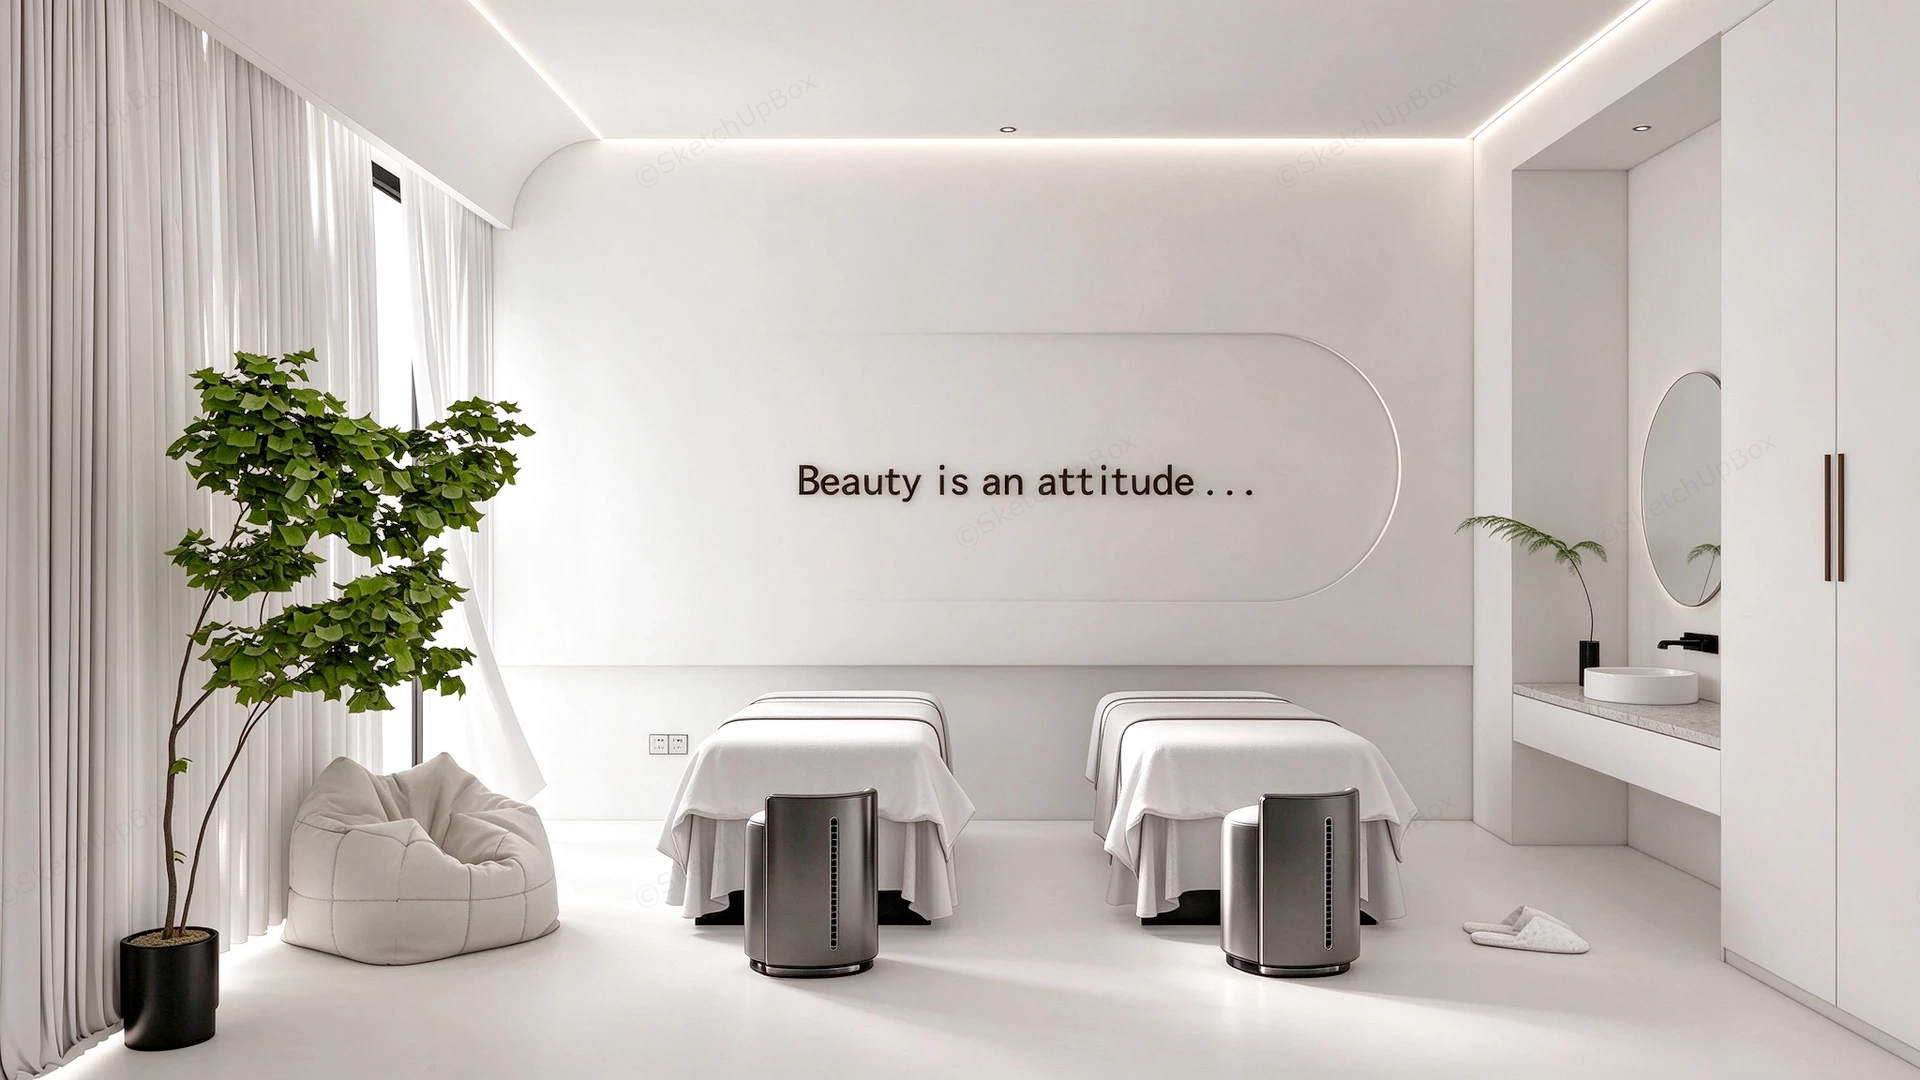
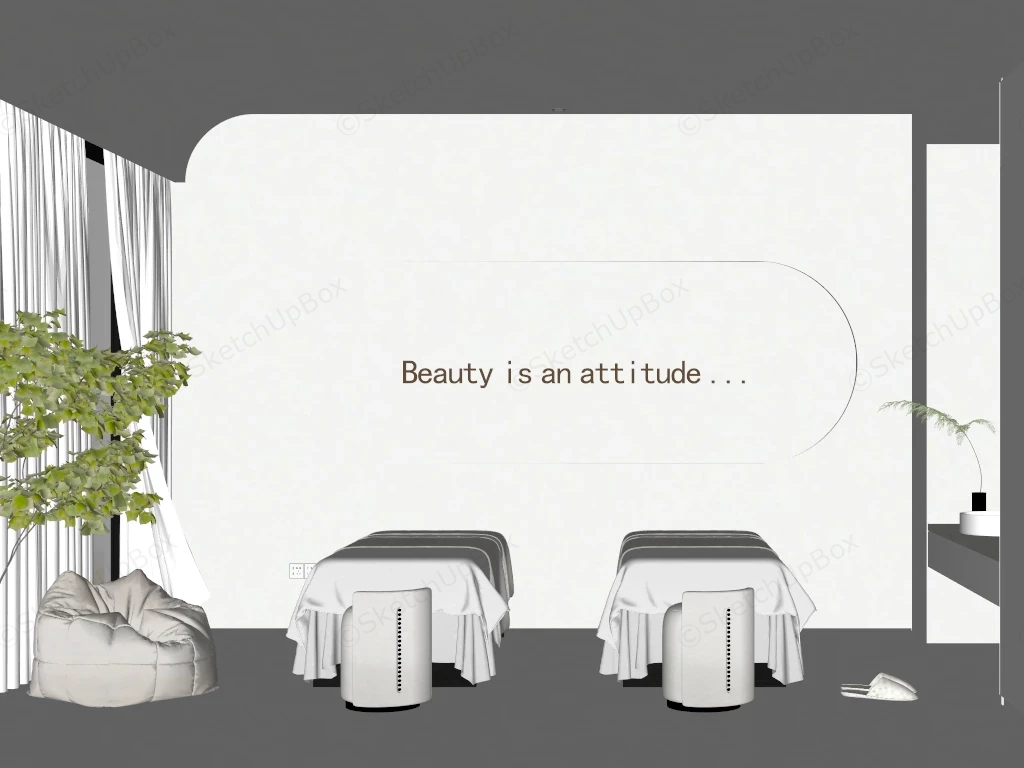
Modern minimalist spa treatment room SketchUp 3D model, featuring two white-covered massage beds. The space is overwhelmingly stark white, designed to evoke a sense of extreme cleanliness, calm, and tranquility. The design relies on clean geometric lines, soft curves, and subtle variations in texture rather than color.
This interior scene model features a dual-bed clinical treatment room designed with a monochromatic modern minimalist aesthetic and seamless curved architectural wall geometries. Utilizing a high-key lighting setup with seamless white surface finishes, this asset is highly applicable for boutique beauty salon ArchViz, medical spa interior planning, and commercial wellness center visualization projects. Design note: The integration of a shallow capsule-shaped wall recess paired with perimeter LED cove lighting effectively softens the rigid orthogonal boundaries of the room, establishing a sterile yet approachable clinical environment.
Included Components
- Two professional spa treatment beds fully draped in optimized white fabric linens
- Two contemporary operator stools featuring curved dark metallic backrests
- Built-in wall vanity station equipped with a floating light stone countertop, modern vessel sink, and circular mirror
- Architectural shell details including a curved ceiling transition, full-height sheer window drapery, and linear recessed lighting channels
- Decor props including a casual white fabric beanbag lounger, a large potted broadleaf indoor plant, and 3D wall typography signage
Rendering & Workflow Compatibility
This detailed interior asset consists of 473,944 polygons and maintains full structural backward compatibility with SketchUp 8 and newer versions. The model features meticulously simulated fabric drapery meshes and pre-configured artificial lighting coves, making it optimized for immediate deployment within commercial interior rendering pipelines.



Comments0