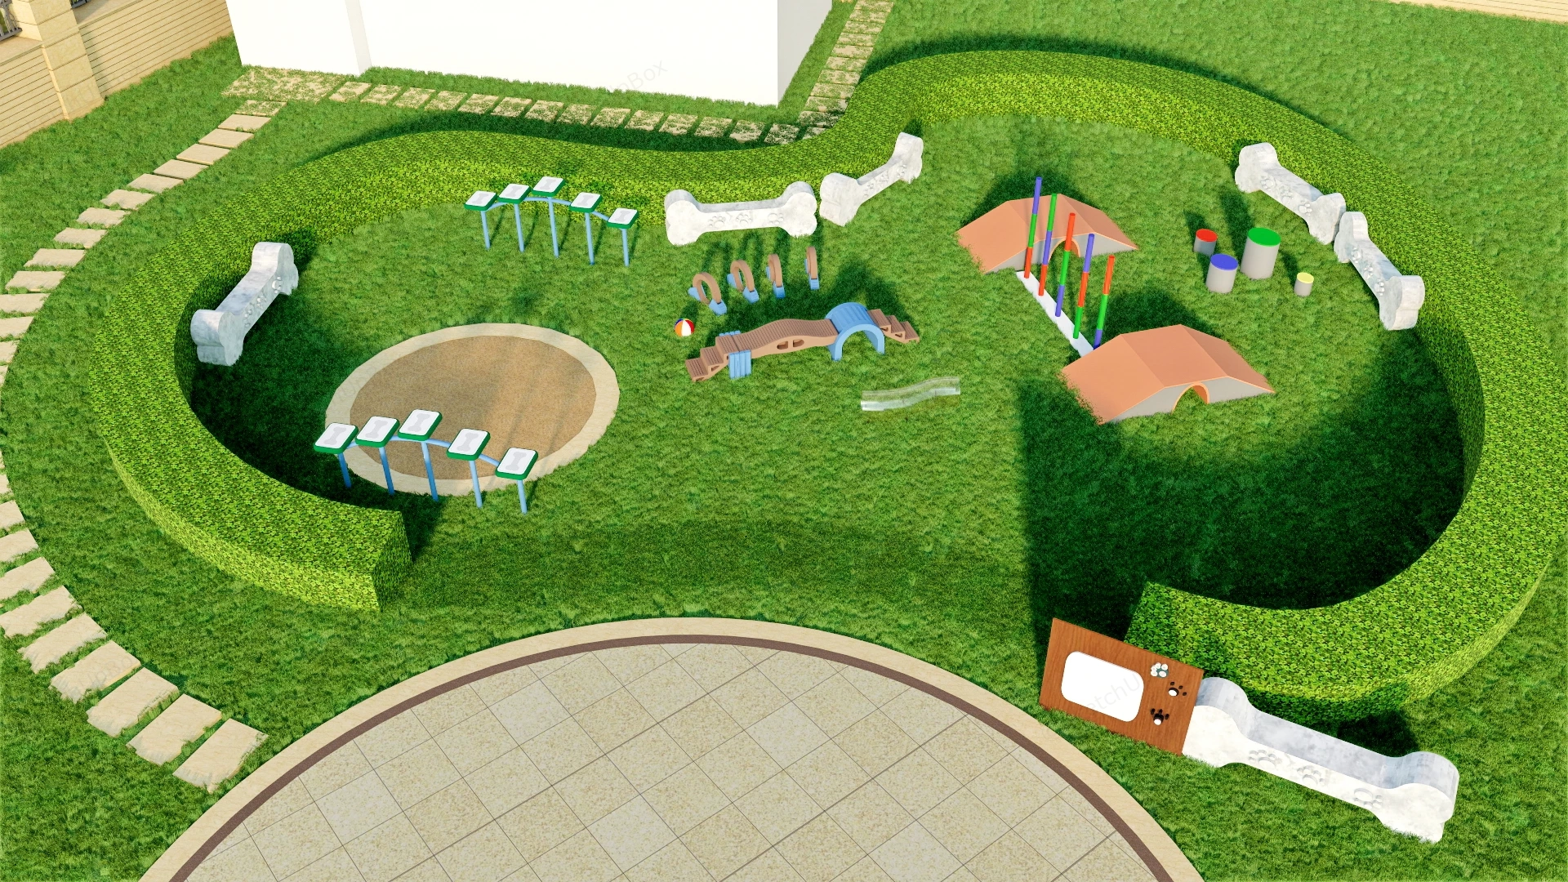
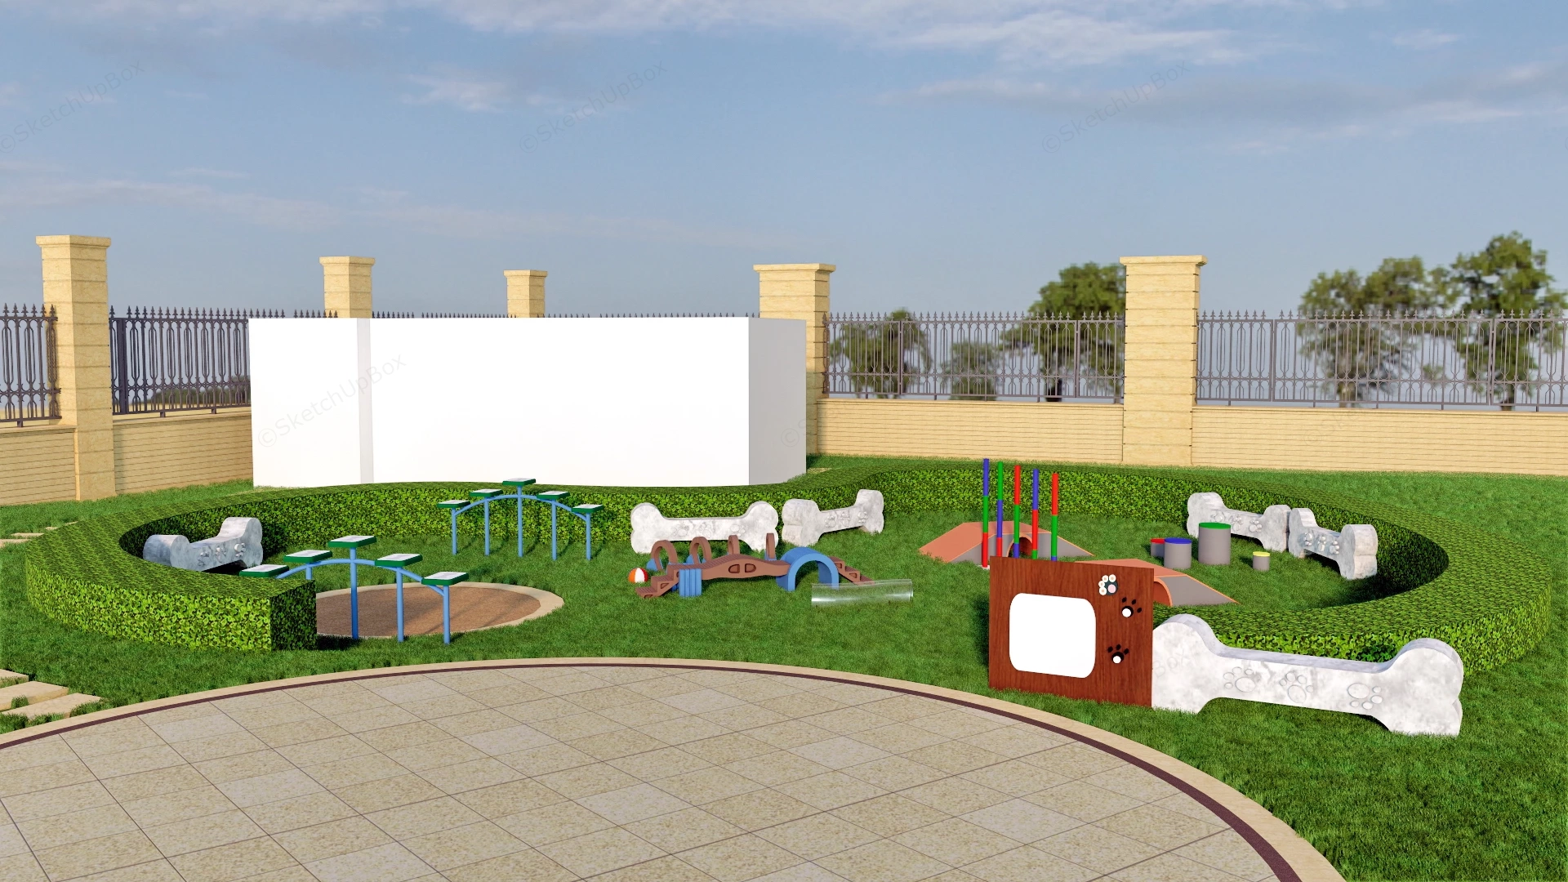
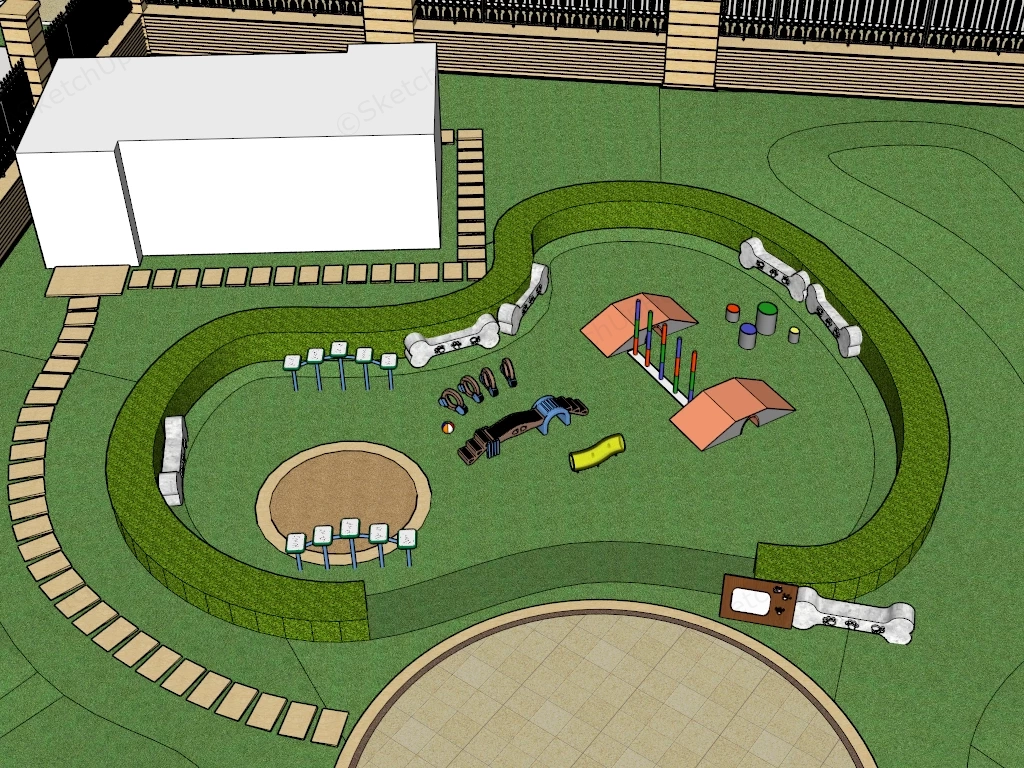
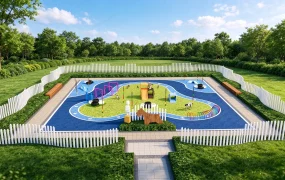
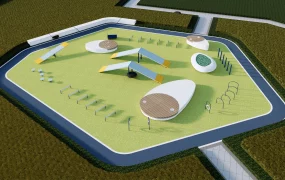
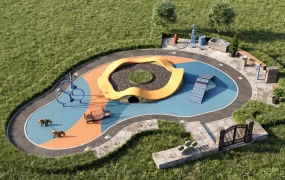
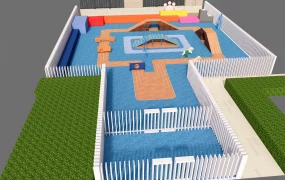
Outdoor pet agility training course SketchUp 3D model, landscaped dog park with central play area, agility obstacles, and sandy play zone surrounded by green hedges. The design includes multiple play structures, a bone-shaped fence, and pathways for easy navigation.
This pet agility training course layout is constructed for community park master planning and residential landscape ArchViz environments. The scene delivers a structured canine exercise workflow, organizing specialized physical training obstacles within a defined softscape perimeter. The varied equipment typologies, including modular ramps and weave poles, create a functional circulation path that supports realistic site programming for pet-friendly municipal or private developments.
Included Components
- Main structural boundaries: U-shaped trimmed boxwood hedge enclosure, stone-paved entry plaza, and perimeter wall with wrought iron fencing
- Agility obstacles: Elevated a-frame contact ramps, multi-level balance beam/jump structures, and vertical weave pole arrays
- Utility and rest fixtures: Thematic bone-shaped stone benches, clear acrylic tunnel, stepping platforms, and an informational signage board
Rendering & Workflow Compatibility
This asset is saved with backward compatibility for SketchUp 8 and includes pre-configured Enscape (ENS) material properties, ensuring seamless integration into both legacy workflows and contemporary real-time rendering pipelines. The comprehensive site geometry is built to a 549,453 polygon count to support detailed foreground and midground visualizations.


Comments0