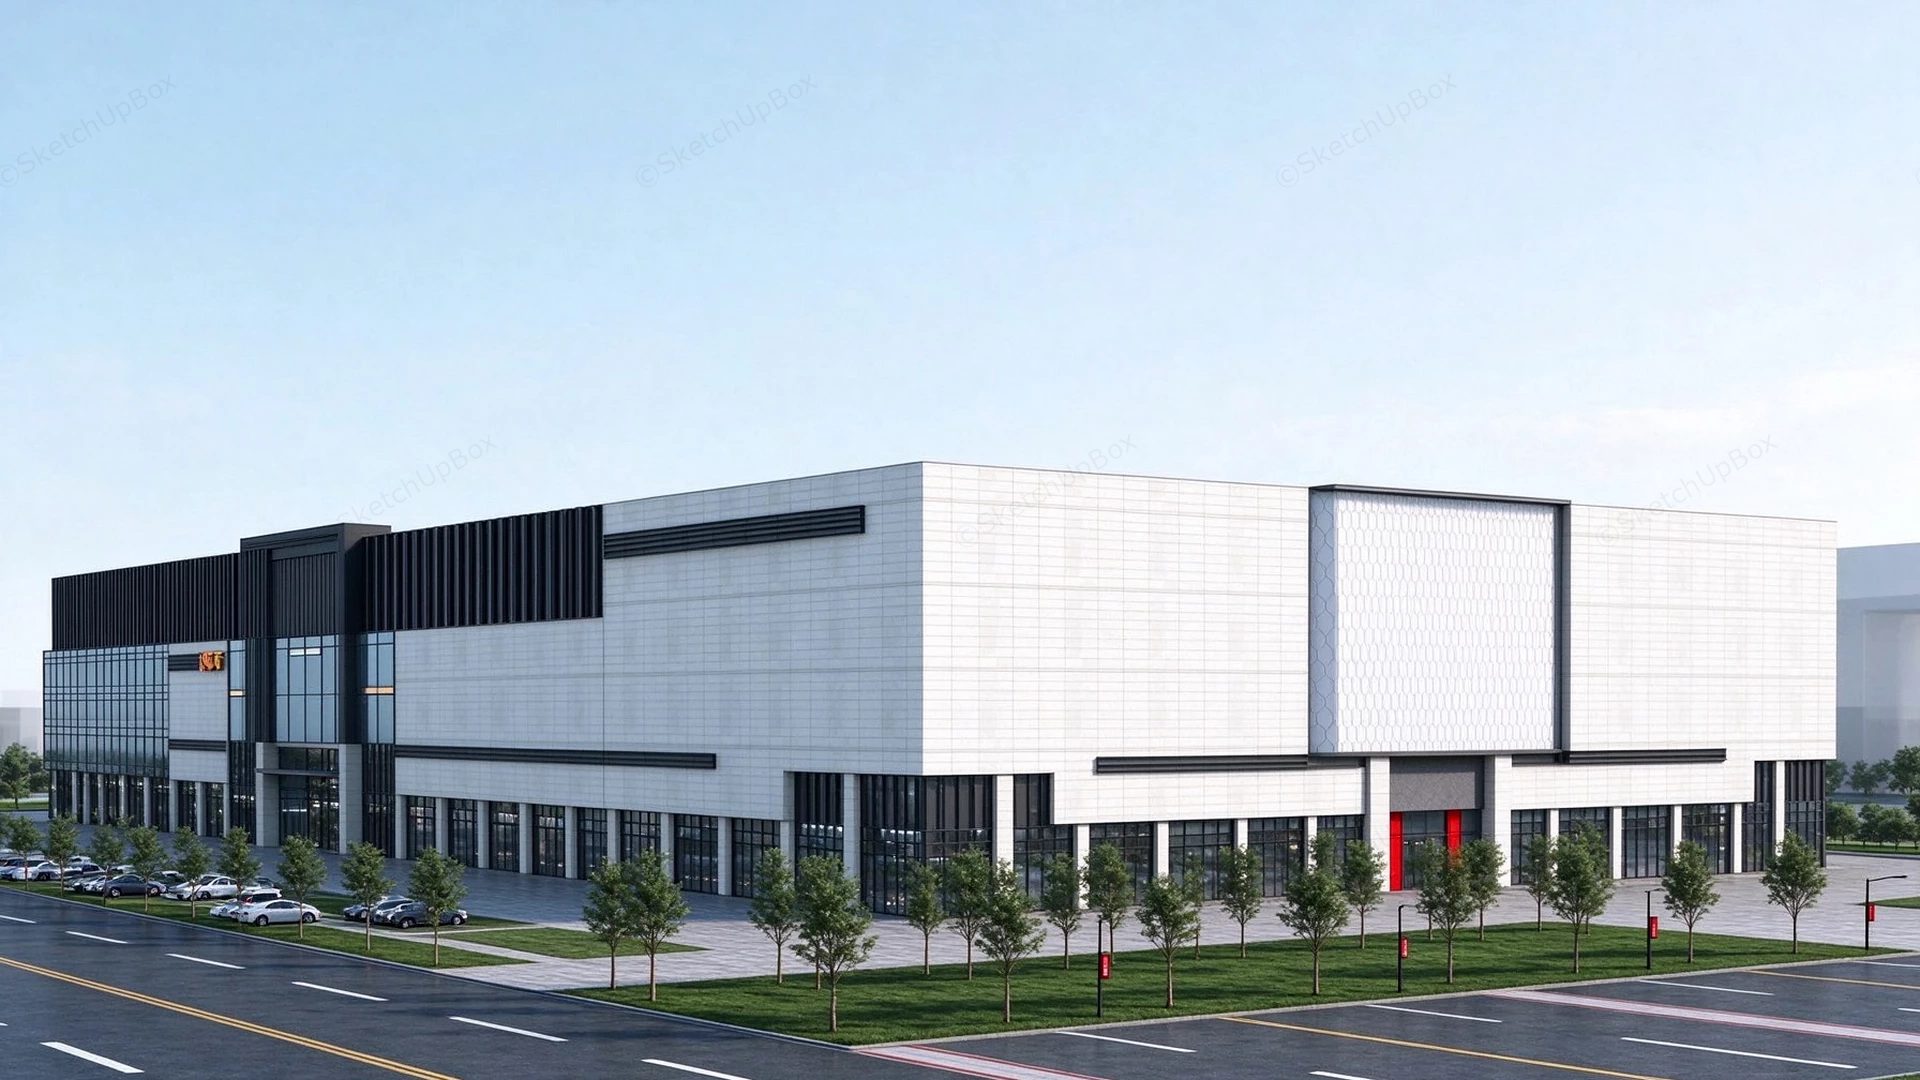
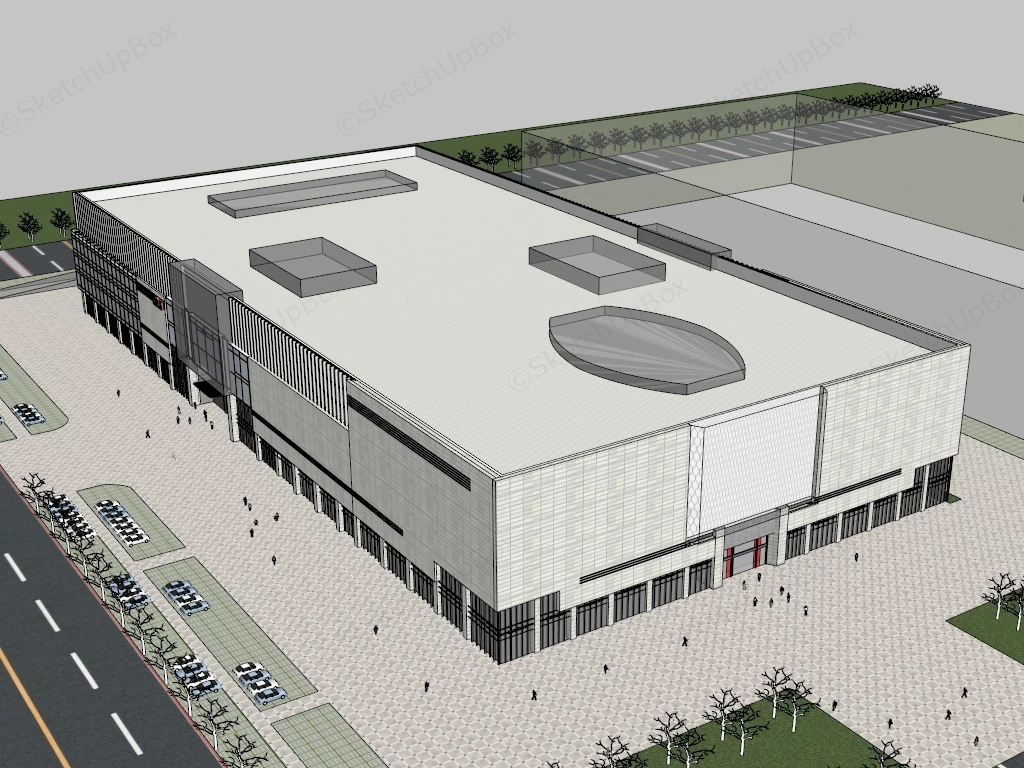
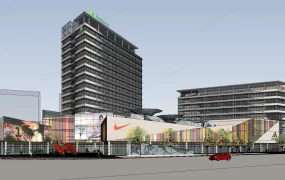
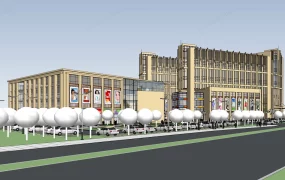
Modern urban living plaza and shopping mall complex SketchUp 3D model, designed with flat roof, large rectangular and oval skylights, and a facade of light-colored panels. The structure is surrounded by landscaped areas, parking lots, and a multi-lane road.
This modern urban living plaza and commercial shopping center is structured for large-scale city master plans, retail district developments, and commercial mixed-use exterior ArchViz projects. The model provides a complete multi-story retail complex workflow, combining a clean grid-paneled facade, ground-level colonnade storefronts, rooftop skylights, and surrounding streetscape parking for immediate site population. Anchoring the expansive white stone-cladding volume with dark curtain-wall entrance portals and crimson accent doorways establishes clear architectural hierarchy across the commercial block.
Included Components
- Main architectural volume: Multi-story commercial shopping mall featuring light-grey grid stone facade panels, vertical dark metallic louver screens, double-height glazed curtain-wall main entrances, crimson secondary portal doors, and a continuous ground-floor retail colonnade
- Roof structure: Flat parapet roof assembly equipped with three rectangular skylight monitors and a large elliptical central atrium skylight
- Site hardscape, landscape, and entourage: Paved pedestrian plaza forecourt, adjacent multi-lane asphalt roads with lane markings, grass-grid surface parking bays with parked cars, linear lawn medians, street trees, light poles, and scale pedestrian figures
Rendering & Workflow Compatibility
This asset is saved with backward compatibility for SketchUp 8, ensuring seamless integration into both legacy workflows and contemporary architectural visualization pipelines. The clean architectural massing, modular curtain-wall glazing, and surrounding urban site context is optimized to a 43,507 polygon count, guaranteeing fast viewport navigation and crisp daylight shadows in large-scale master plan renderings.



Comments0