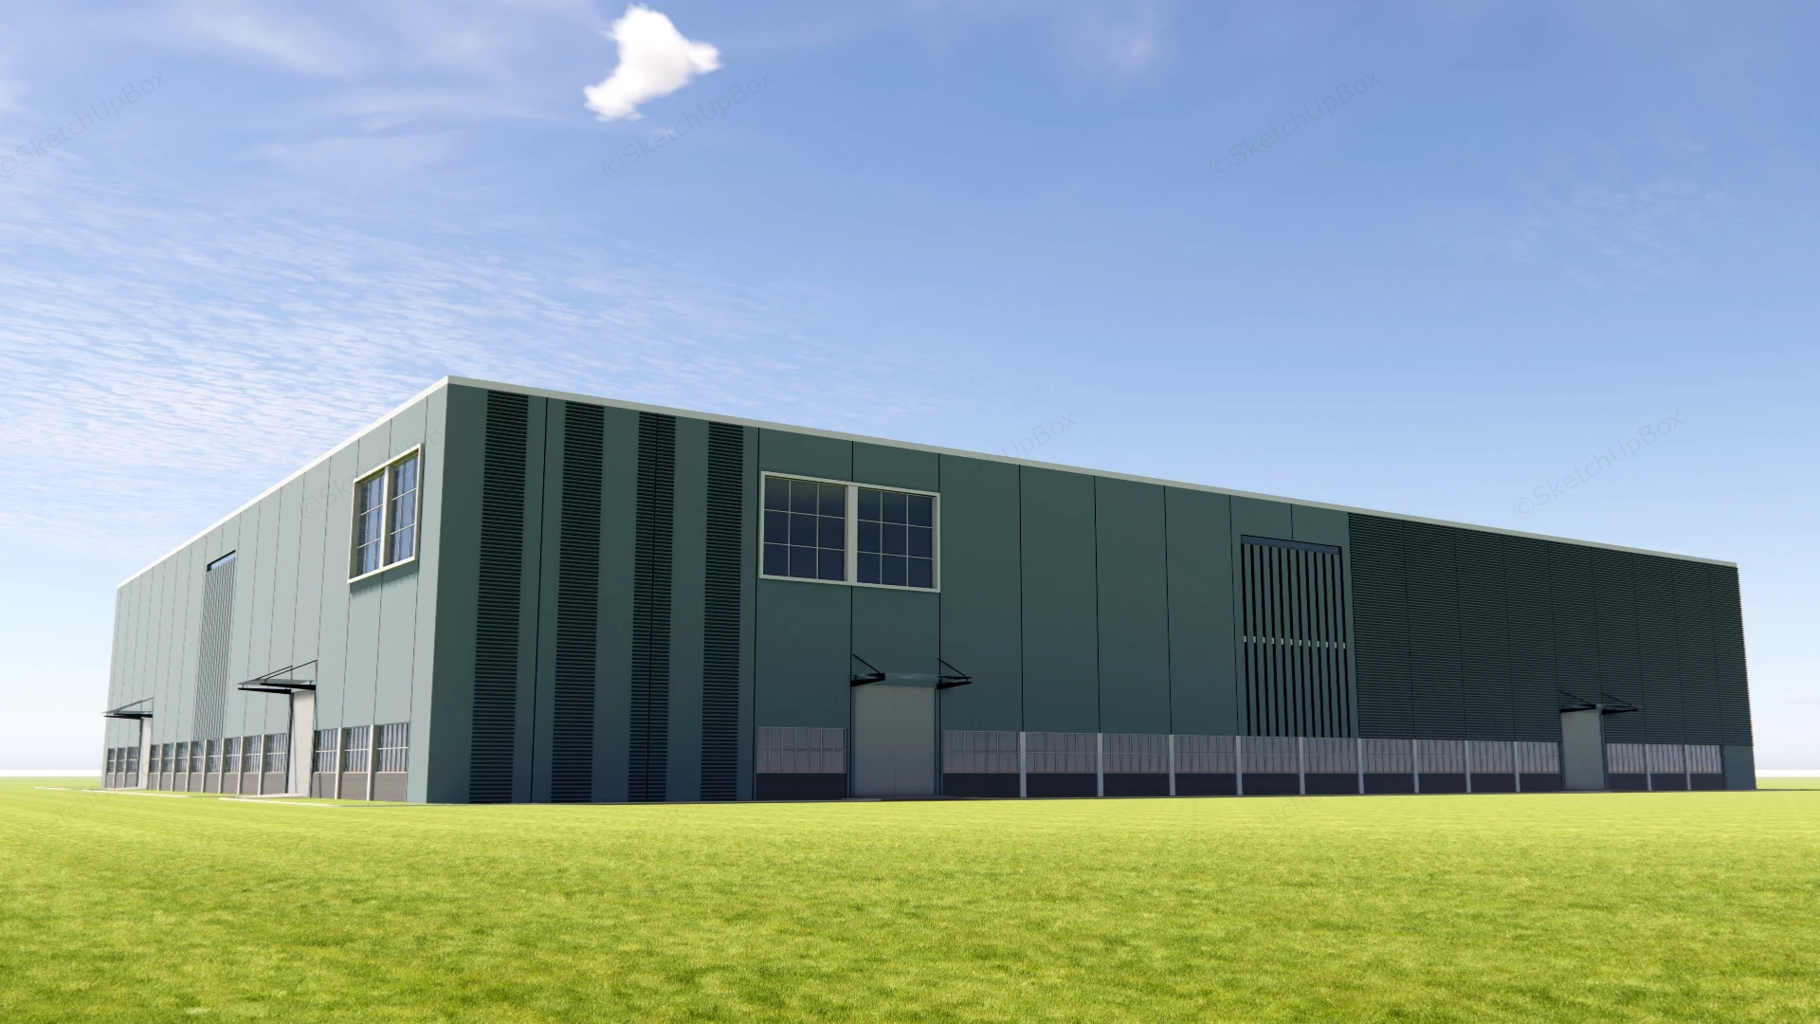
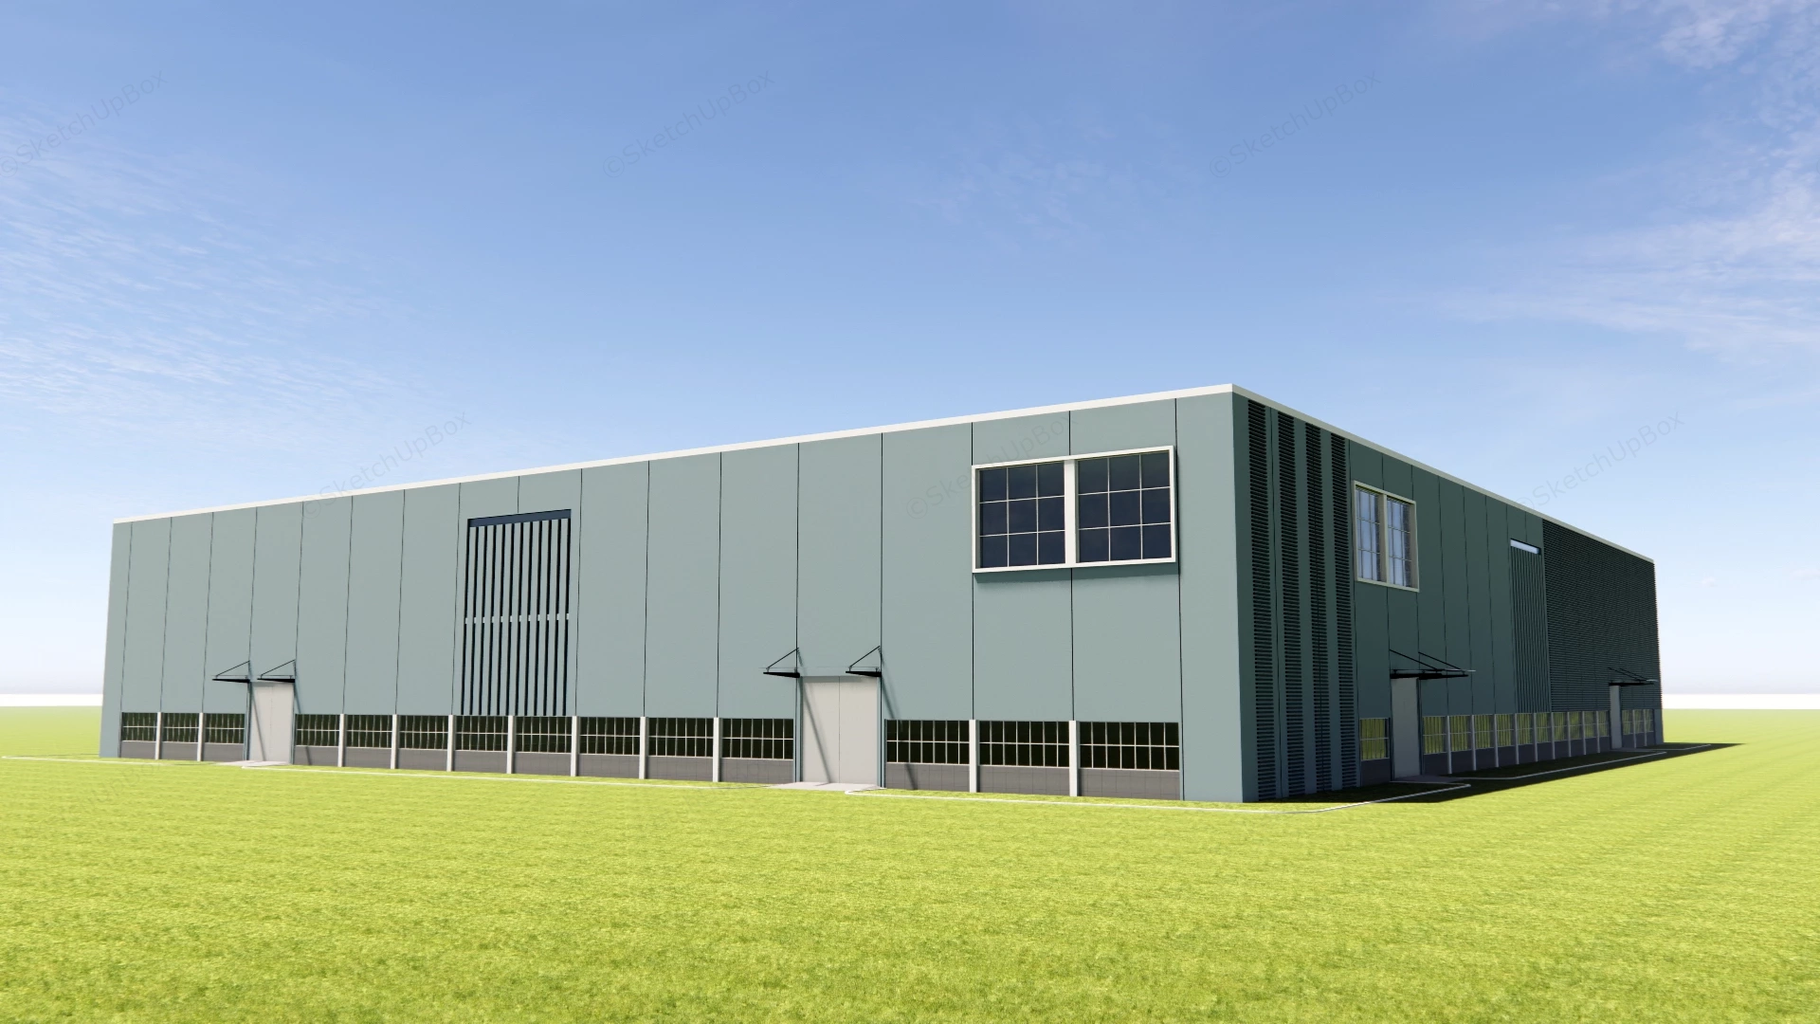
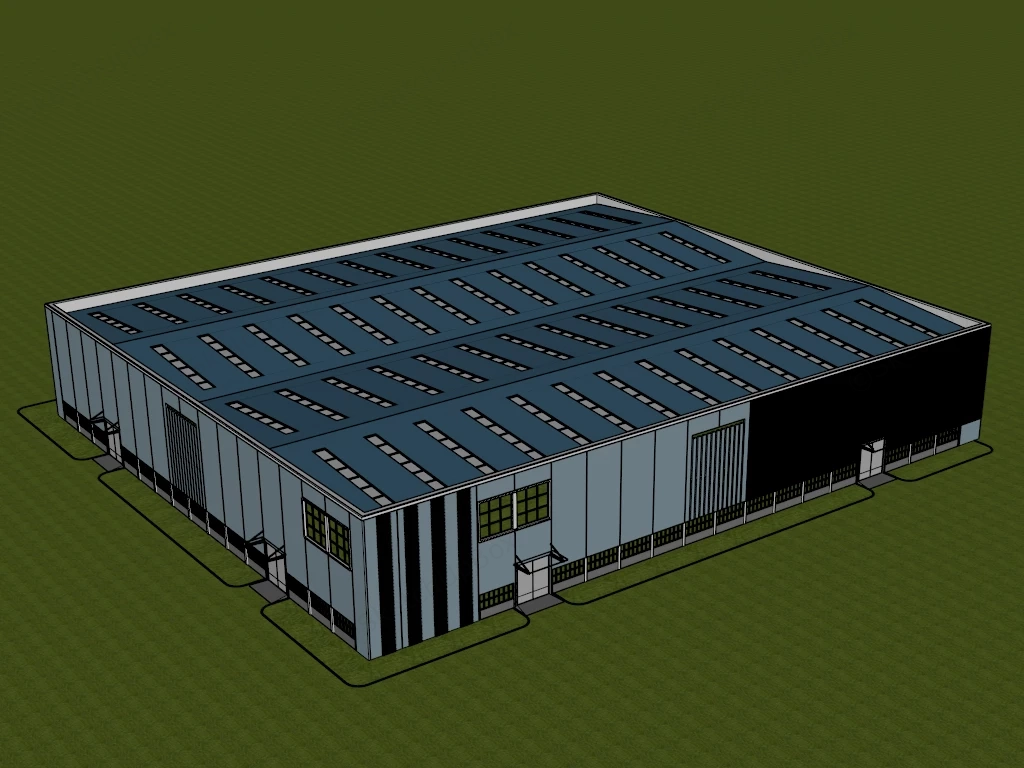
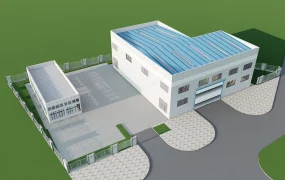
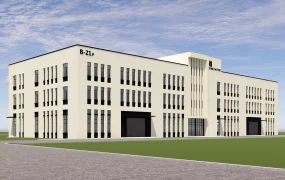
Modern Industrial Warehouse and Factory Building sketchup 3d model, large industrial warehouse with a flat roof and a series of evenly spaced windows.
This exterior architectural building model features a large-span industrial warehouse and manufacturing facility designed for industrial park masterplanning, commercial ArchViz, and exterior site visualization. Styled in a contemporary utilitarian industrial aesthetic, the rectangular structure is clad in slate-blue vertical metal panels accented by horizontal louver slats, rhythmic ground-level ribbon windows, and a low-slope skylight roof. Organizing multiple service entrances with cantilevered glass canopies around the building perimeter establishes clear logistics circulation while keeping the architectural massing clean and functional.
Included Components
- Main Building Envelope & Roof System: Large-span rectangular steel-clad industrial shell finished in slate-blue vertical paneling with a white parapet coping and a multi-bay low-slope metal roof fitted with rows of rectangular translucent skylights.
- Facade Louvers & Fenestration: Vertical and horizontal slatted ventilation louver panels, upper-level multi-pane white-framed mezzanine windows, and continuous ground-level multi-pane ribbon windows wrapping the perimeter base.
- Entrances, Canopies & Site Base: Multiple double-leaf industrial access doors topped with tension-rod cantilevered glass canopies, concrete entry aprons, and a surrounding green grass ground plane.
Rendering & Workflow Compatibility
Totaling 9,363 polygons across the complete building exterior and site base, this ultra-lightweight architectural massing model ensures fast viewport navigation and minimal memory overhead in large industrial park or urban context scenes. The file includes pre-configured Enscape (ENS) materials and is natively compatible with SketchUp 8 (SU8) and newer versions.


Comments0