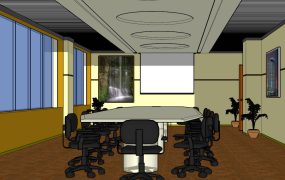
Conference Room Design Idea
Conference room design idea sketchup 3d model, white conference t...
Free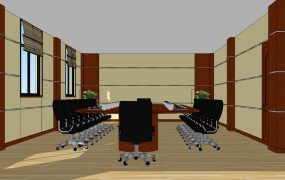
Meeting Room Interior Design
Meeting room interior design sketchup 3d model, oval conference t...
VIPAccelerate your commercial corporate interior presentations and corporate office staging workflows with our comprehensive library of Conference Room SketchUp 3D models. Specially engineered for commercial interior architects, workspace designers, and ArchViz specialists, this production-ready .skp directory covers both full spatial design concepts and standalone executive furnishing components. Download high-fidelity assets ranging from grand tiered conference halls and spacious modern corporate boardrooms to compact meeting room setups, training centers, and open-plan seminar lounges. This archive also features dedicated office furniture sets, including modern 8-person rectangular boardroom tables and ergonomic executive chair arrays. Fully optimized for fluid viewport tracking, every model includes precise material maps and media accessories, ensuring seamless rendering inside V-Ray, Enscape, and D5 Render engine pipelines.