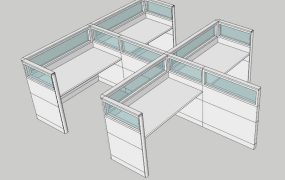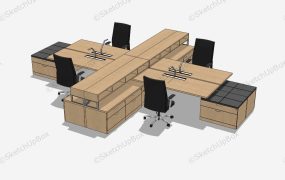
4 Person Office Workstation
4 Person workstation office desk with storage filing cabient sketchup...
VIPAccelerate your commercial corporate interior presentations and open-plan workplace staging workflows with our premium library of Workstation SketchUp 3D models. Specially engineered for interior architects, corporate space planners, and ArchViz rendering specialists, this production-ready .skp directory covers both macro corporate environments and loose systems furniture components. Download highly versatile assets ranging from complete corporate office floorplans to modular 4-person, 6-person, and 8-person office workstation clusters. Discover a rich variance of layout styles, including back-to-back benching desk units, executive L-shaped setups, space-saving double workstation home offices, and contract co-working furniture sets. Fully optimized for fluid viewport tracking, every component features high-fidelity laminate, steel, and fabric partitions to ensure seamless lighting and rendering inside V-Ray, Enscape, and D5 Render pipelines.