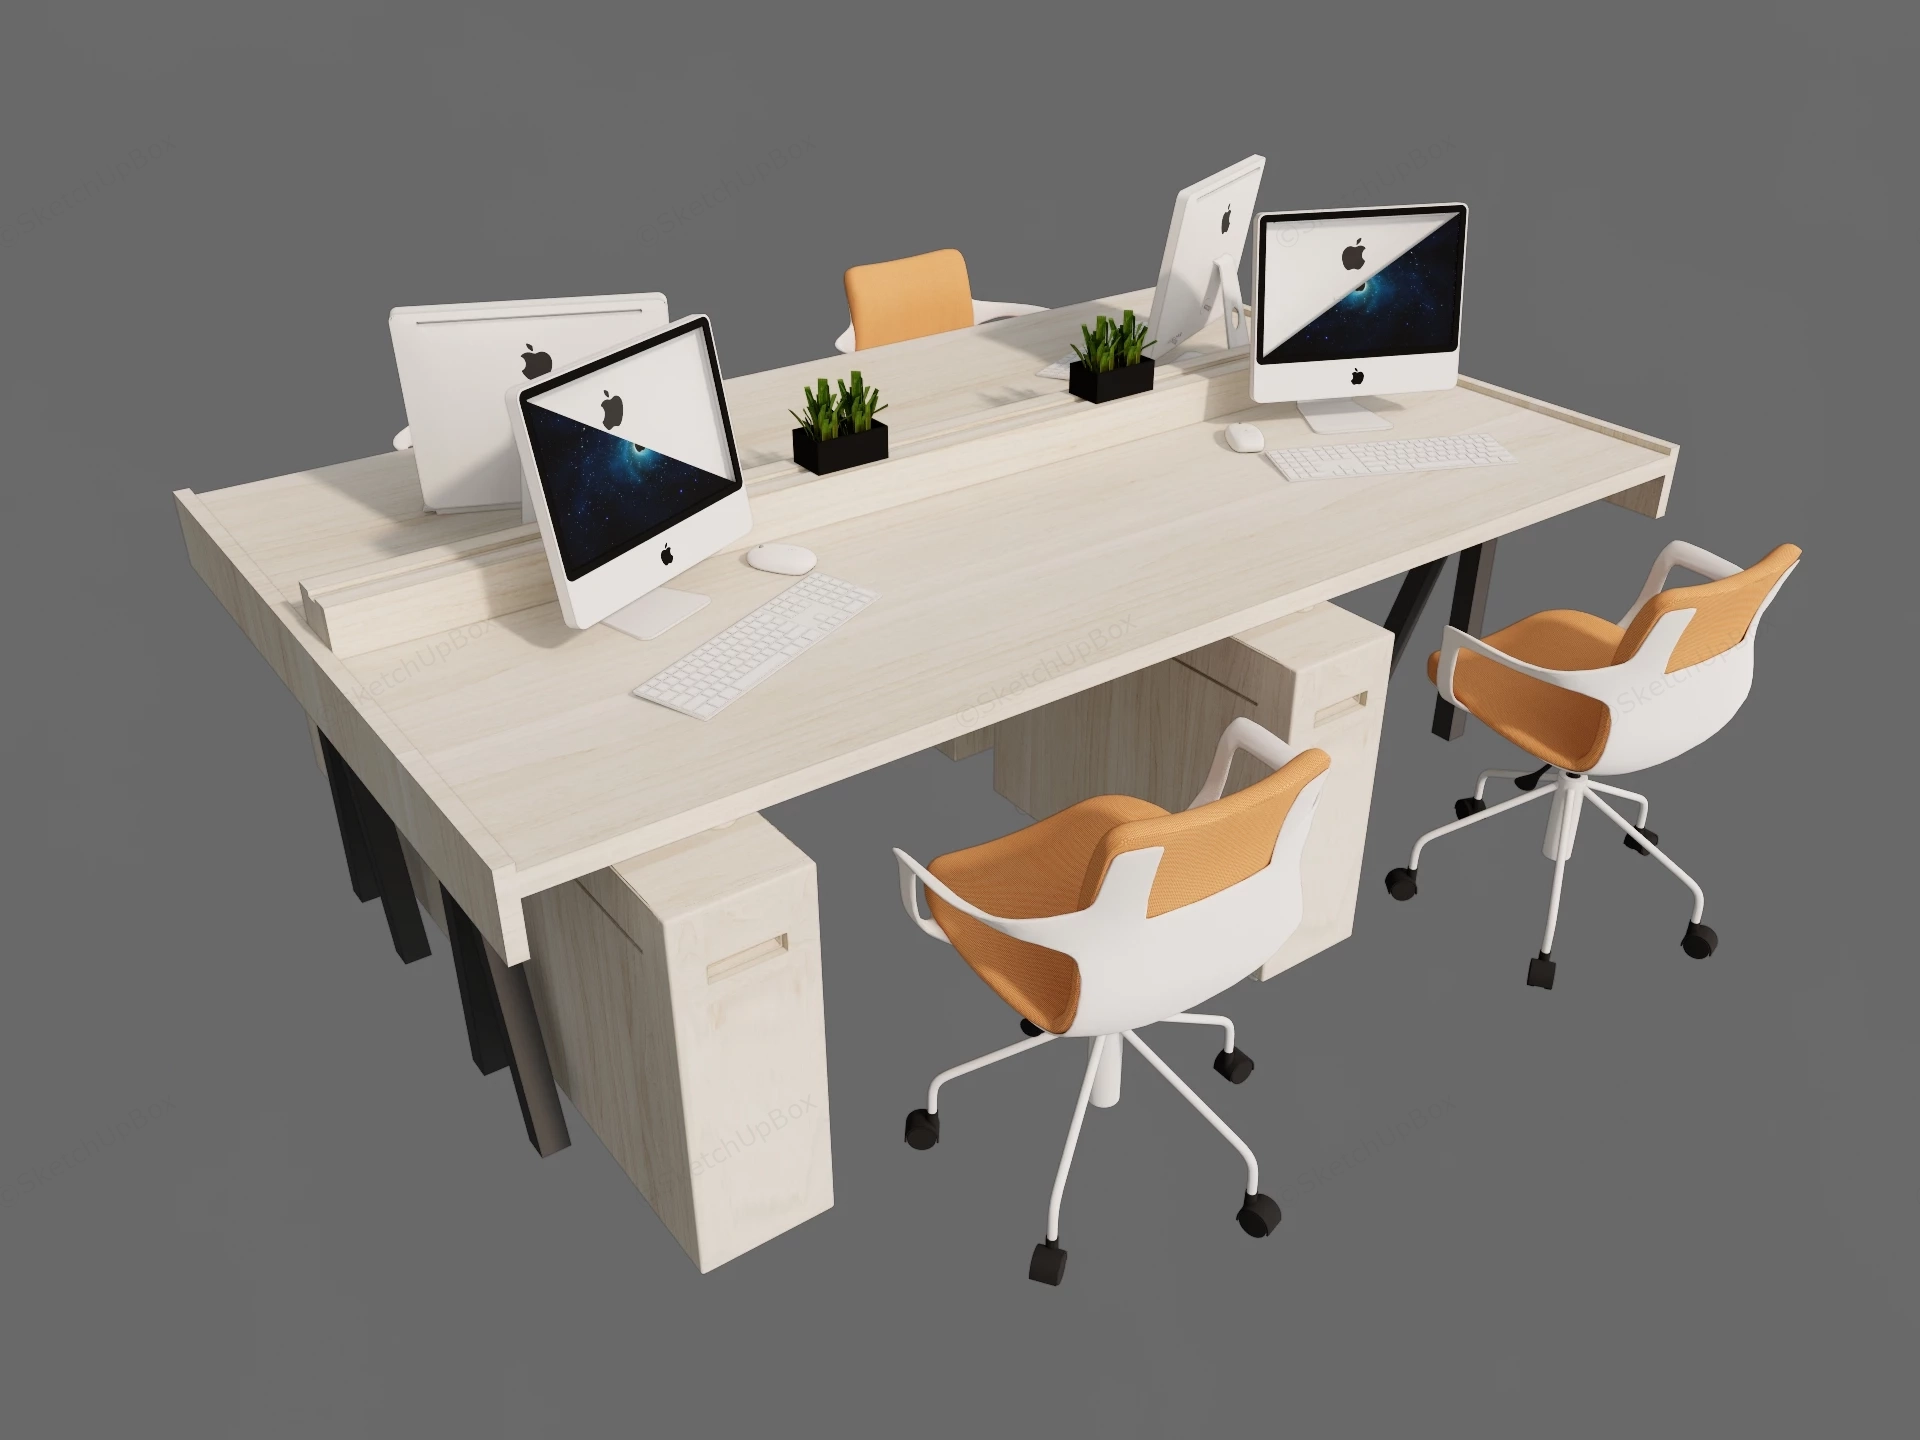
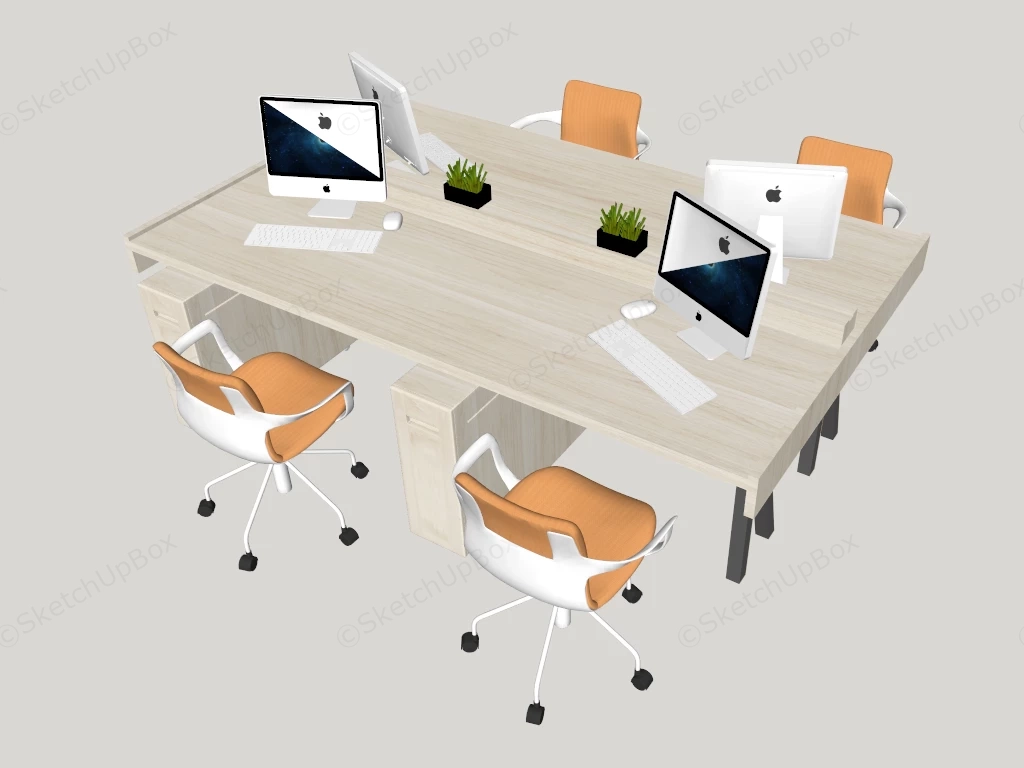
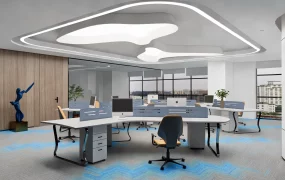
Modern open-plan office workstation SketchUp 3D model, designed with light wood desk, Apple iMac computers, and ergonomic chairs with orange seats. The layout emphasizes space efficiency and a clean, Scandinavian-inspired color palette.
This asset features a contemporary open-plan commercial workstation layout designed with light ash timber finishes and ergonomic dual-tone seating. Tailored for corporate co-working spaces, tech startup offices, educational computer labs, and commercial interior ArchViz projects, the layout delivers a highly organized, linear footprint for wide-angle office renderings. From a spatial planning perspective, the symmetrical back-to-back benching configuration effectively integrates a central cable management trough and structural under-desk CPU storage pedestals, optimizing floor space while maintaining a clean, collaborative sightline across the work surface.
Included Components
- Main structural piece: Four-person back-to-back benching desk featuring a continuous light wood veneer top, central divider channel, integrated structural storage pedestals, and angled dark metal support legs.
- Secondary furniture: Four modern ergonomic task chairs constructed with white polymer structural shells, contrasting orange textured fabric upholstery, and white five-star swivel bases with dual-wheel casters.
- Hardware & decor vignette: Four high-resolution all-in-one desktop computers with ultra-thin wireless peripheral keyboards and mice, paired with two minimalist black rectangular planter boxes containing geometric faux grass inserts.
Rendering & Workflow Compatibility
Engineered with a precise geometry count of 205,306 polygons, this asset includes complete texture maps and material parameters pre-configured for direct plug-and-play rendering in Enscape. The model file is back-saved for backward compatibility starting from SketchUp 8 (SU8) through newer versions, providing reliable integration and lightweight viewport performance for large-scale commercial floorplan pipelines.
Comments0