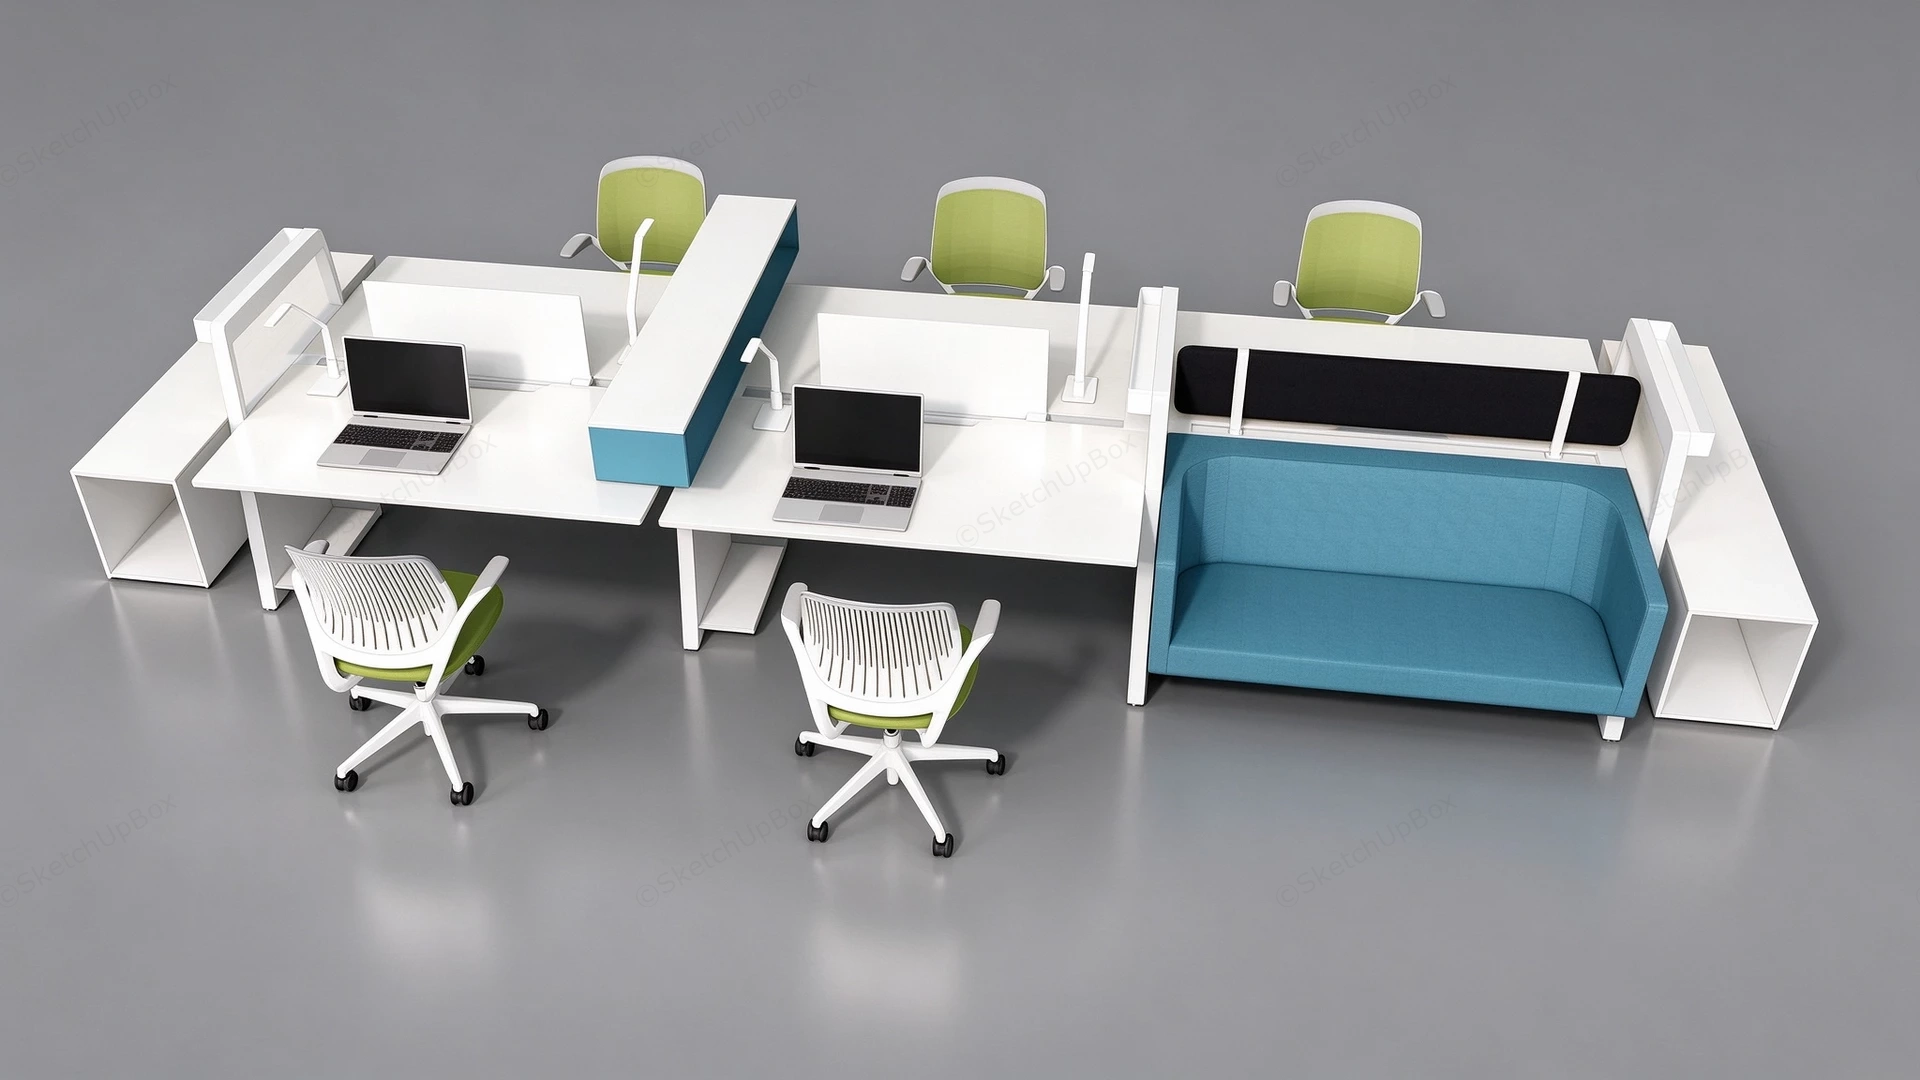
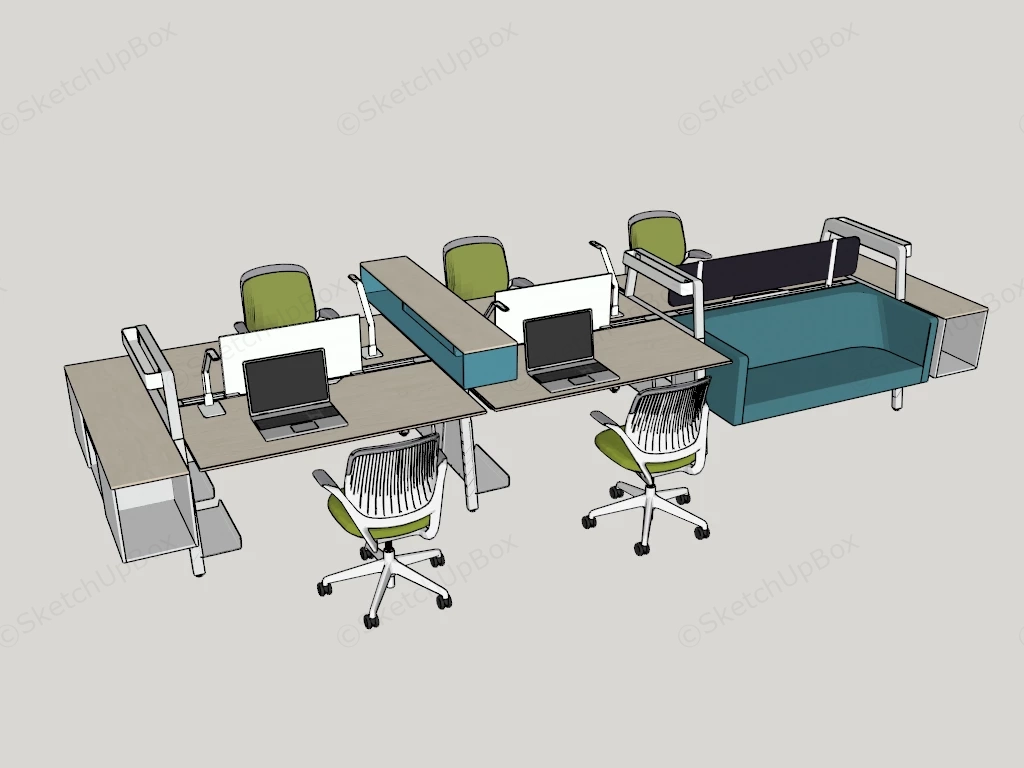
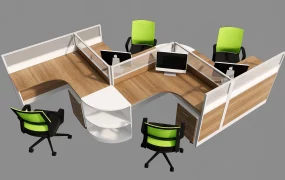
Modern open-plan office workstation with lounge system SketchUp 3D model, featuring white desks, green-accented chairs, and a blue sofa. The arrangement includes individual workstations with laptops and privacy screens, as well as shared seating areas for collaboration.
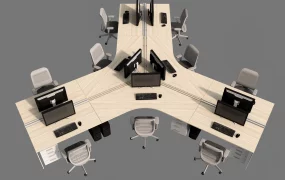
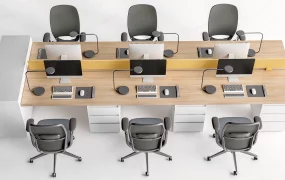
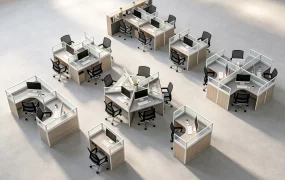
This modular open-plan office workstation island is engineered for commercial workplace ArchViz, corporate interior design, and agile coworking space planning. The spatial configuration combines linear desk clusters with integrated acoustic privacy screens, task lighting, end-cap storage modules, and a built-in upholstered lounge sofa section. This hybrid layout supports both focused individual computer tasks and informal breakout collaboration within a unified FF&E asset group.
Included Components
- Workstation assembly: Dual-sided white office desks featuring desktop acoustic privacy screens, elevated central organizer shelves, and cable management channels
- Seating FF&E: Five green ergonomic mesh task chairs with white frames and five-star swivel caster bases, paired with an integrated blue upholstered two-seater lounge sofa module
- Storage & Accessories: Open-box white end storage units, adjustable desktop task lamps, and laptop computer props
Rendering & Workflow Compatibility
Featuring an optimized polygon count of 39,407, this modular commercial furniture model is natively backward compatible with SketchUp 8, ensuring lightweight scene performance and efficient integration into large-scale corporate interior visualization pipelines.


Comments0