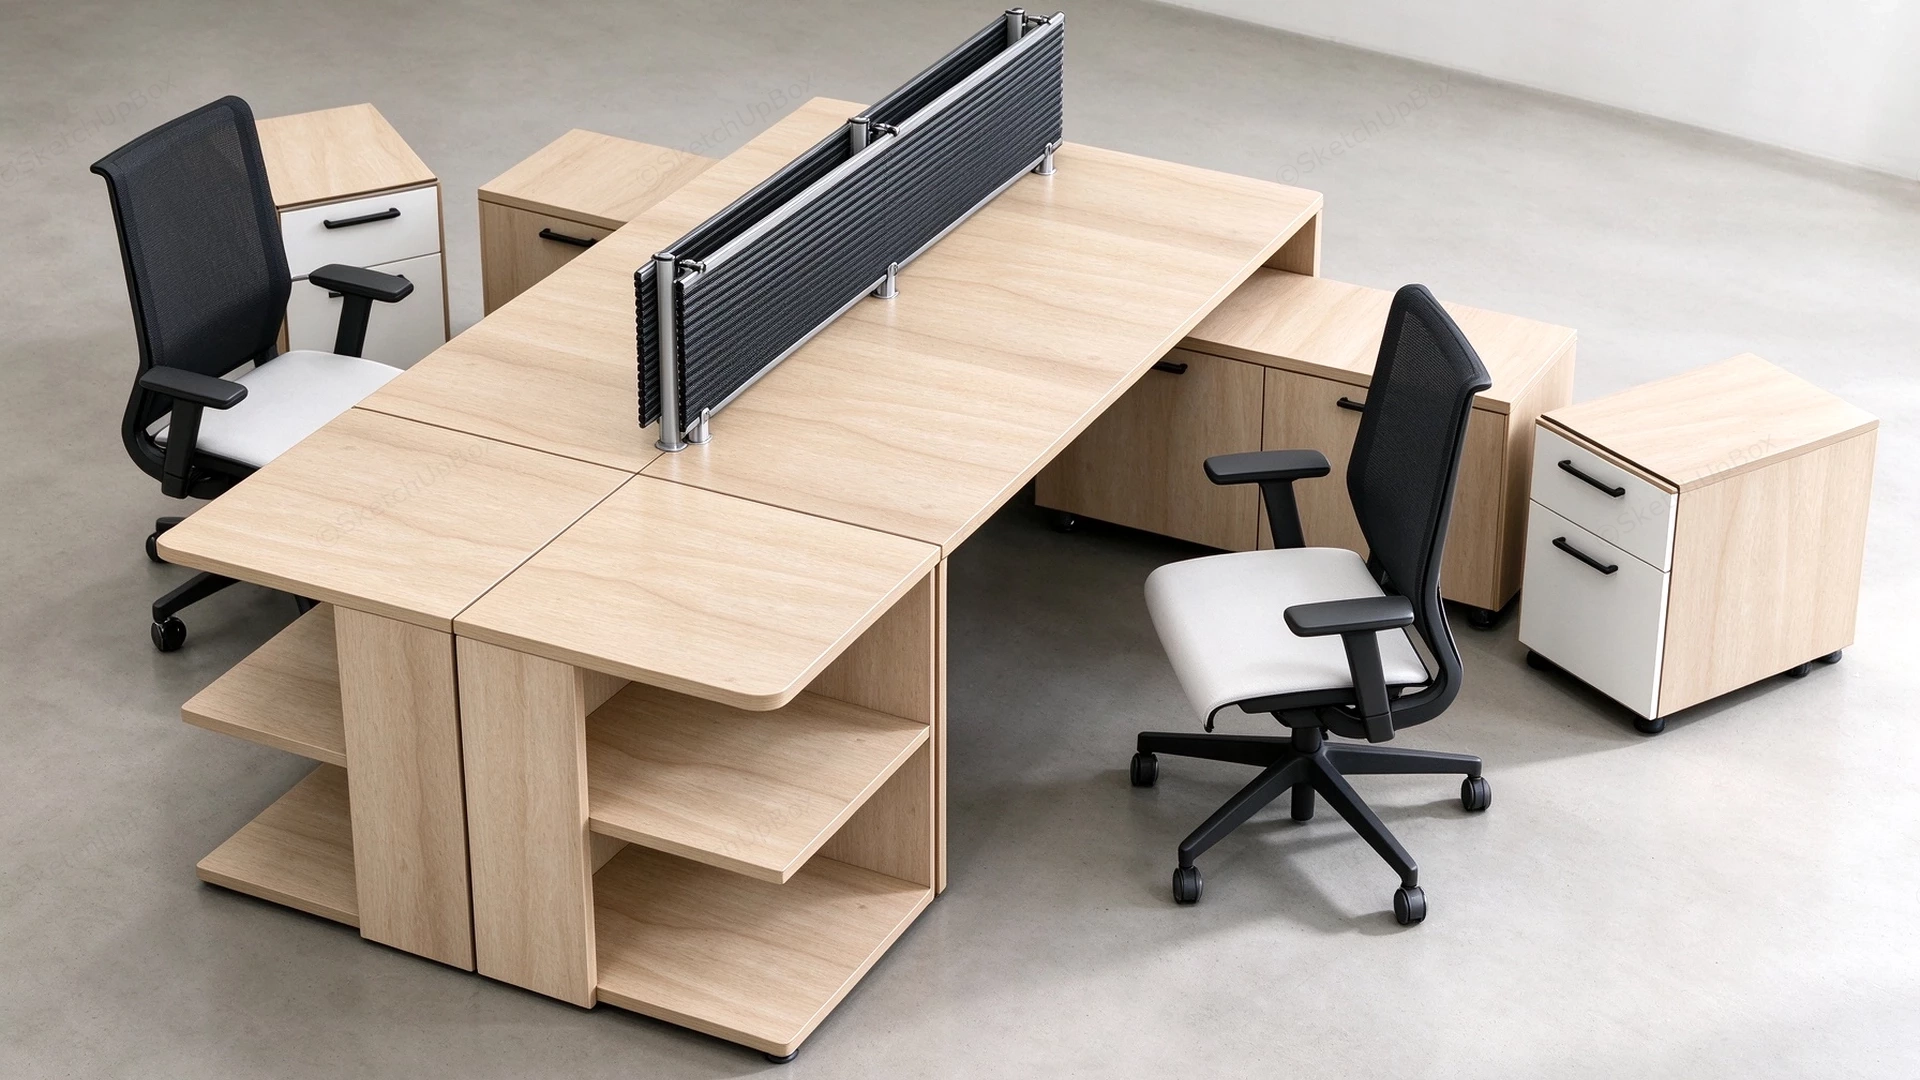
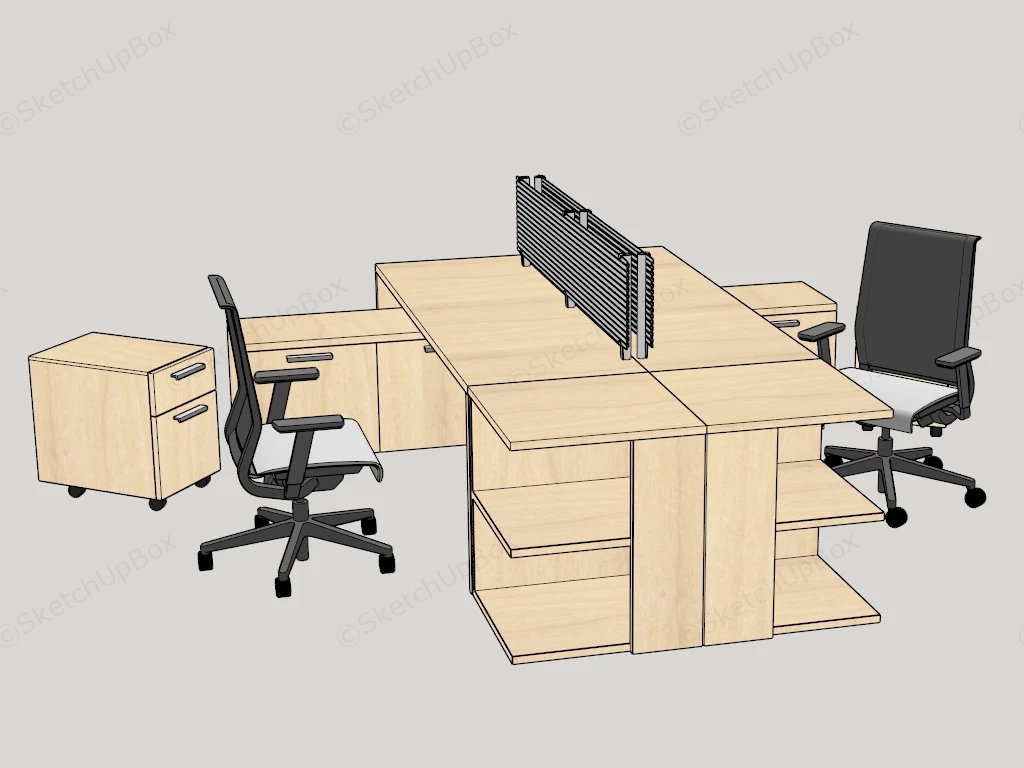
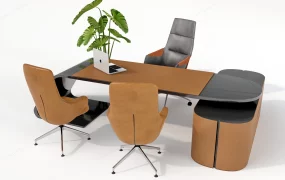
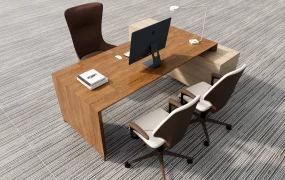
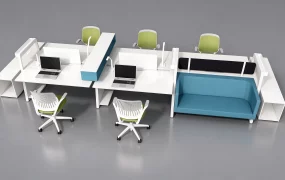
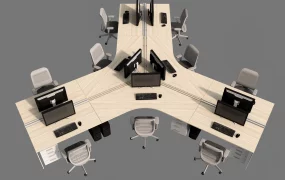
Dual-sided office workstation SketchUp 3D model, featuring a central divider, two ergonomic chairs, and matching storage cabinets. The design includes open shelving and a cable management system, creating a clean and organized workspace.
This 3D model provides a dual-sided modern office workstation configuration, emphasizing an open-plan corporate aesthetic. Structured for commercial interior ArchViz and workplace FF&E space planning, the setup functions as a modular baseline for populating tech hubs, co-working spaces, or administrative zones. The integration of end-cap shelving with mobile pedestal units establishes a highly efficient footprint that balances collaborative proximity with practical individual storage logic.
Included Components
- Main structural workstation: Light wood veneer benching desk with integrated tiered end-shelving and a central slatted privacy screen.
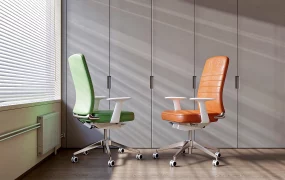
- Secondary seating: Two ergonomic mesh-back task chairs featuring contrasting white seat cushions and black caster bases.
- Storage units: Mobile filing pedestals with contrasting white drawer faces, alongside matching low-profile under-desk credenzas.
Rendering & Workflow Compatibility
Natively compatible with SketchUp 8 (SU8) and newer versions, featuring pre-configured Enscape (ENS) materials for immediate real-time rendering workflows. The complete assembly is highly optimized with a low polygon count of 5,174, ensuring reliable primary viewport performance when arrayed extensively across large-scale open office floor plans.


Comments0