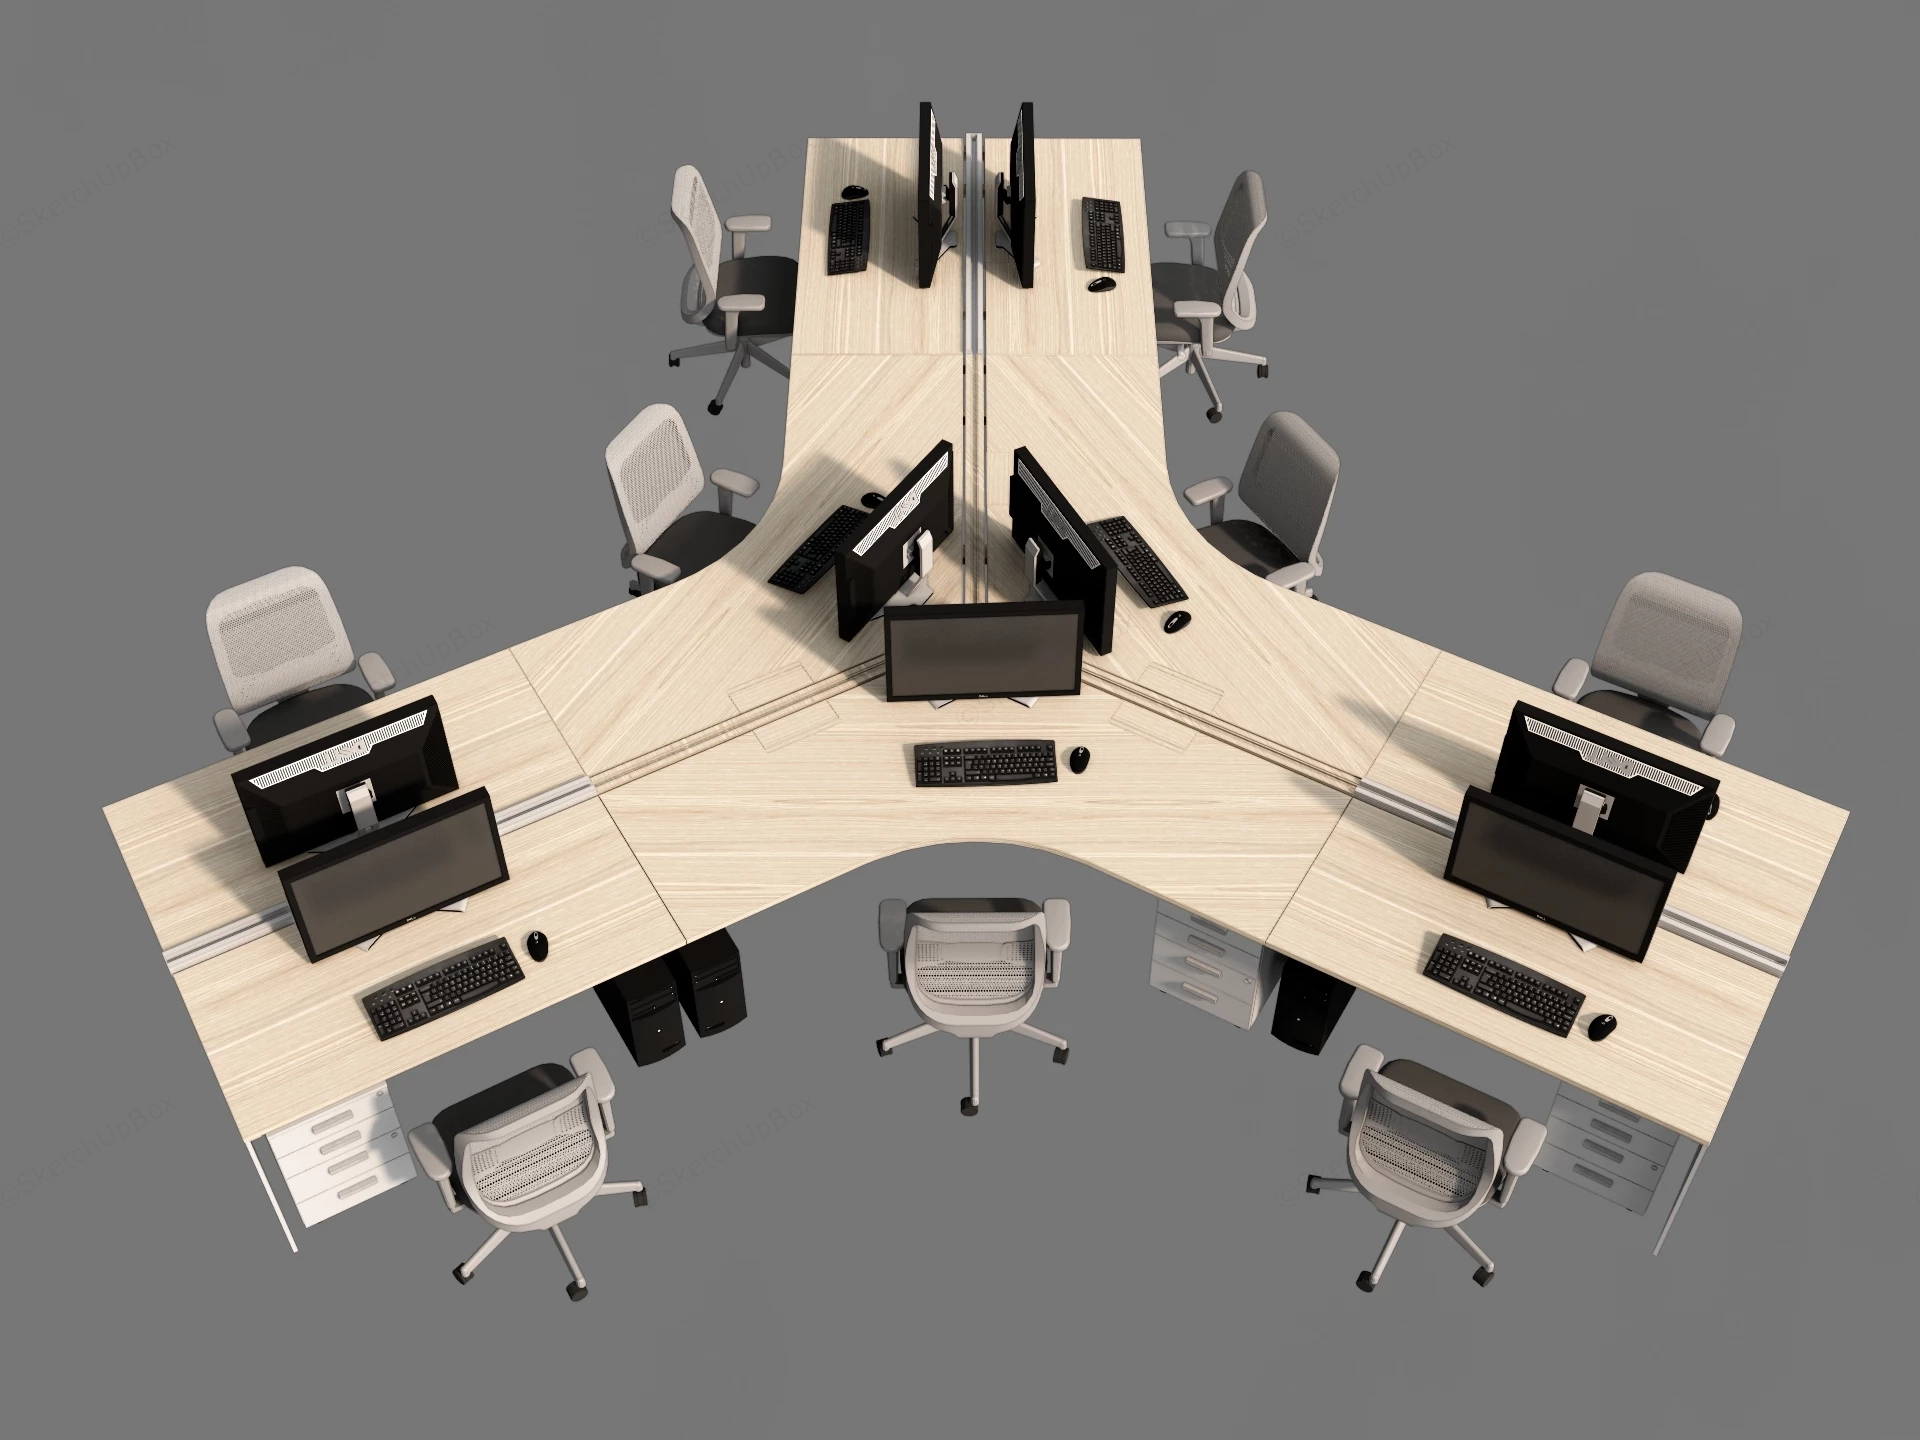
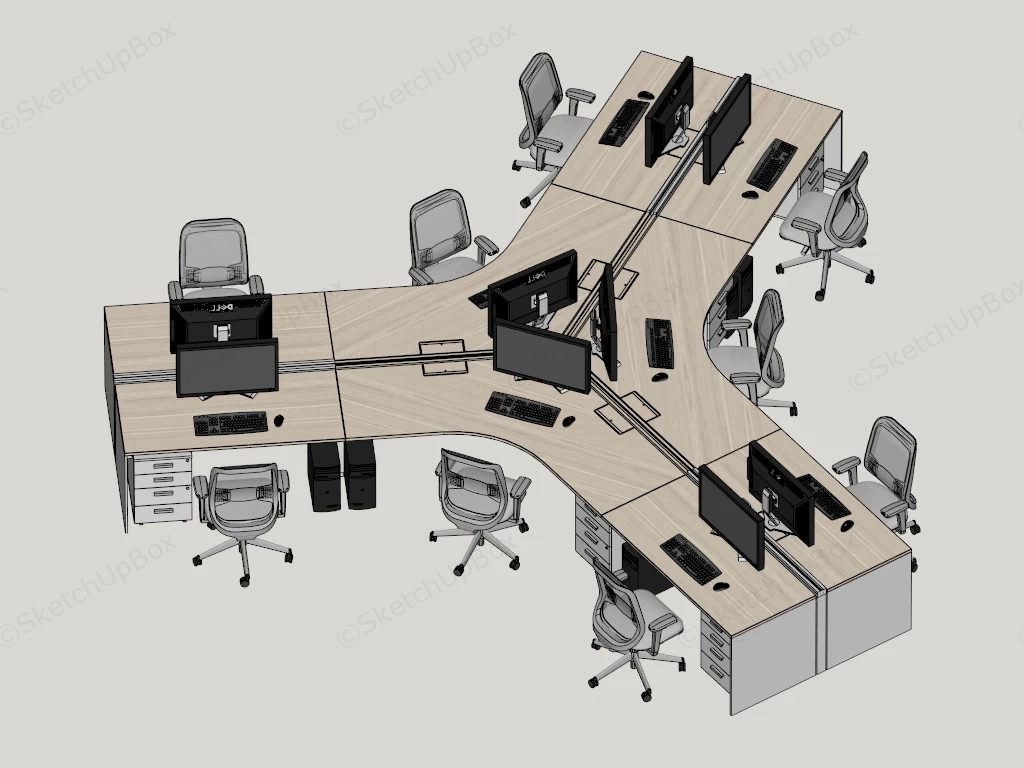
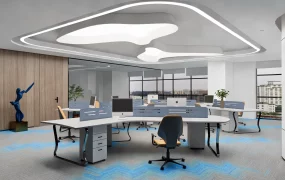
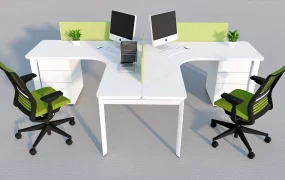
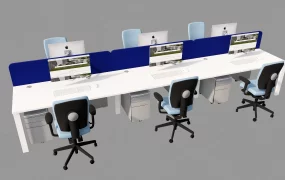
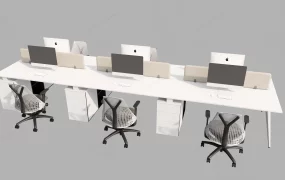
120-Degree 9-person modular office workstation cluster system SketchUp 3D model, each equipped with a computer monitor, keyboard, and mouse. The design features light wood paneling, ergonomic chairs, and integrated storage drawers for a clean, contemporary look.
This 3D commercial furniture asset features a 9-person 120-degree 3-spoke modular office workstation cluster arranged in a tri-wing open-plan configuration. Designed in a modern minimalist aesthetic with light oak wood laminate tops, central cable management tracks, white storage pedestals, and grey mesh ergonomic task seating, this model is suited for corporate workplace space planning, commercial office ArchViz, and interior FF&E visualization projects. The 120-degree spatial configuration balances floor footprint efficiency with team collaboration and individual workspace functionality.
Included Components
- Main Modular Workstation & Storage Structure: 9-person 120-degree tri-wing bench desk assembly featuring light oak wood laminate tops, central aluminum cable raceway channels, white under-desk drawer pedestals, and floor CPU host towers.
- Ergonomic Task Seating Assembly: Nine grey mesh ergonomic office chairs equipped with contoured backrests, adjustable armrests, and 5-star swivel caster bases.
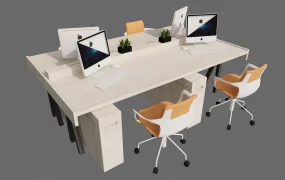
- Desktop IT Hardware & Staging Accessories: Detailed flat-panel computer monitors on adjustable mounting stands, compact keyboards, and optical mice configured across each individual task station.
Rendering & Workflow Compatibility
Featuring a total geometry count of 228,600 polygons across all desk units and tech hardware, this model comes fully packaged with all native surface materials and bundled image textures. The file maintains backward compatibility with SketchUp 8 (SU8) and higher versions to ensure direct integration into architectural and commercial interior visualization pipelines.


Comments0