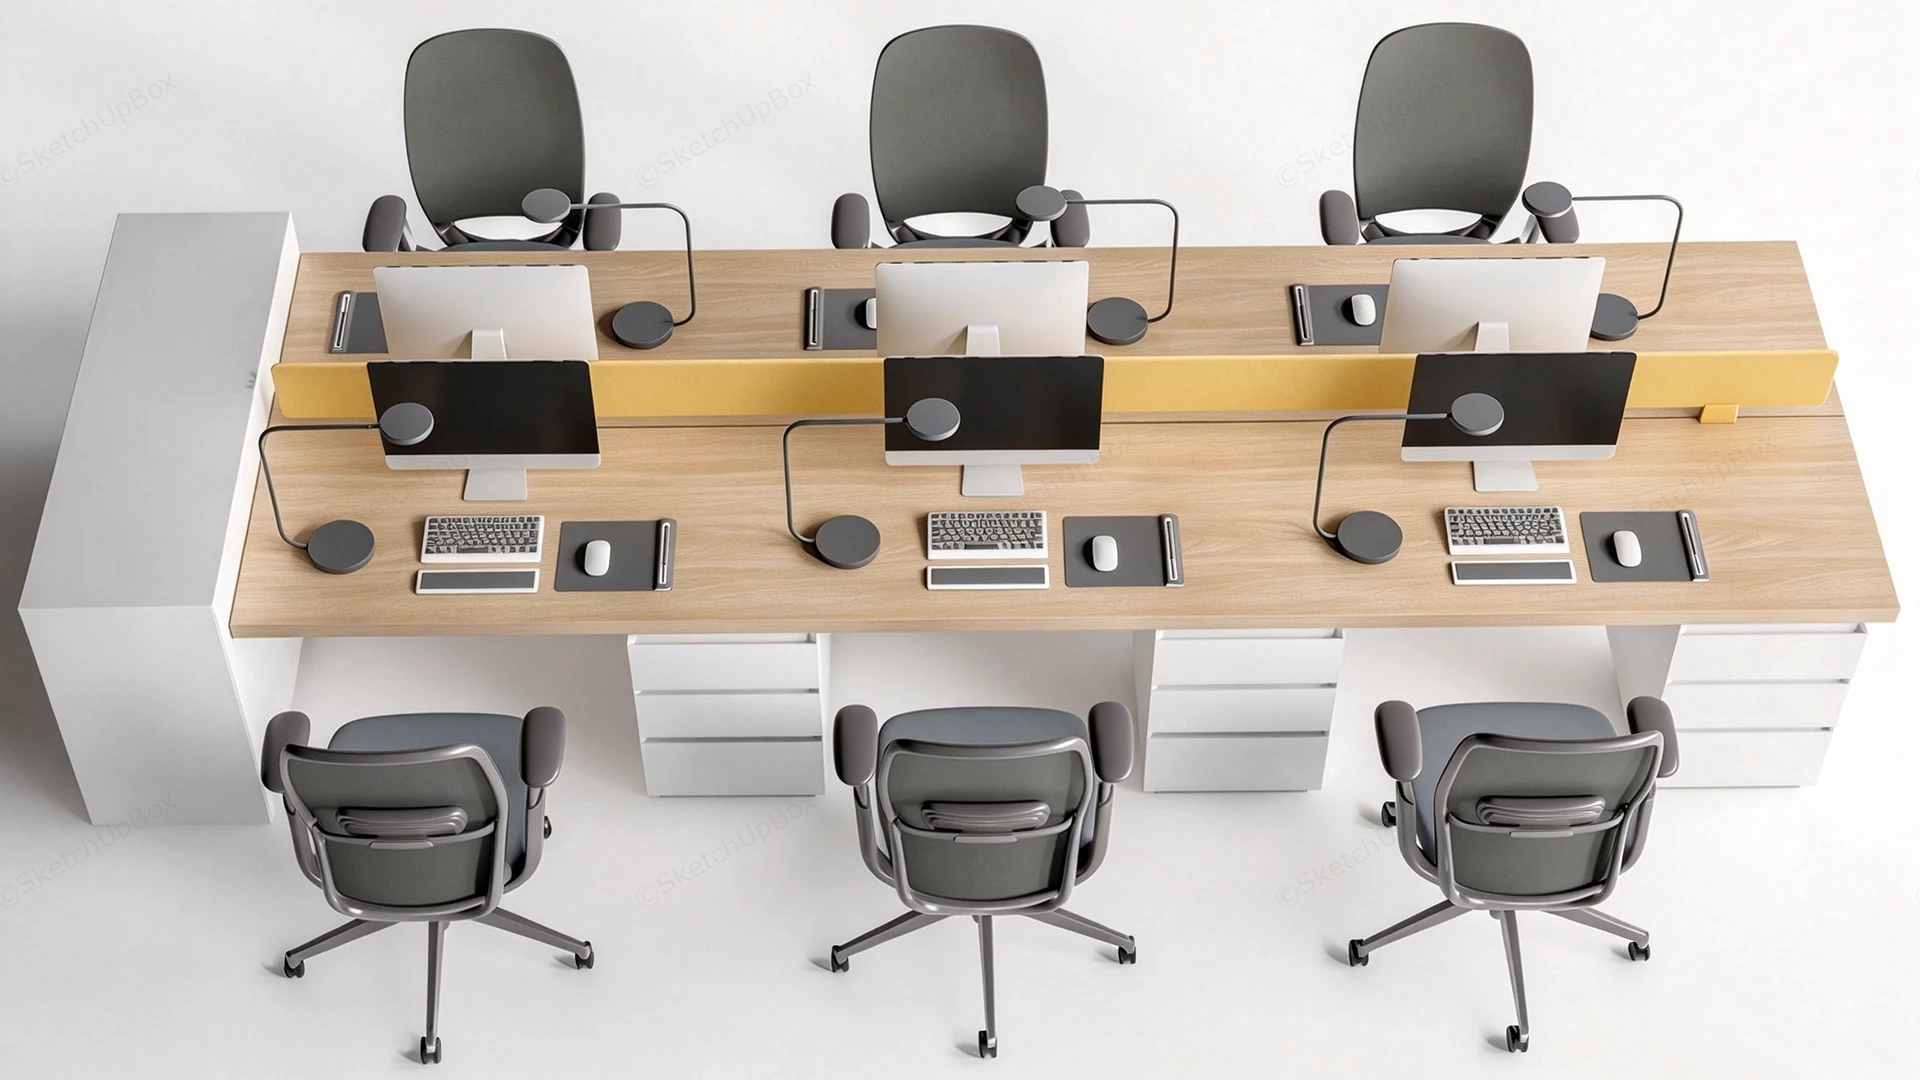
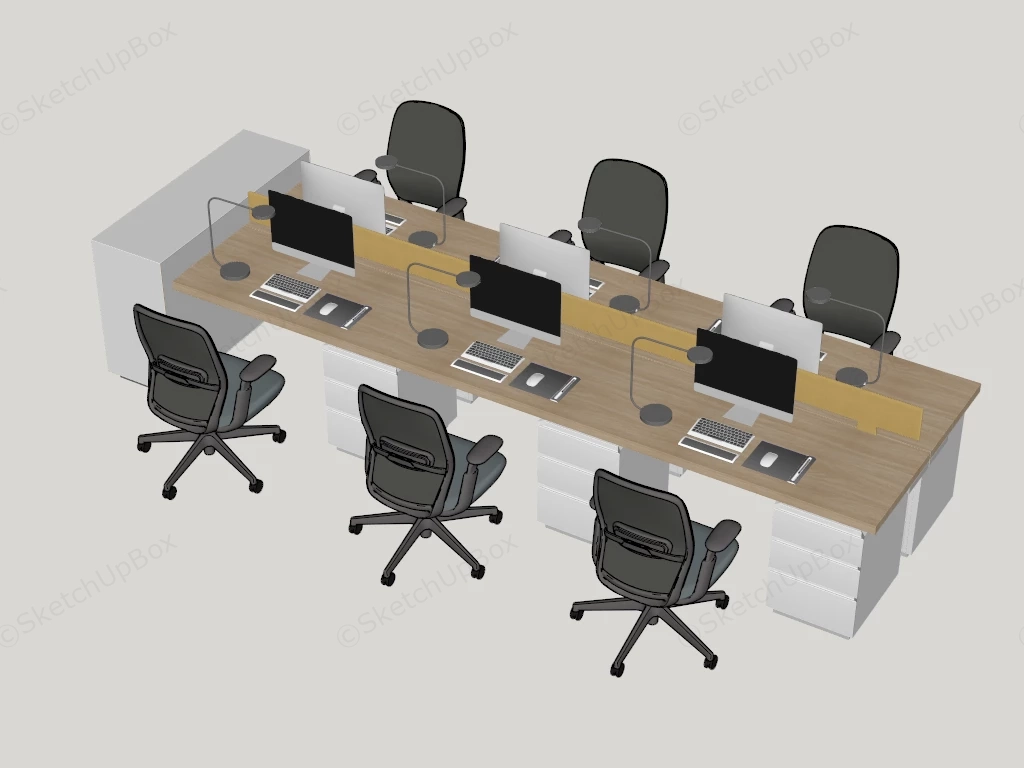
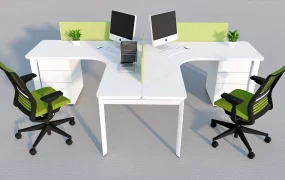
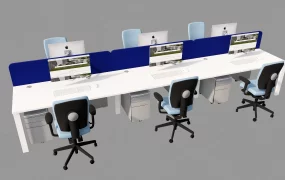
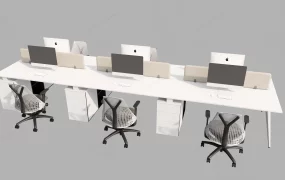
Modern office workstation bench desk system SketchUp 3D model, six-person modular office workstation system designed for open-plan corporate workspaces, each featuring a computer monitor, keyboard, mouse, and ergonomic chair. The design emphasizes symmetry and efficiency, with matching desk lamps and neutral tones creating a clean, professional environment.
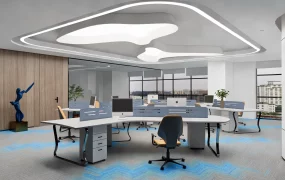
This 3D commercial furniture asset features a 6-person modular office workstation bench system arranged in a face-to-face open-plan layout. Designed in a modern minimalist aesthetic with light oak wood laminate tops, white storage units, and a central muted yellow fabric acoustic privacy screen, this asset is suited for commercial office ArchViz, corporate workplace space planning, and interior FF&E visualization projects. The design balances individual task ergonomics with shared spatial efficiency for contemporary corporate environments.
Included Components
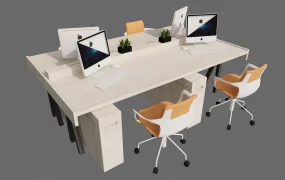
- Main Workstation & Cabinetry Structure: 6-person dual-sided bench desk featuring light oak wood laminate tops, central yellow fabric acoustic partition divider, end-cap storage credenza, and white under-desk drawer pedestals.
- Ergonomic Seating Assembly: Six grey mesh ergonomic office task chairs equipped with 5-star caster bases, adjustable armrests, and contoured backrests.
- Desktop Hardware & Staging Props: Detailed computer monitors, compact keyboards, mice, dark rectangular desk mats, round LED task lamps, and desktop accessories arranged across each individual workspace.
Rendering & Workflow Compatibility
Featuring a total geometry count of 825,776 polygons across high-detail mesh seating and tech accessories, this model comes fully configured with native Enscape (ENS) material properties and all bundled image textures for immediate real-time rendering out of the box. The file maintains native compatibility with SketchUp 8 (SU8) and higher versions to ensure seamless integration into architectural and commercial interior visualization pipelines.

Comments0