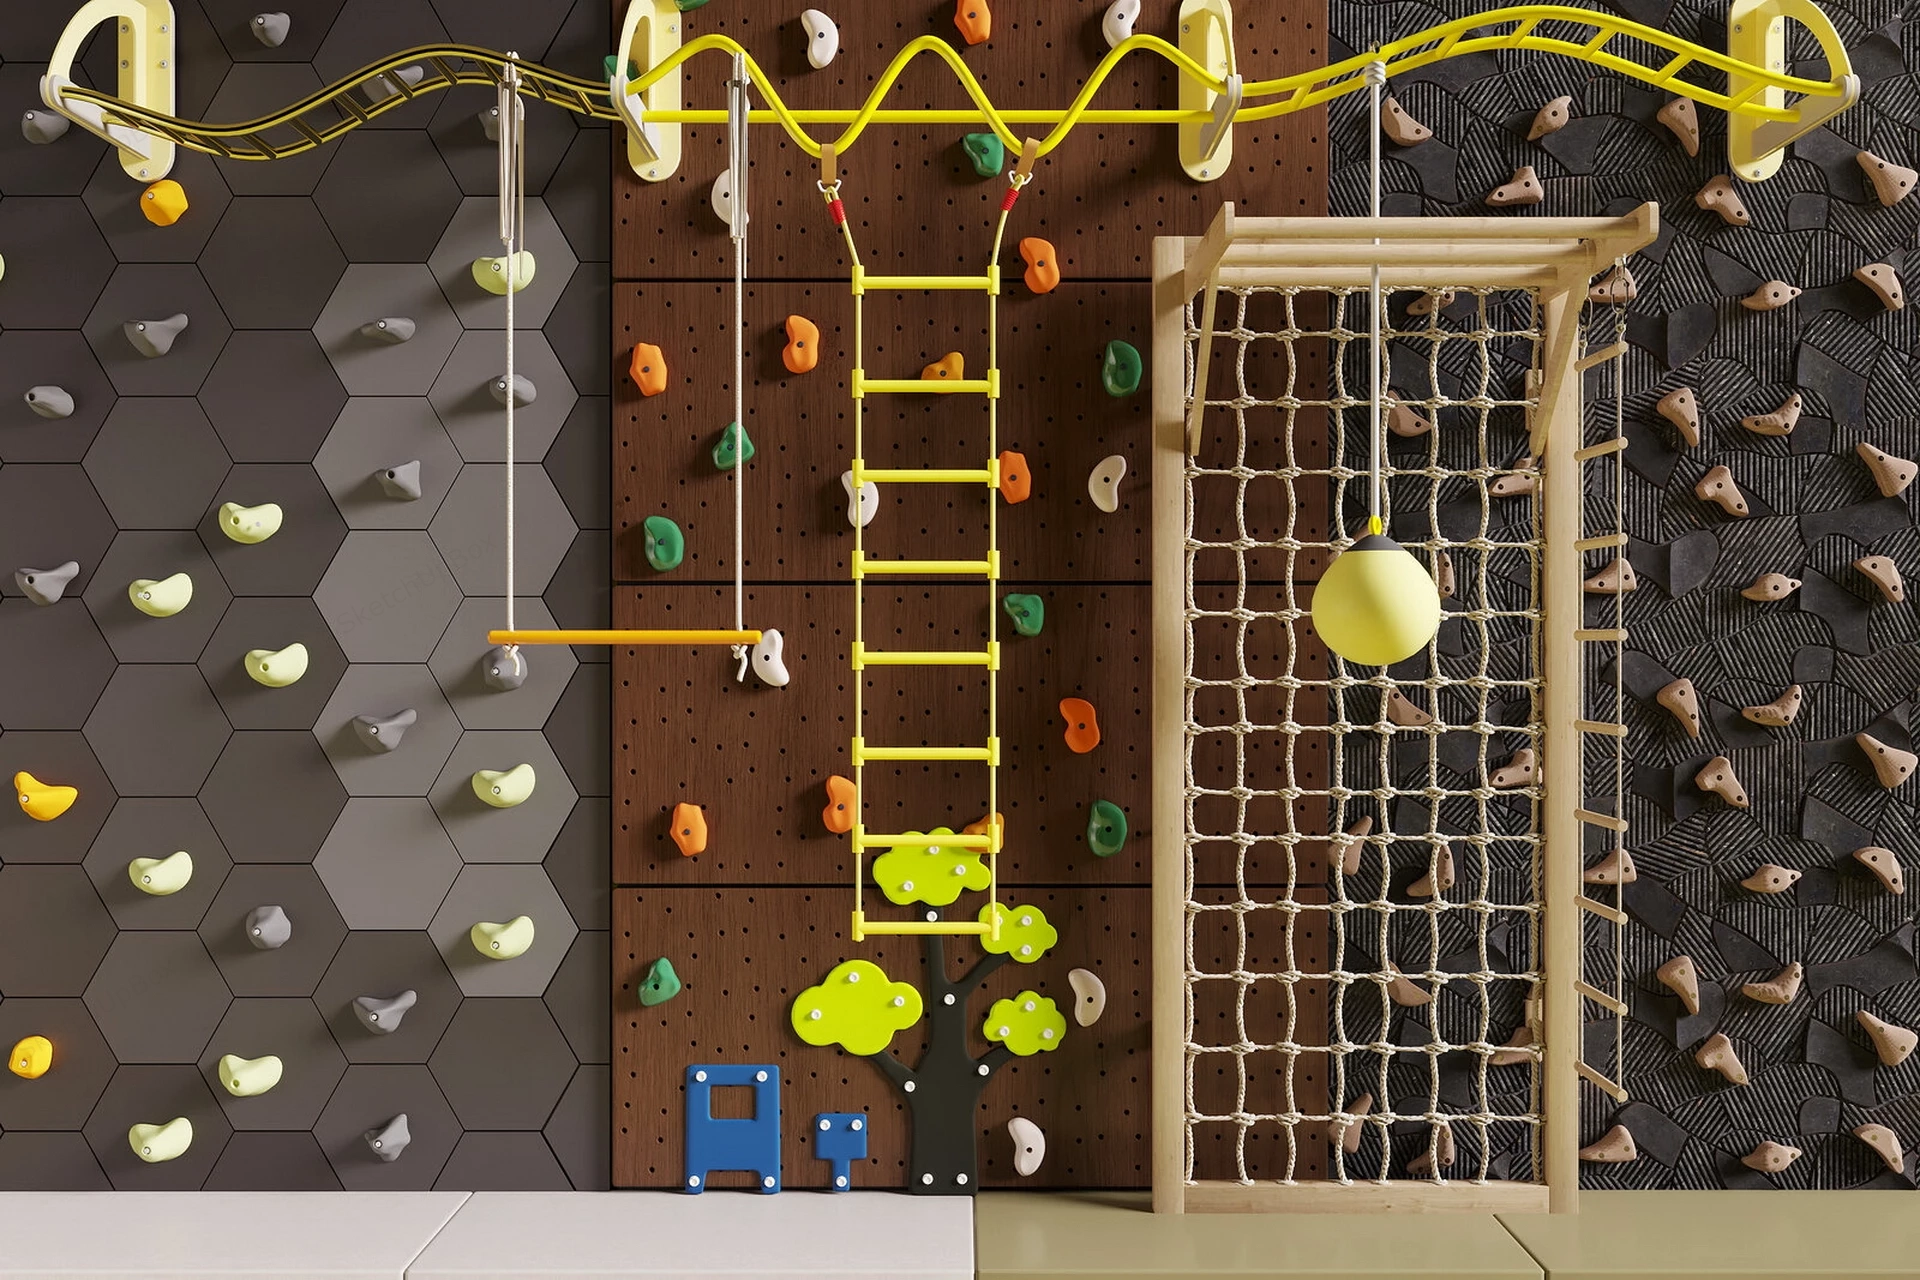
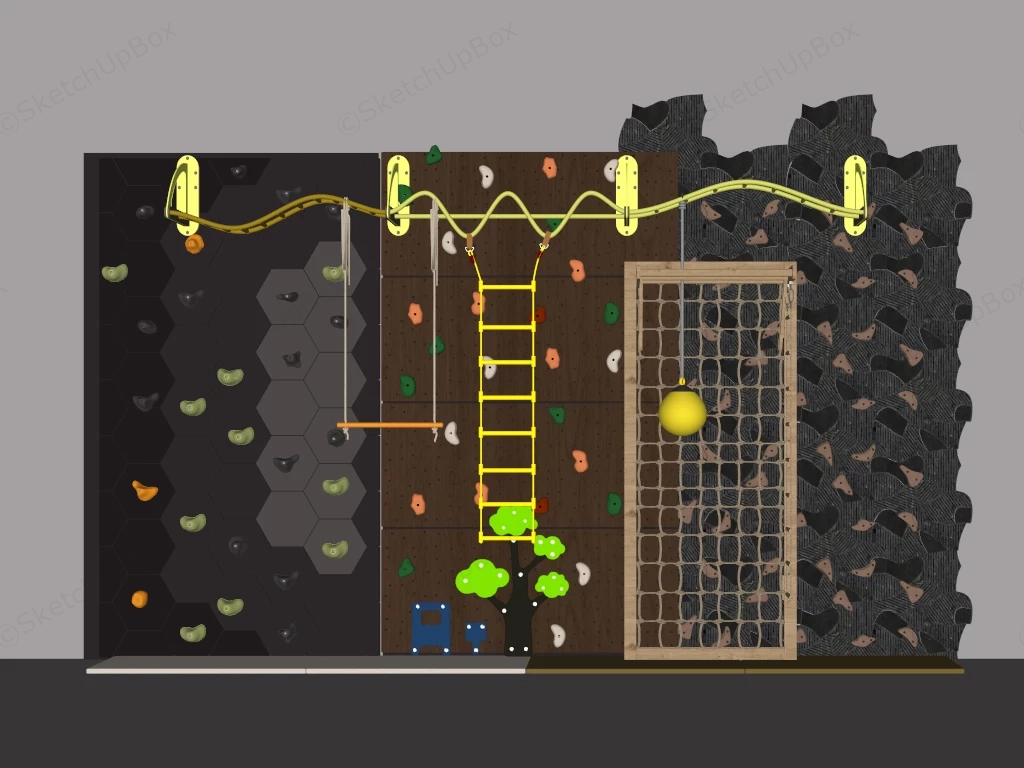
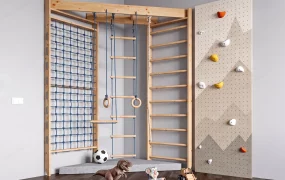
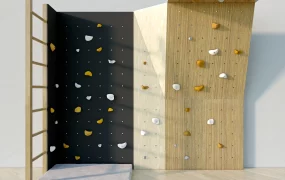
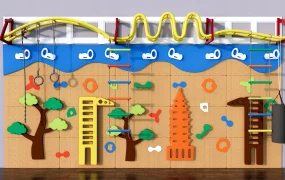
Children's indoor climbing wall and play area SketchUp 3D model, featuring a yellow ladder, rope swings, and a netted climbing frame. The wall is decorated with various handholds and climbing aids, creating an engaging space for children to explore and play.
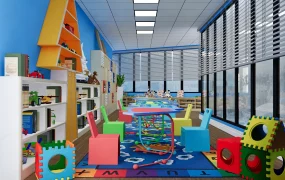
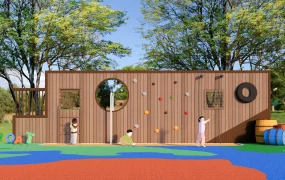
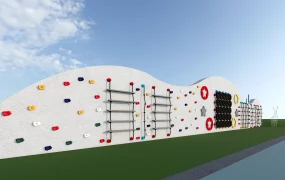
This 3D architectural interior asset features a modular indoor children's climbing wall and play gym system incorporating bouldering panels, suspended gymnastic apparatus, and safety floor matting. Designed for residential playrooms, commercial indoor play facilities, early childhood education spaces, and sports facility ArchViz, the scene integrates multi-textured wall cladding with functional climbing hardware and suspended movement modules.
Included Components
- Climbing Wall Surface Panels: Charcoal hexagonal tile bouldering wall, perforated dark wood pegboard paneling with decorative tree-shaped accents, and high-texture acoustic backdrops mounted with ergonomic climbing holds in varied colorways.
- Suspended Gymnastic & Climbing Hardware: Wall-mounted curved yellow overhead ladder rail system, hanging wooden trapeze bar with cable fittings, flexible yellow rope ladder, and a suspended soft swinging ball fixture.
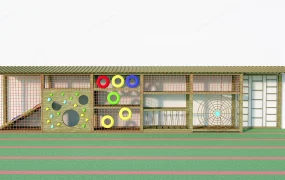
- Rope Net & Timber Frame Assembly: Solid wood climbing frame structure housing a high-density woven rope cargo net and integrated side ladder rungs.
- Safety Matting & Floor Base: Modular low-profile protective floor mats in muted light grey and beige finishes.
Rendering & Workflow Compatibility
Engineered with a high-detail geometry count of 2,582,031 polygons across complex rope weaves, cable strands, and organic hold geometry, this model maintains precise surface fidelity for close-up interior renderings. The file provides native backward compatibility with SketchUp 8 (SU8) and higher versions to ensure direct integration into architectural design and visualization pipelines.
Comments0