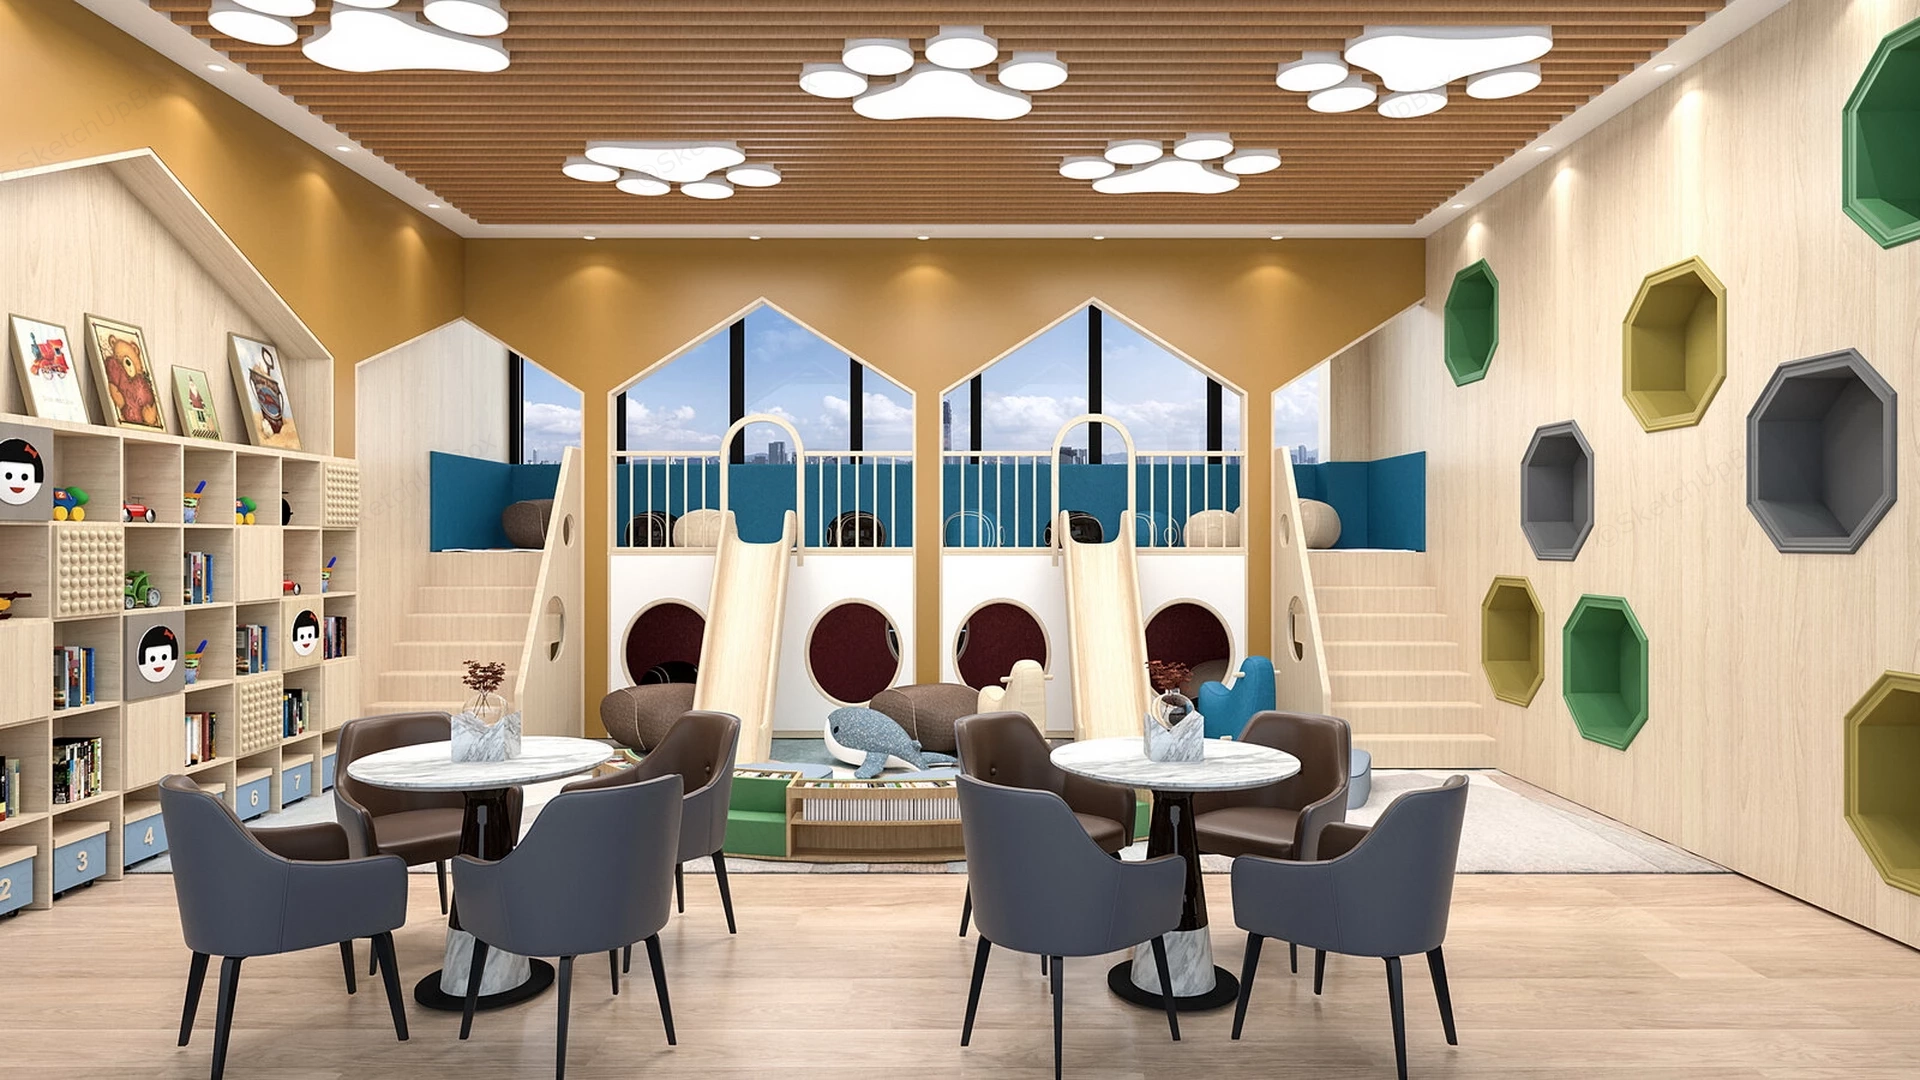
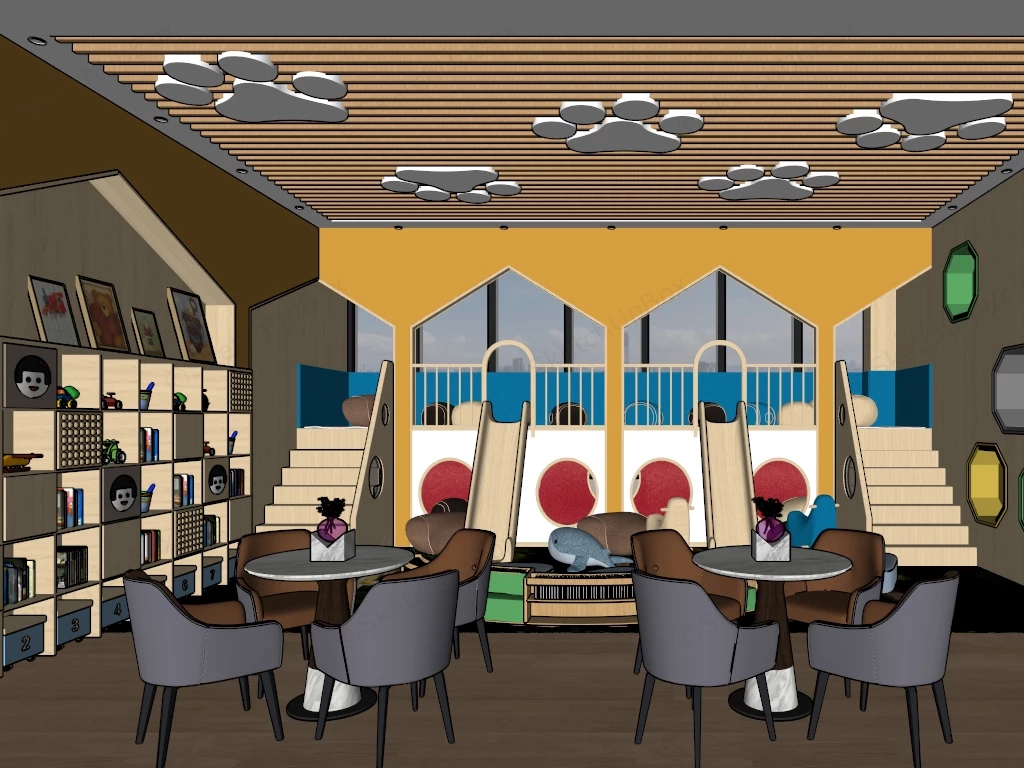
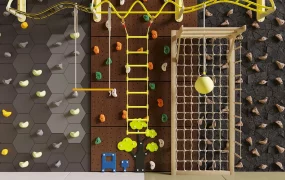
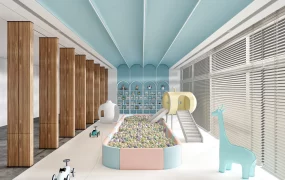
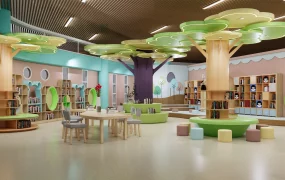
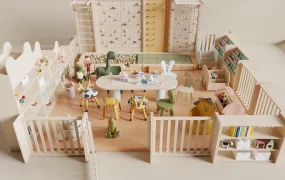
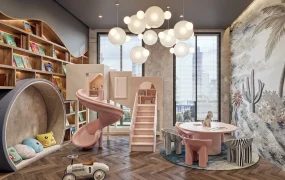
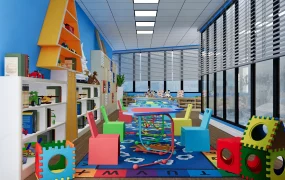
Modern kindergarten playroom with seating area SketchUp 3D model, featuring colorful hexagonal wall decorations, and a slide and climbing structure in the background. The space combines playful elements with modern furnishings, creating a welcoming environment for young children.
This is a highly detailed 3D interior scene model of a modern kindergarten playroom, or early childhood activity center. Designed for educational facility ArchViz, daycare spatial planning, and commercial interior design, this asset provides a complete, render-ready environment. Design note: The harmonious blend of natural wood textures, house-shaped architectural cutouts, cute paw-print ceiling lamps, and colorful wall niches creates a warm, creative, and inviting play space for children and parents alike.
Included Components
- A central wooden play structure featuring twin indoor slides, an elevated mezzanine deck with safety railings, house-shaped window framing, and lower cozy crawl-space tunnels with soft beanbag seating.
- Left-side built-in wooden bookcase unit filled with organized toy storage boxes, children's books, cute drawer graphics, and a top house-shaped feature wall displaying framed artwork.
- Right-side wood-paneled feature wall accented with recessed octagonal reading niches finished in vibrant yellow, sage green, and charcoal grey tones.
- Foreground parent seating lounge equipped with round marble-topped cafe tables and modern upholstered armchairs in slate blue and dark brown.
- Custom slatted wooden ceiling canopy equipped with playful illuminated paw-print ceiling light fixtures and perimeter recessed spotlights.
Rendering & Workflow Compatibility
This detailed commercial interior asset contains a polygon count of exactly 864,968, accurately capturing the smooth curves of the slides, furniture upholstery, decorative toys, and ceiling fixtures. The model maintains full structural backward compatibility with SketchUp 8 and newer versions. The file is natively optimized for Enscape rendering workflows, coming fully equipped with pre-configured Enscape (ENS) materials to accurately represent warm wood veneers, polished marble, soft fabrics, and emissive lighting fixtures for immediate deployment in photorealistic architectural visualization pipelines.
Comments0