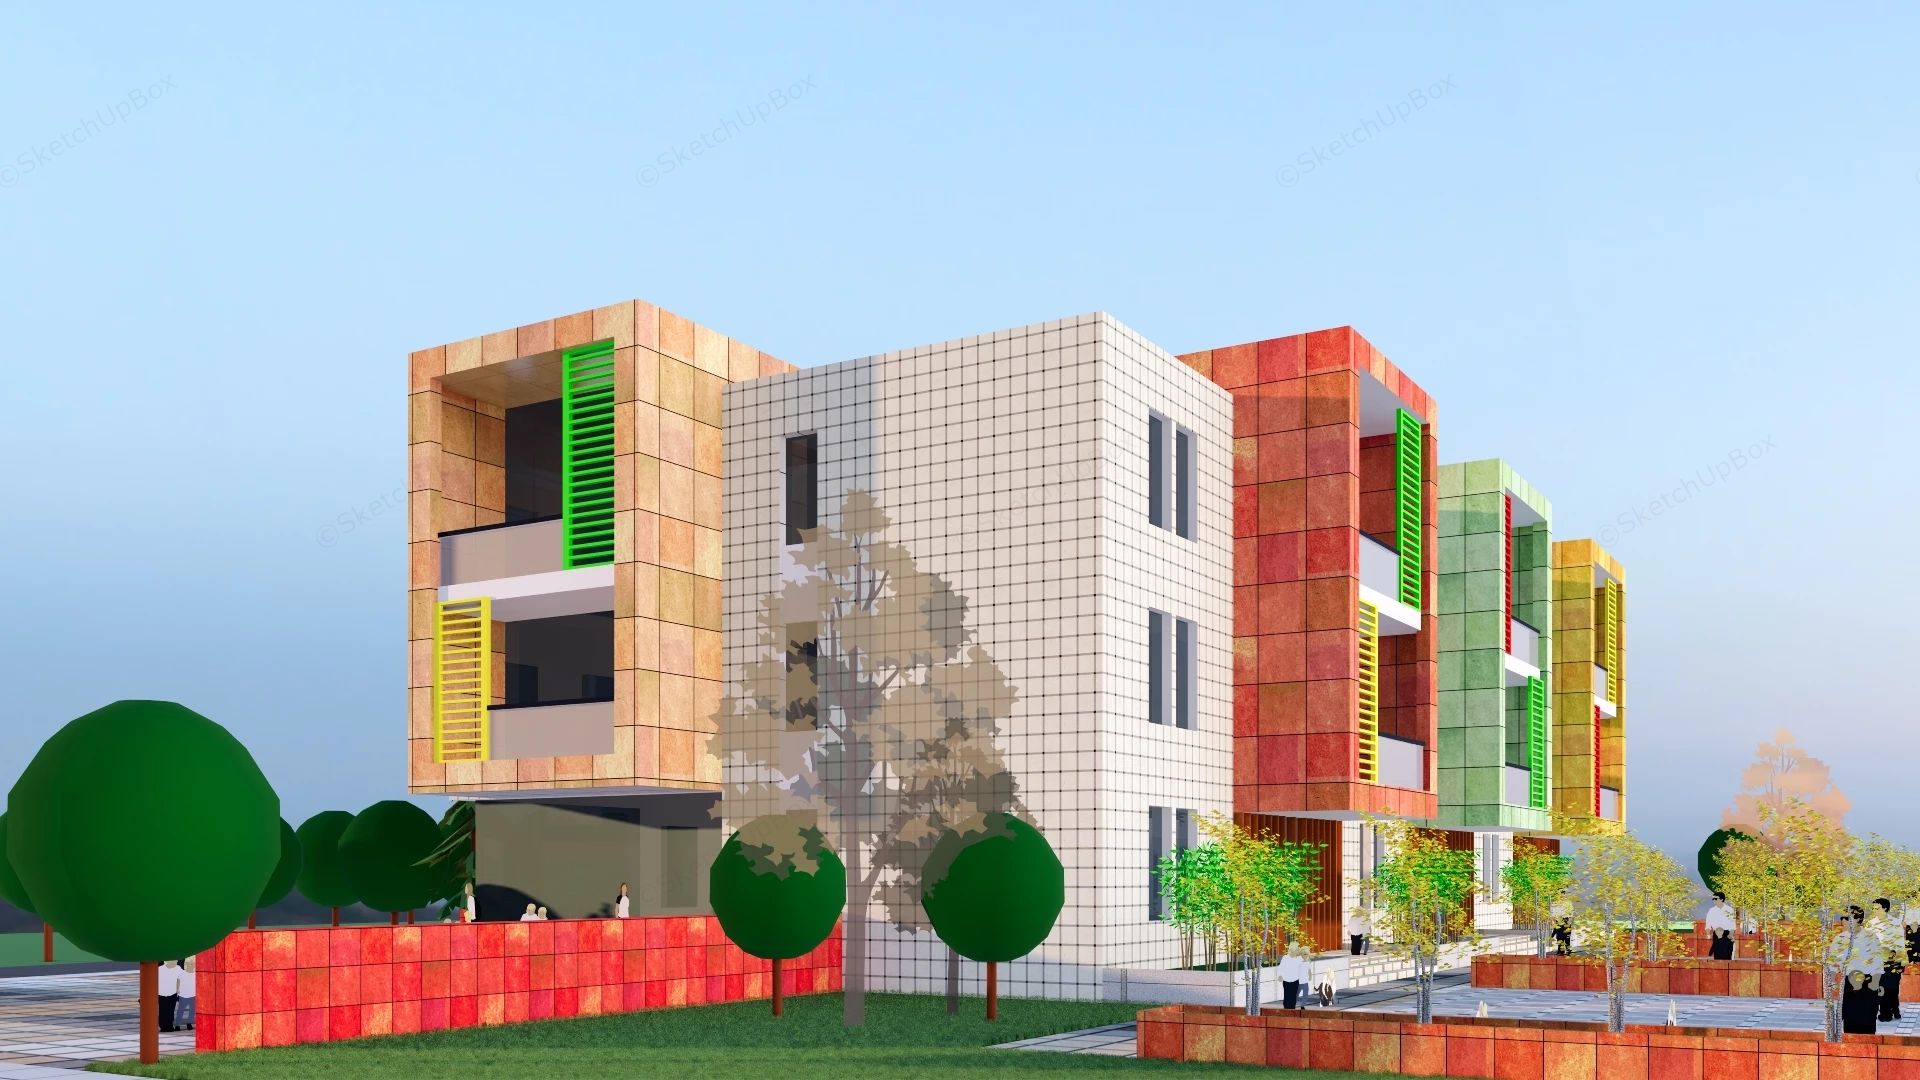
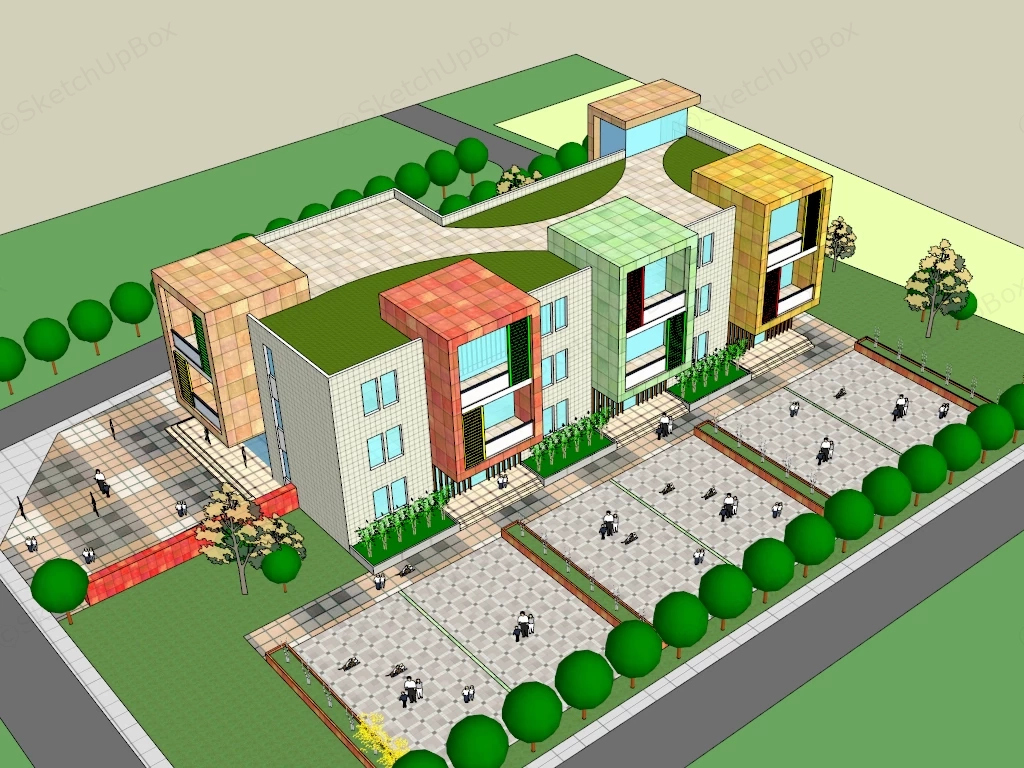
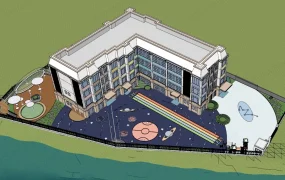
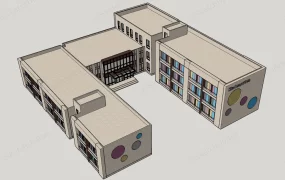
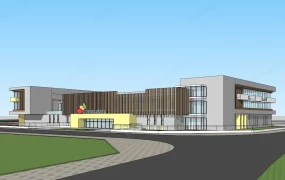
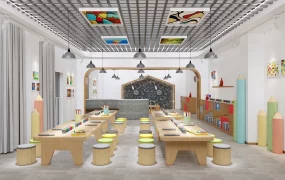
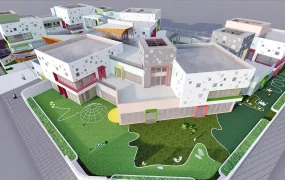
Modern color-blocked modular educational building SketchUp 3D model, designed with colorful facades, green roofs, and landscaped courtyards. The design features open pedestrian walkways, landscaped green spaces, and a central courtyard with seating areas.
This architectural exterior 3D asset features a modern colorful educational facility, kindergarten campus, or primary school complex combining a central white grid-tiled building core with protruding modular box bays in vibrant terracotta red, ochre yellow, and mint green. Featuring vertical solar shading louvers, green roof terrace decks, an expansive paved activity plaza with integrated water fountain arrays, and perimeter landscaping, this model is configured for educational facility ArchViz, civic master planning, real estate proposals, and site context staging workflows.
Included Components
- Modular Building Shell & Color-Blocked Bays: Central three-story white grid-tiled building core flanked by cantilevered rectangular box modules clad in terracotta red, golden ochre, and sage green tile facades, featuring recessed balconies and floor-to-ceiling glass windows.
- Vertical Solar Louvers & Fenestration: Integrated vertical louvered sunscreens rendered in vivid green and yellow accents, providing functional solar control and playful geometric contrast along balcony alcoves.
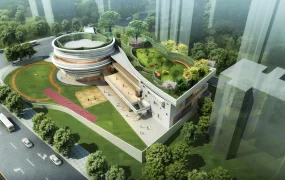
- Green Roof Terraces & Canopy: Terraced upper roof decks fitted with integrated green lawn landscaping, perimeter safety parapet walls, and a top-level shaded portal canopy structure.
- Activity Plazas & Interactive Fountains: Multiple paved exterior courtyards clad in multi-toned grid hardscape tiles, equipped with flush-mounted interactive water jet fountain arrays and low red stone masonry boundary walls.
- Landscape Context & Scale Proxies: Perimeter rows of spherical and broad-leaf shade trees, manicured lawn buffers, surrounding multi-lane access roads, and multiple human scale figures populating the plaza grounds.
Design & Practicality Insights
The rhythmic distribution of color-blocked modular bays establishes intuitive visual identity for separate classrooms or age-specific activity wings, while the vast paved courtyard with flush fountain arrays provides dedicated outdoor gathering space for sports, events, and recreational play. The low-rise massing and integrated green roof terraces blend seamlessly into suburban or suburban-adjacent institutional master plans.
Rendering & Workflow Compatibility
Optimized at 106,858 polygons to deliver clean geometric facade depth and detailed courtyard hardscape while maintaining smooth viewport fluidity during large-scale urban site assembly. Fully compatible with SketchUp 8 (SU8) and newer versions, enabling clean pipeline integration into V-Ray, Enscape, or D5 Render setups.
Comments0