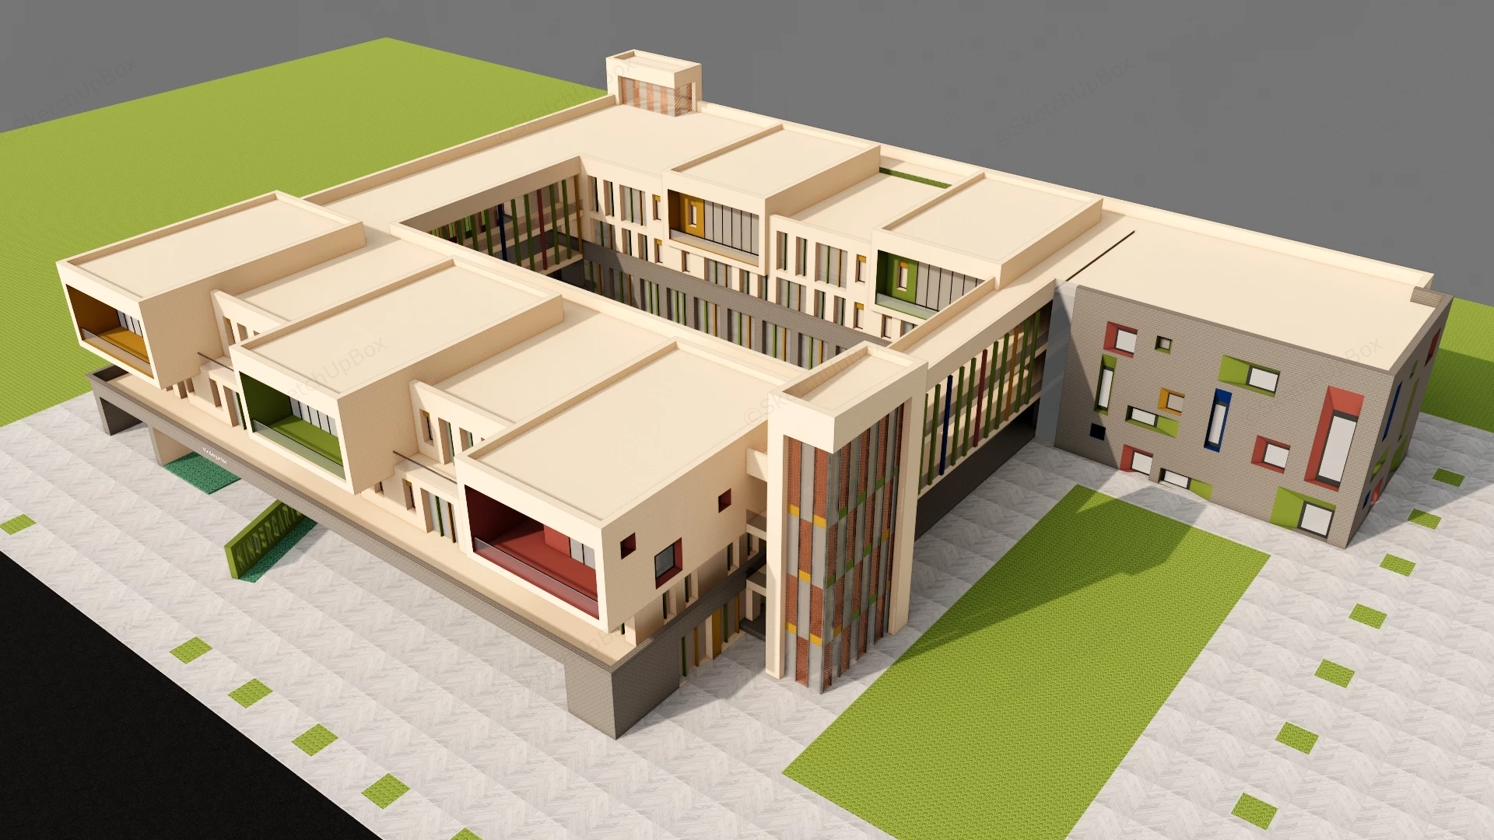
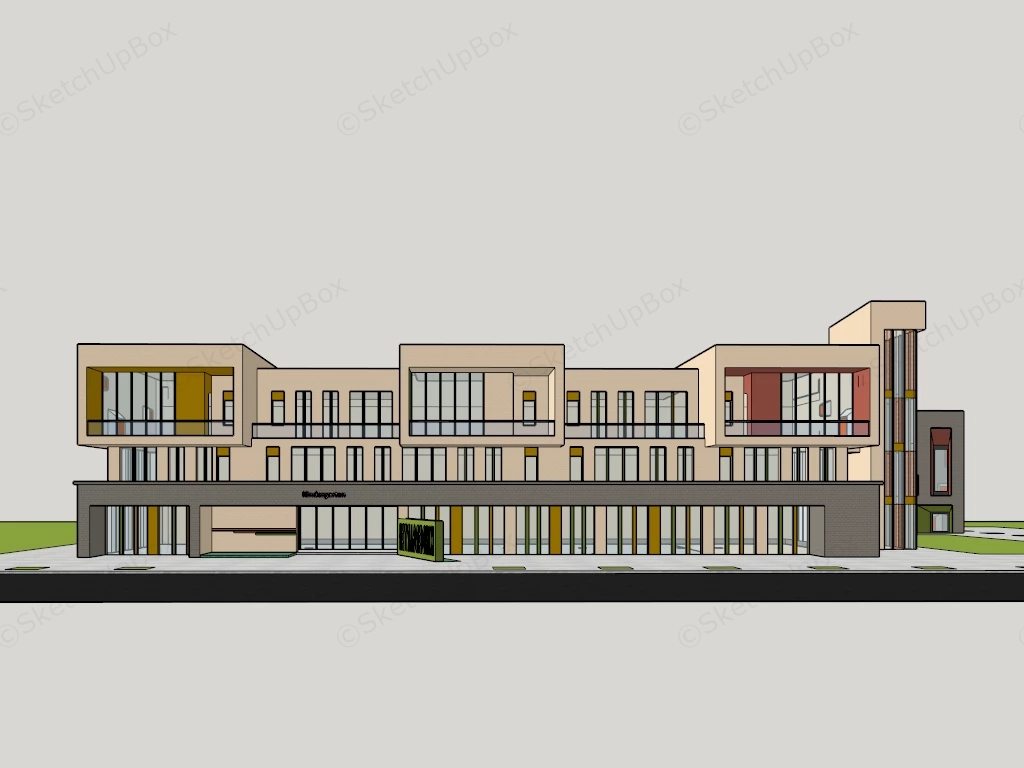
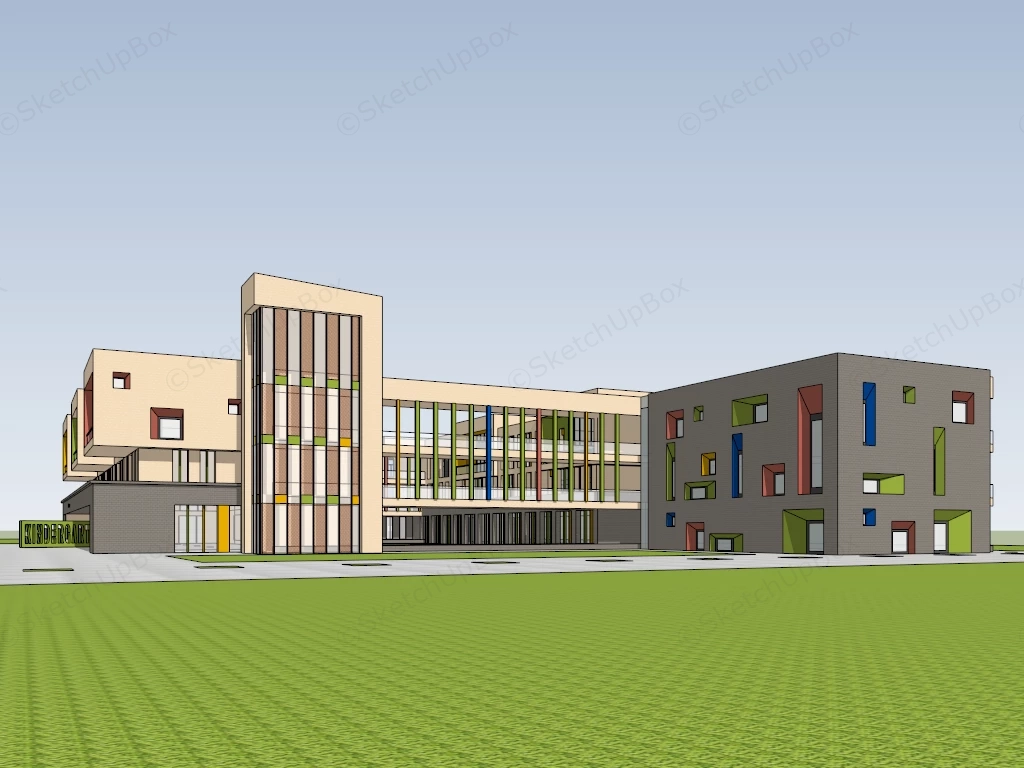
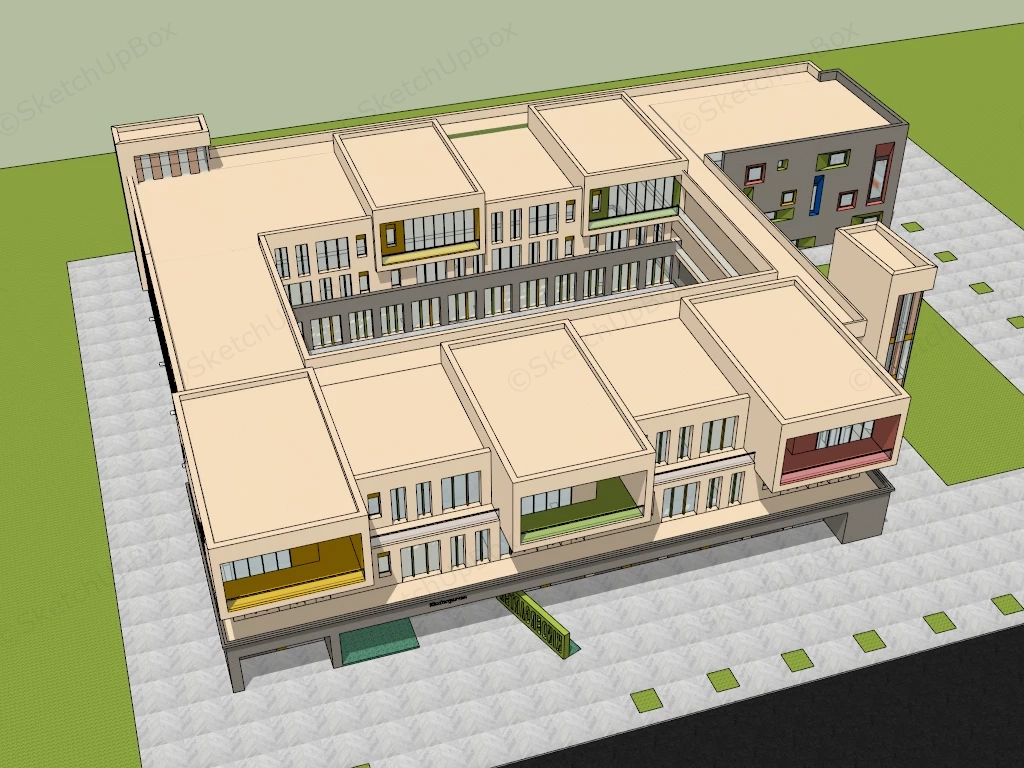
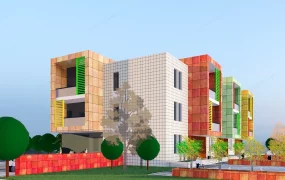
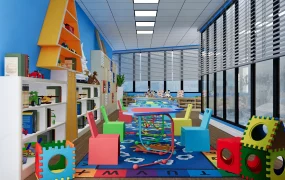
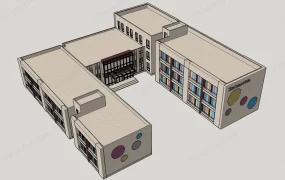
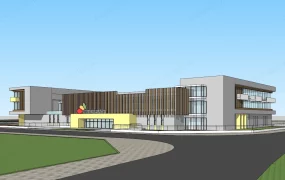
Contemporary modular courtyard kindergarten and early education building SketchUp 3D model, featuring varied rooflines, colorful window accents, and a mix of open and enclosed spaces.
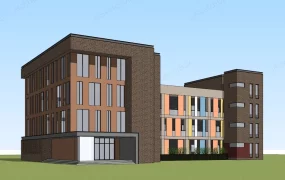
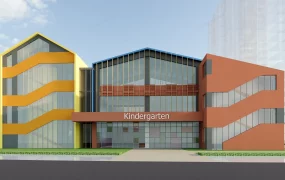
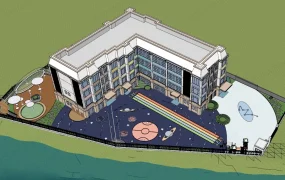
This contemporary modular courtyard kindergarten and early childhood education center is structured for educational campus masterplanning, urban institutional proposals, and exterior architectural visualization projects. The model provides a complete multi-story school massing and site layout, combining cantilevered classroom volumes, a central open-air courtyard, a colorful vertical-louver circulation bridge, and landscaped play plazas for immediate exterior scene integration. Punctuating warm cream stucco and charcoal brick facades with playful primary-colored recessed window frames creates a welcoming, child-friendly architectural identity while maintaining secure, enclosed courtyard circulation.
Included Components
- Main courtyard school building: Three-story cream stucco and dark-grey brick modular educational complex featuring three cantilevered upper classroom volumes with mustard-yellow, lime-green, and terracotta-red recessed loggias, an enclosed central courtyard, a vertical stair tower with wood-and-color accent louvers, and a multi-colored vertical fin walkway gallery
- Adjacent multi-purpose activity wing: Attached three-story dark-grey brick rectangular building block animated by scattered rectangular and square recessed window openings in red, green, yellow, and royal blue
- Site hardscape and signage: Patterned light-grey stone entrance plaza inset with square grass planters, a rectangular lawn play court, surrounding green turf base, asphalt access road, and a green 3D freestanding "KINDERGARTEN" entrance sign
Rendering & Workflow Compatibility
This asset is saved with backward compatibility for SketchUp 8, ensuring seamless integration into both legacy workflows and contemporary architectural visualization pipelines. The clean architectural massing, recessed window reveals, vertical facade louvers, and site hardscape are efficiently optimized to a 4,455 polygon count, guaranteeing ultra-fast viewport navigation across large-scale urban masterplans and aerial architectural renderings.
Comments0