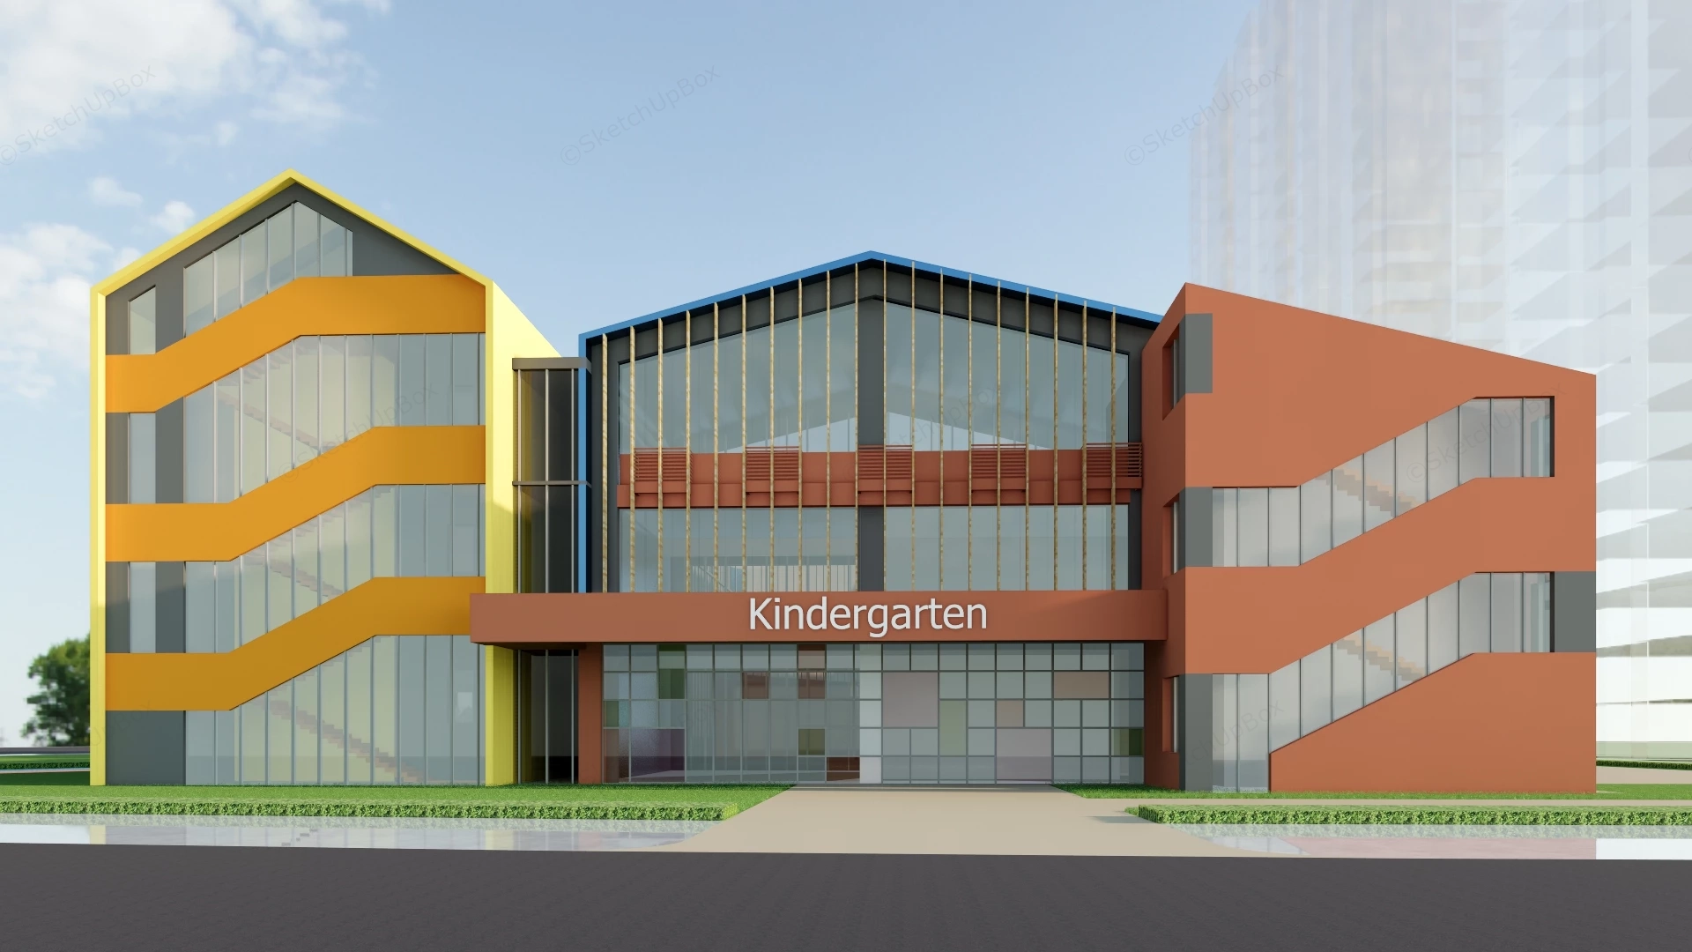
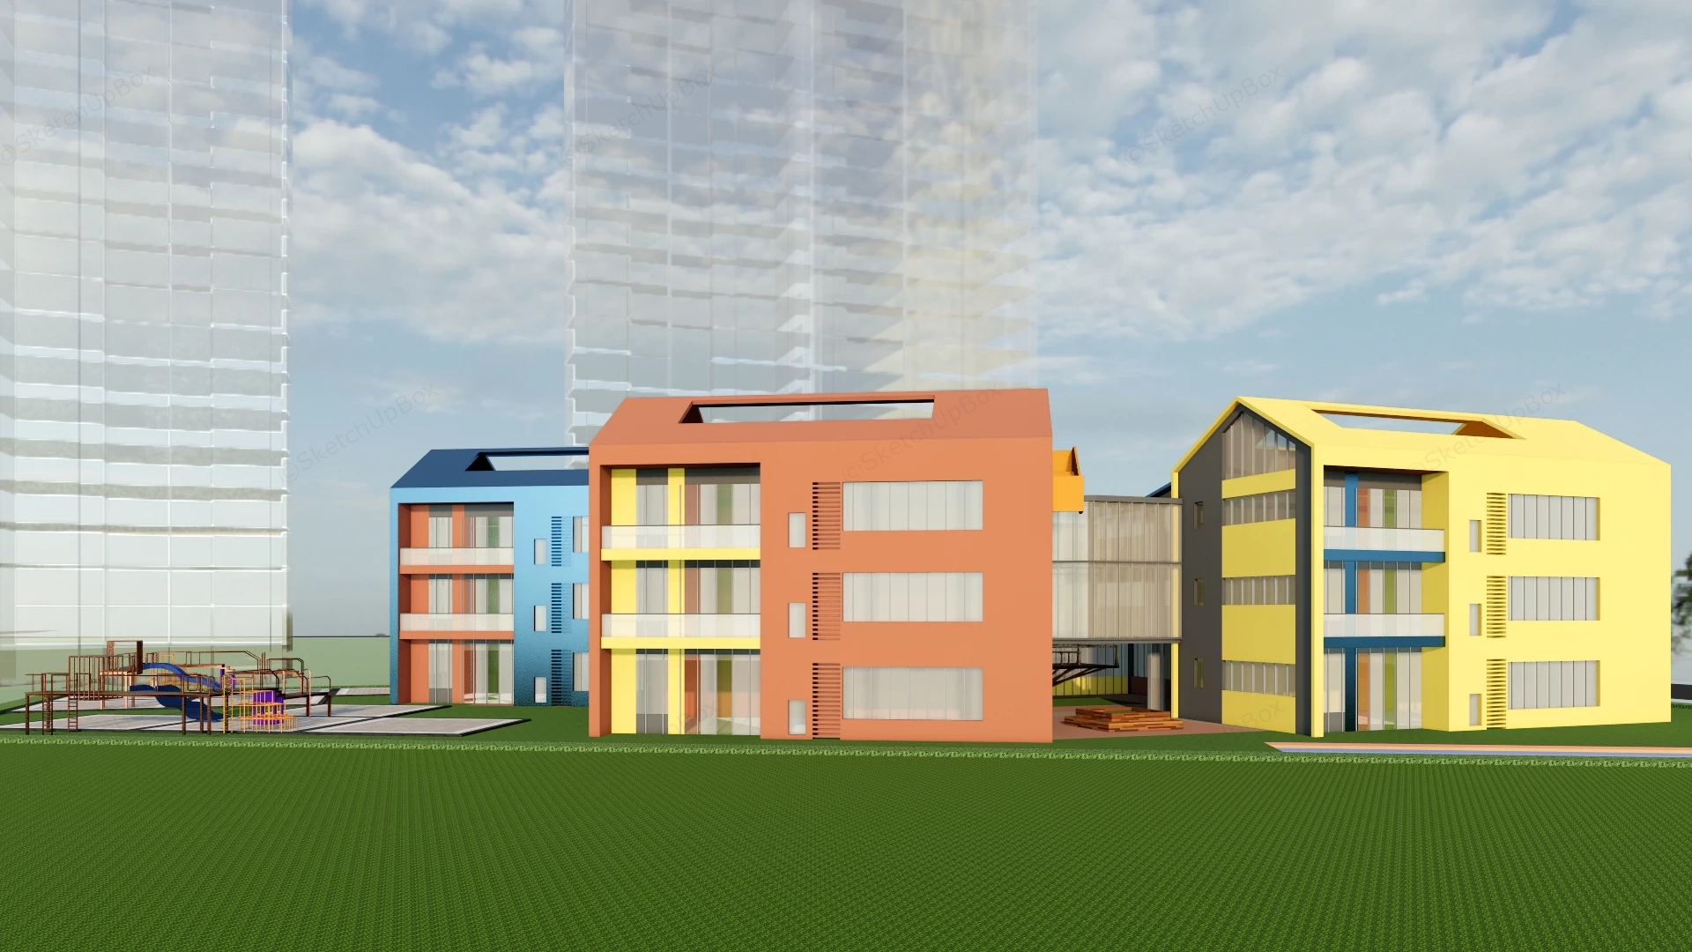
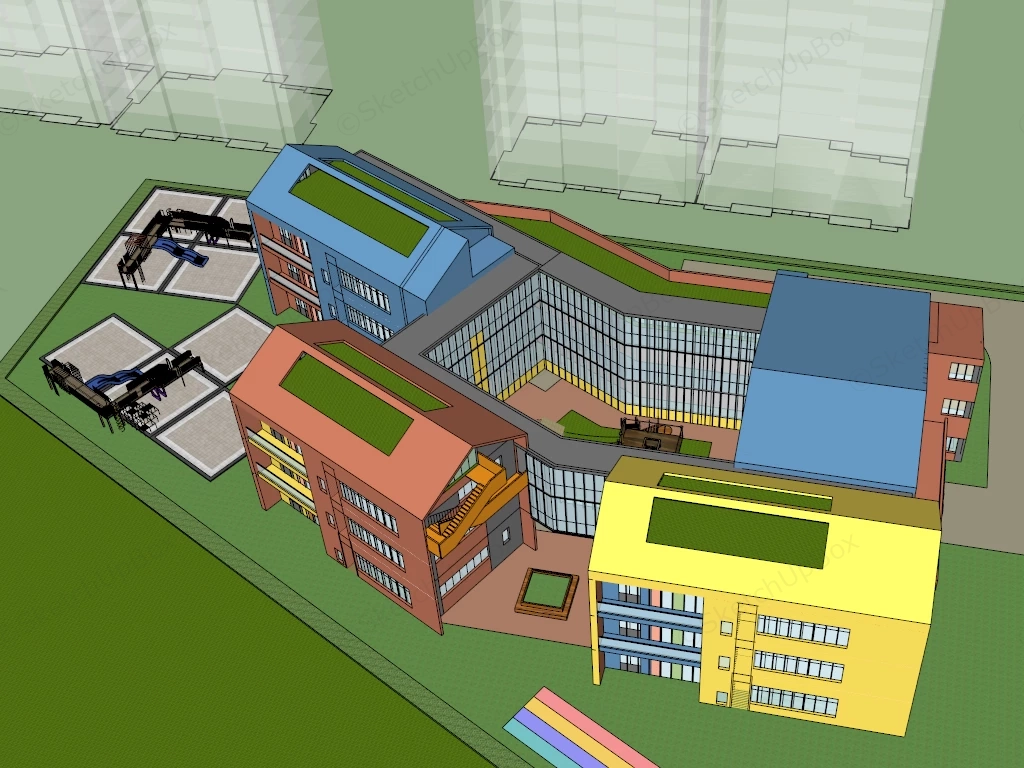
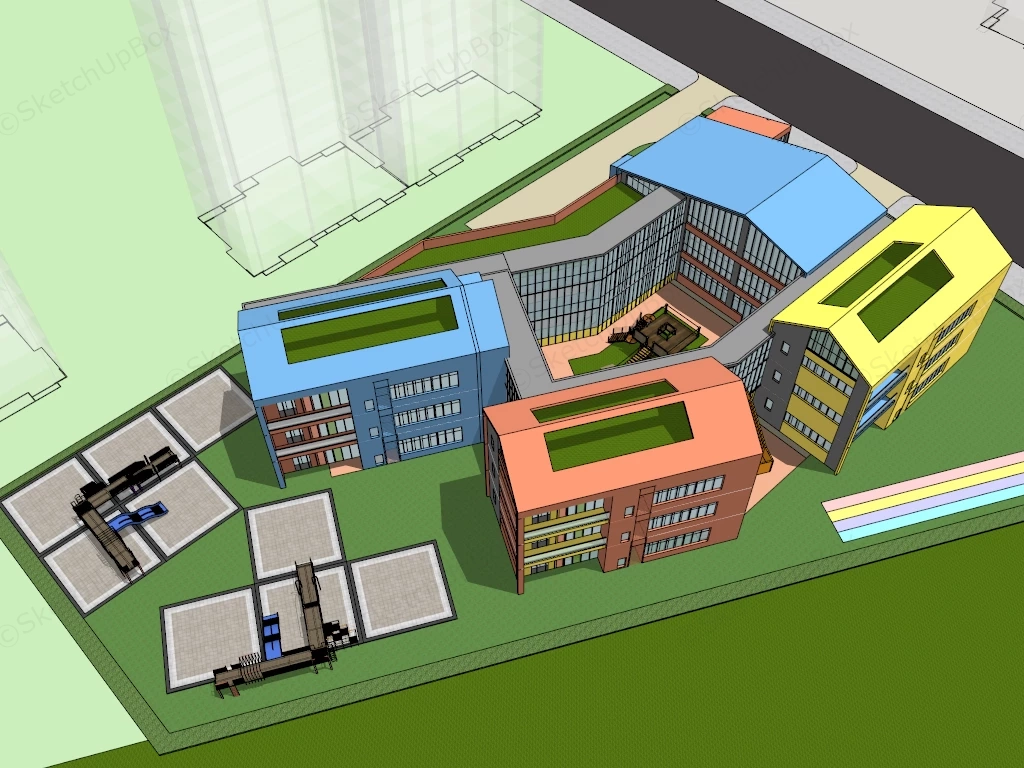
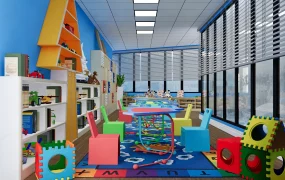
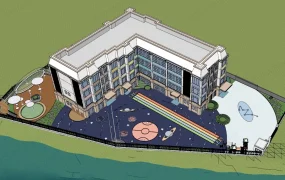
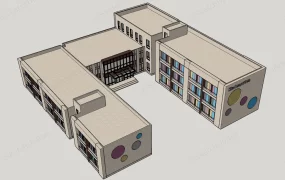
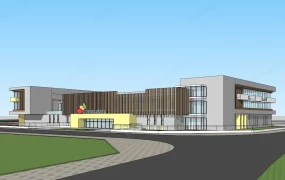
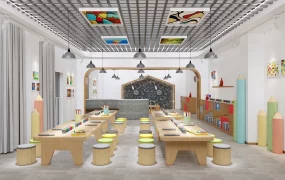
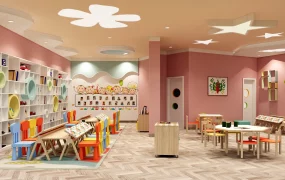
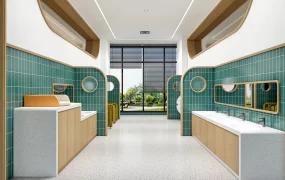
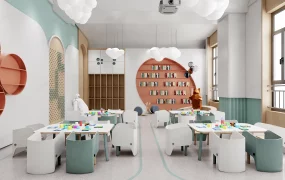
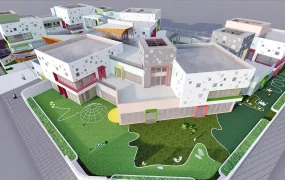
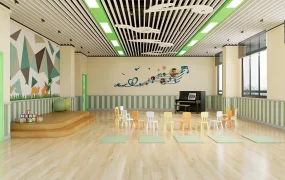
Modern kindergarten school building complex SketchUp 3D model, with colorful individual wings connected to form an integrated multi-functional campus. The design is characterized by a playful use of bold colors and interconnected building blocks.
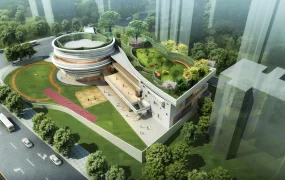
This contemporary educational building complex features a multi-wing courtyard layout composed of color-coded gabled volumes, continuous glass curtain walls, and integrated exterior circulation paths. Designed for urban educational master-planning visualizations, school site renders, and civic institutional ArchViz presentations, the model provides a complete building envelope and outdoor site context setup. The multi-wing massing encloses a protected central courtyard to optimize outdoor activity space while using distinct facade colors to facilitate visual wayfinding and functional zonal separation.
Included Components
- Main structural piece: Multi-story gabled educational building wings arranged in a courtyard configuration, featuring color-blocked facade panels, double-height entrance curtain walls, and dynamic external feature staircases.
- Secondary architecture: Fully glazed connecting corridors, recessed timber courtyard deck, stepped outdoor seating alcoves, and green roof modules.
- Site & Landscape context: Outdoor playground areas equipped with modular play structures, rubberized safety surfacing, multi-lane running track geometry, perimeter lawn areas, and site context paving.
Rendering & Workflow Compatibility
Constructed with an optimized geometry footprint of 38,237 faces, this asset includes pre-configured Enscape material properties and all embedded texture maps. The model is ready for direct real-time rendering in Enscape out of the box, maintaining full legacy file compatibility down to SketchUp 8 (SU8).

Comments0