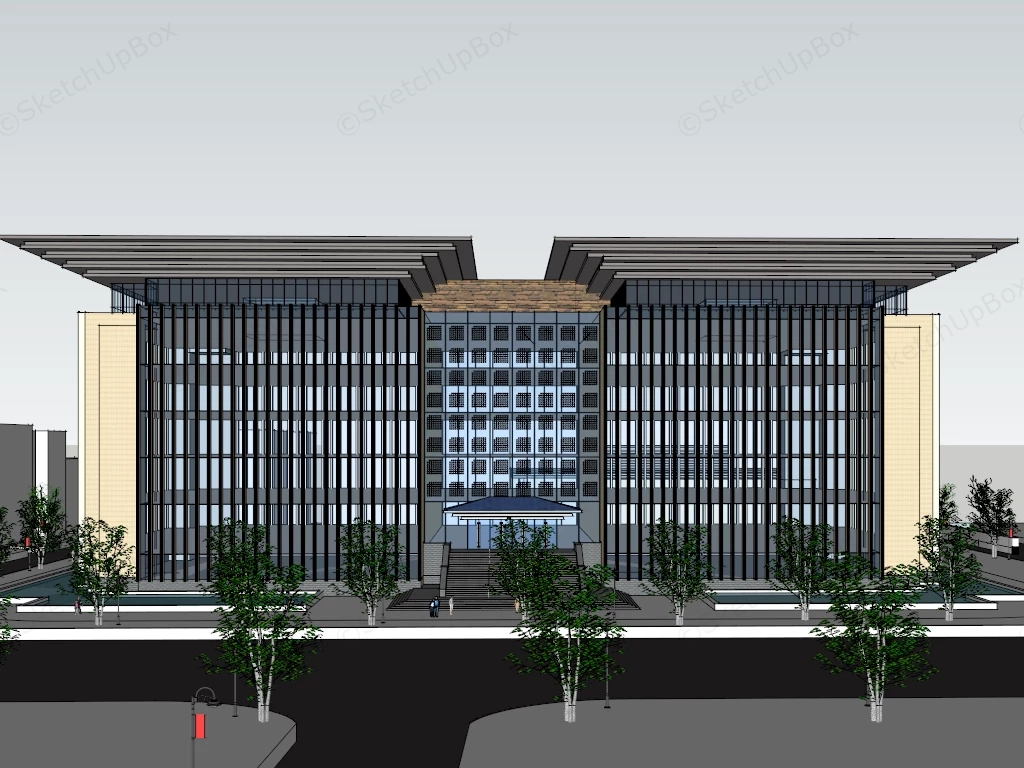
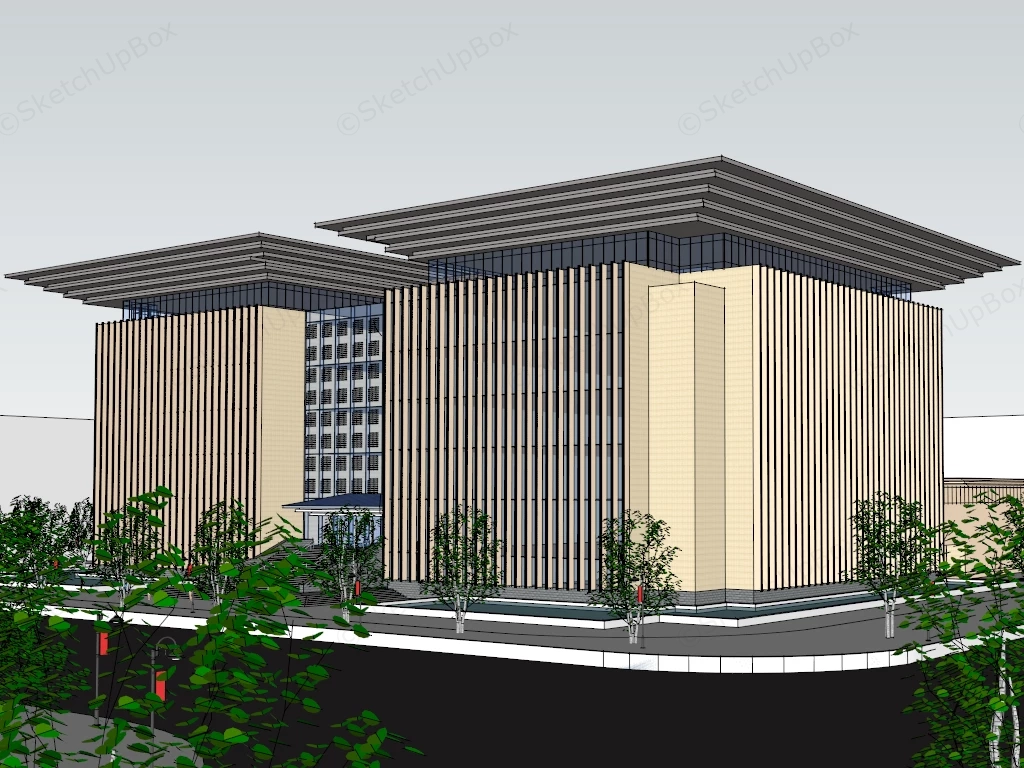
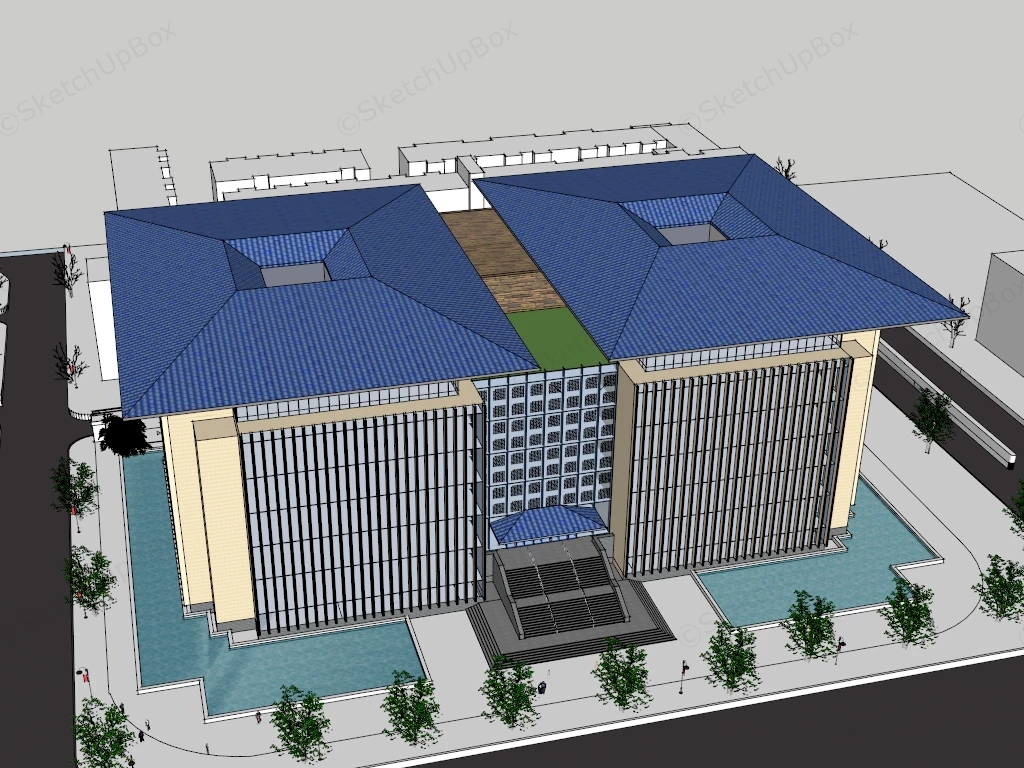
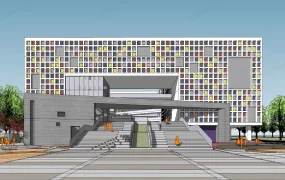
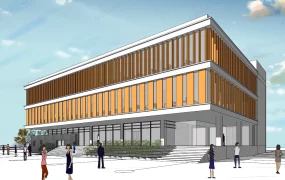
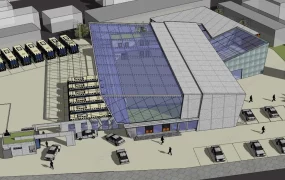
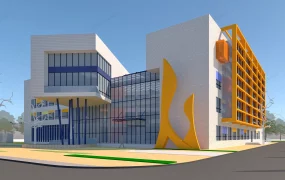
Modern institutional civic center building SketchUp 3D model, featuring blue-tiled roofs and a modern glass façade. The design features a central courtyard flanked by two symmetrical wings, reflecting a blend of traditional and contemporary architectural elements.
This contemporary civic institutional building features a dual-wing symmetrical massing capped with prominent overhanging tiled hipped roof structures. Designed for urban master-planning visualizations, municipal headquarters renders, and cultural facility ArchViz presentations, the model provides a complete architectural envelope paired with surrounding site context. The design combines monumental neo-traditional roof geometry with modern glazed curtain wall facades to establish a distinct civic presence.
Included Components
- Main structural piece: Symmetrical multi-story institutional building shell featuring dual wing volumes, oversized blue-tiled hipped roof structures with deep cantilevered eaves, and a central double-height glazed entrance atrium with grand exterior access stairways.
- Secondary architecture: Rhythmic vertical solar shading fins, stone-clad corner piers, ribbon clerestory glazing beneath roof eaves, and a central rooftop connecting terrace module.
- Site & Landscape context: Perimeter reflection water basins, elevated entrance plaza hardscaping, street tree plantings, perimeter asphalt roadway geometry, street light fixtures, and scale entourage human figures.
Rendering & Workflow Compatibility
Constructed with a detailed geometry count of 568,306 faces, this asset includes all embedded high-resolution texture maps and pre-assigned material layers. The model is prepared for direct out-of-the-box rendering in both Enscape and V-Ray, maintaining legacy file compatibility down to SketchUp 8 (SU8).
Comments0