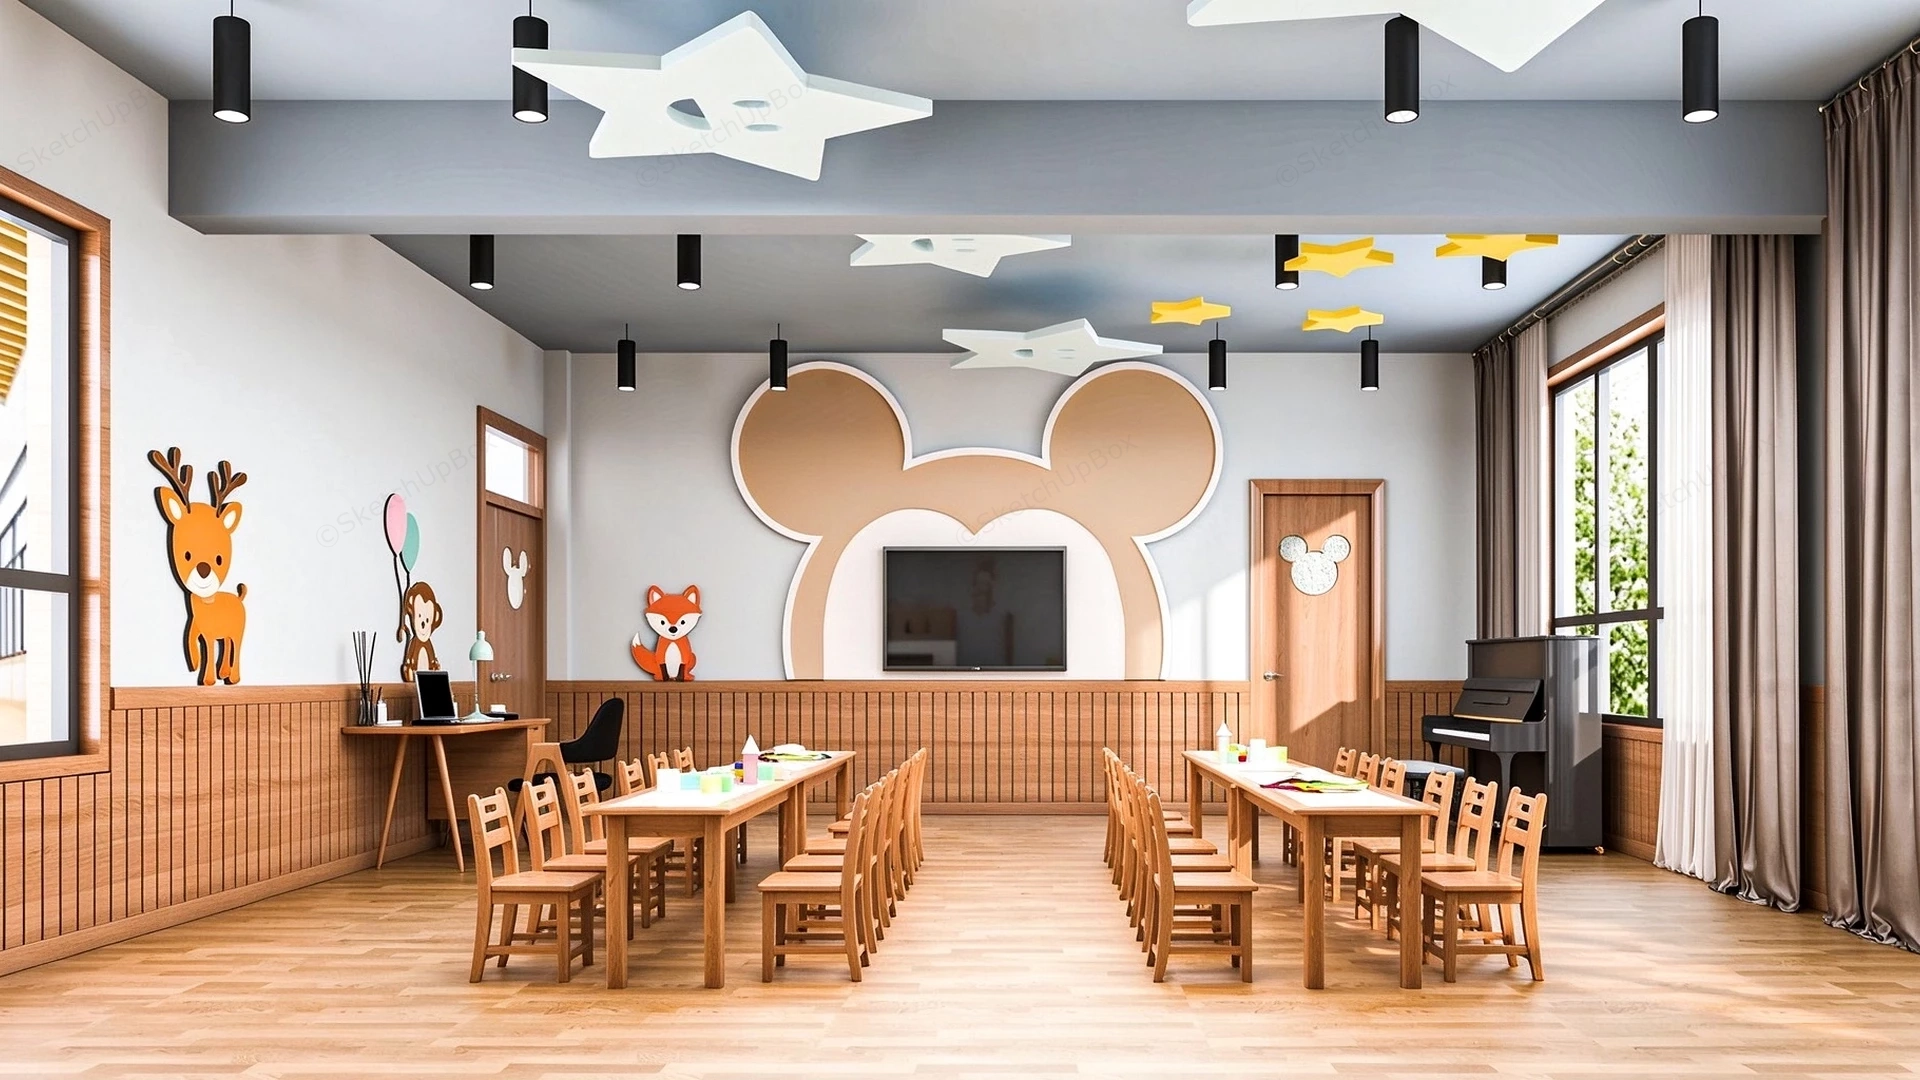
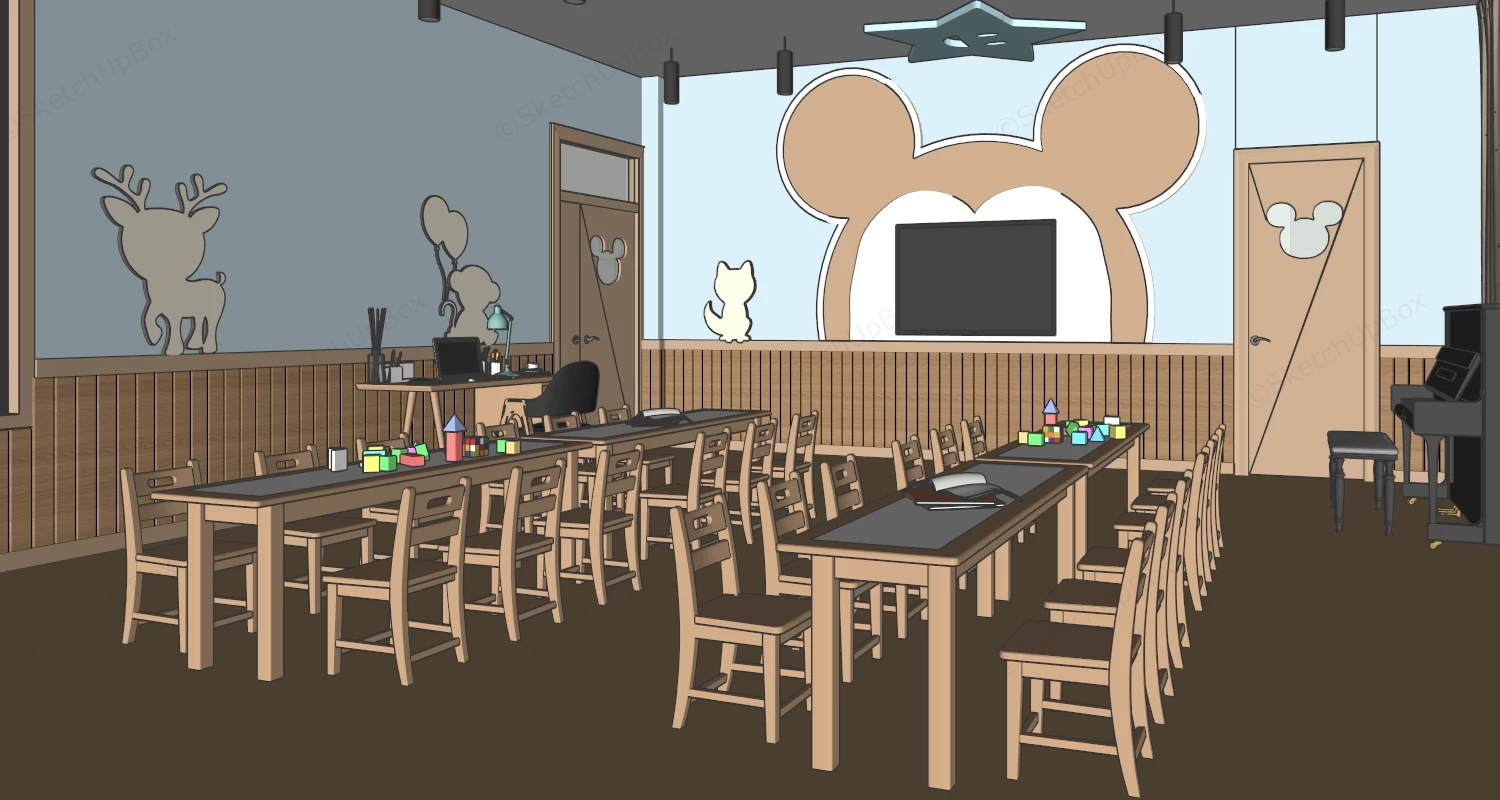
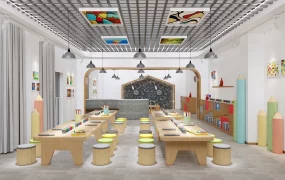
Preschool classroom and activity room interior SketchUp 3D model, featuring wooden furniture, colorful animal-themed wall art, and a large Mickey Mouse head design on the back wall. The space is designed to be welcoming and engaging for young children, with tables set for group activities and natural light streaming through the windows.
This complete educational interior model features a preschool activity classroom organized around dual student group seating clusters, natural timber wainscoting wall paneling, and a cartoon-themed feature wall. Designed for early childhood education centers, daycare facility master plans, and institutional ArchViz projects, the layout balances collaborative learning zones with dedicated music and teacher administrative areas. The combination of warm oak finishes, neutral wall surfaces, and integrated ceiling lighting arrays provides a functional, ready-to-render commercial educational scene.
Included Components
- Main structural pieces: Complete classroom enclosure featuring slatted timber wainscoting, wood-frame doors, suspended ceiling beams, and an oversized mouse-ear contoured TV backdrop wall feature.
- Secondary furniture: Two long child-sized solid wood activity tables with slatted timber chairs, a corner teacher administrative desk with task seating, and an upright acoustic piano.
- Decor vignettes & lighting: Star-shaped ceiling light fixtures, black surface cylindrical spotlights, wall-mounted woodland animal cutouts (deer, fox, monkey), tabletop stationery, and full-length window drapery panels.
Rendering & Workflow Compatibility
Engineered with a high-detail polycount of 2,133,540 faces, this complete educational scene maintains full backward compatibility with SketchUp 8 and higher. Structured layer grouping and pre-assigned material IDs support streamlined workflow setup across V-Ray, Enscape, or D5 Render pipelines.

Comments0