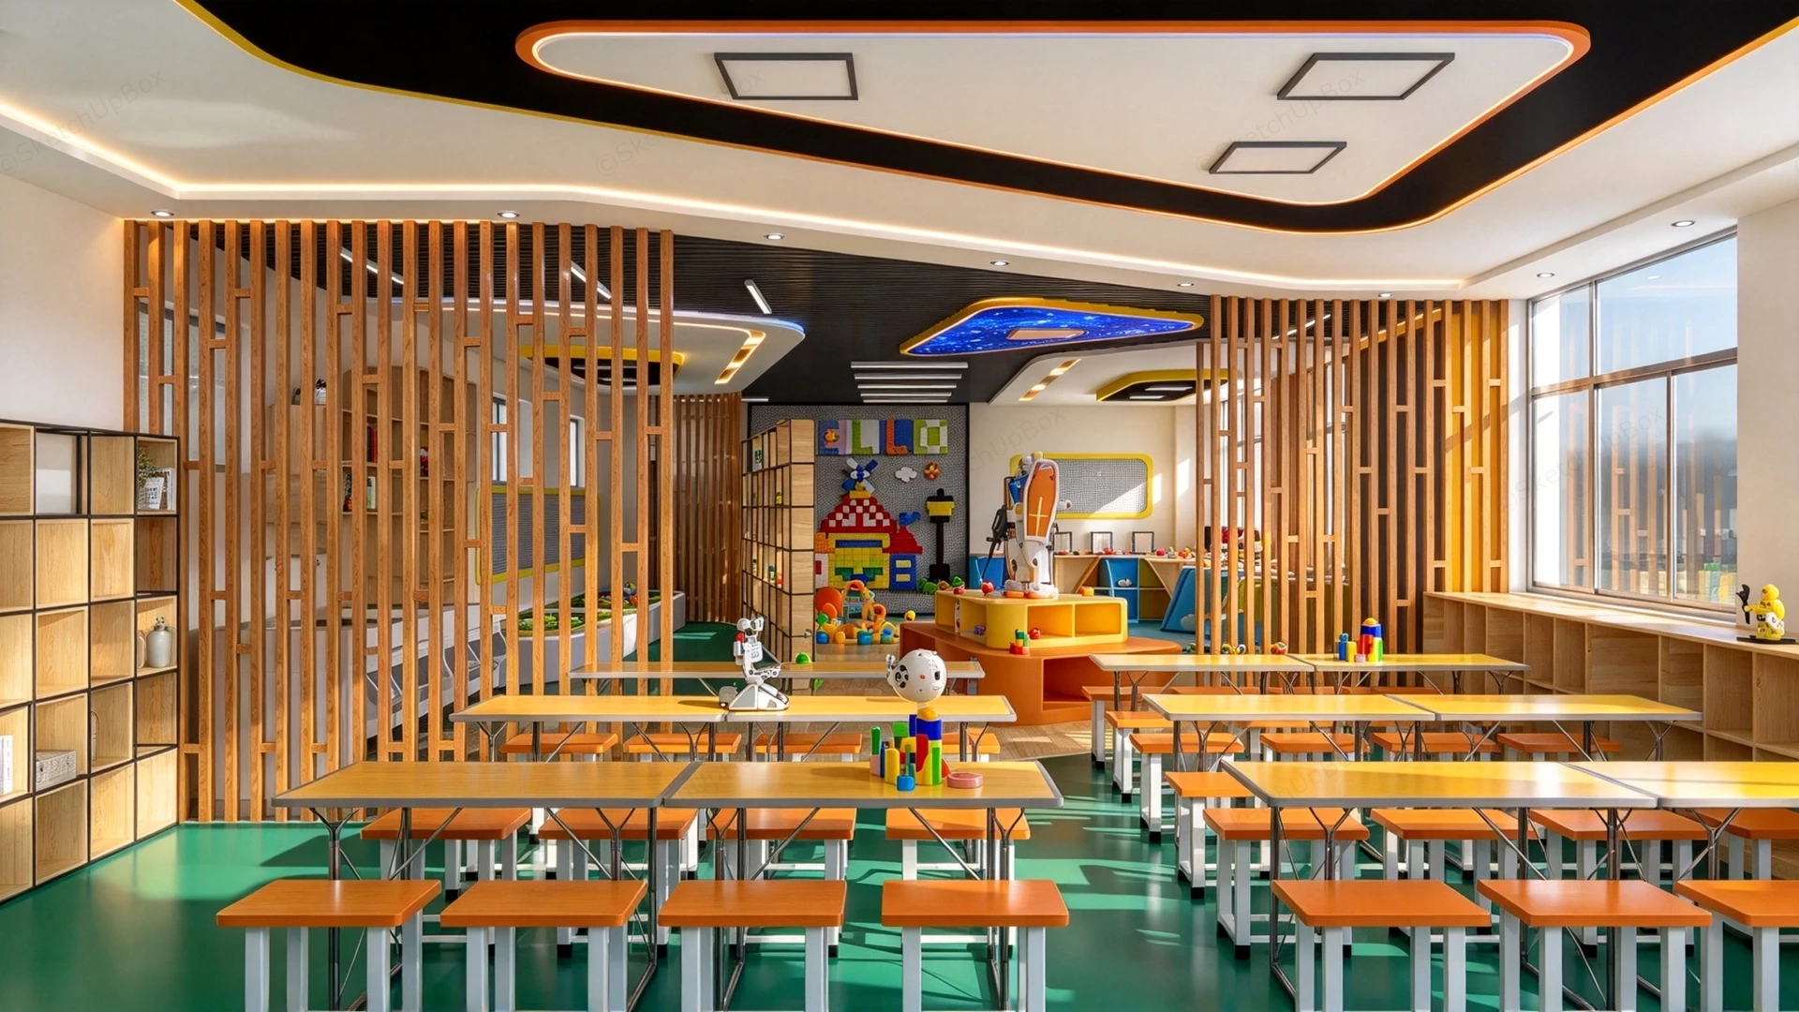
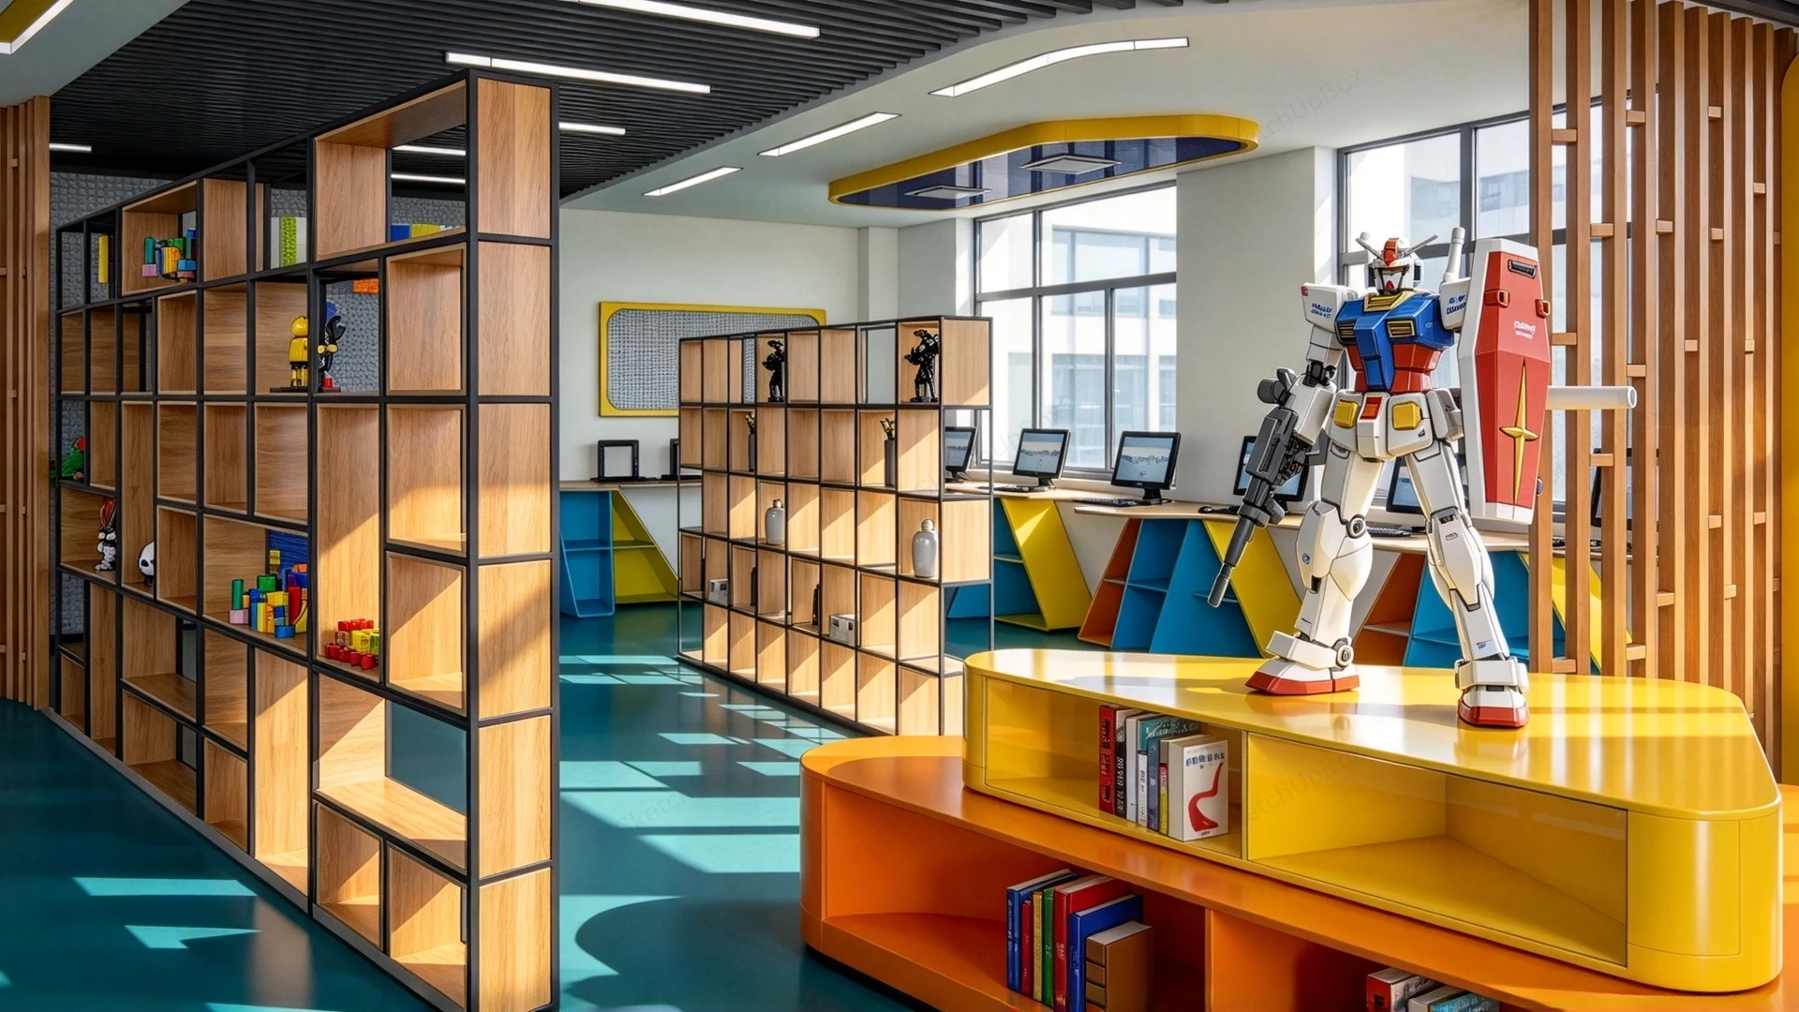
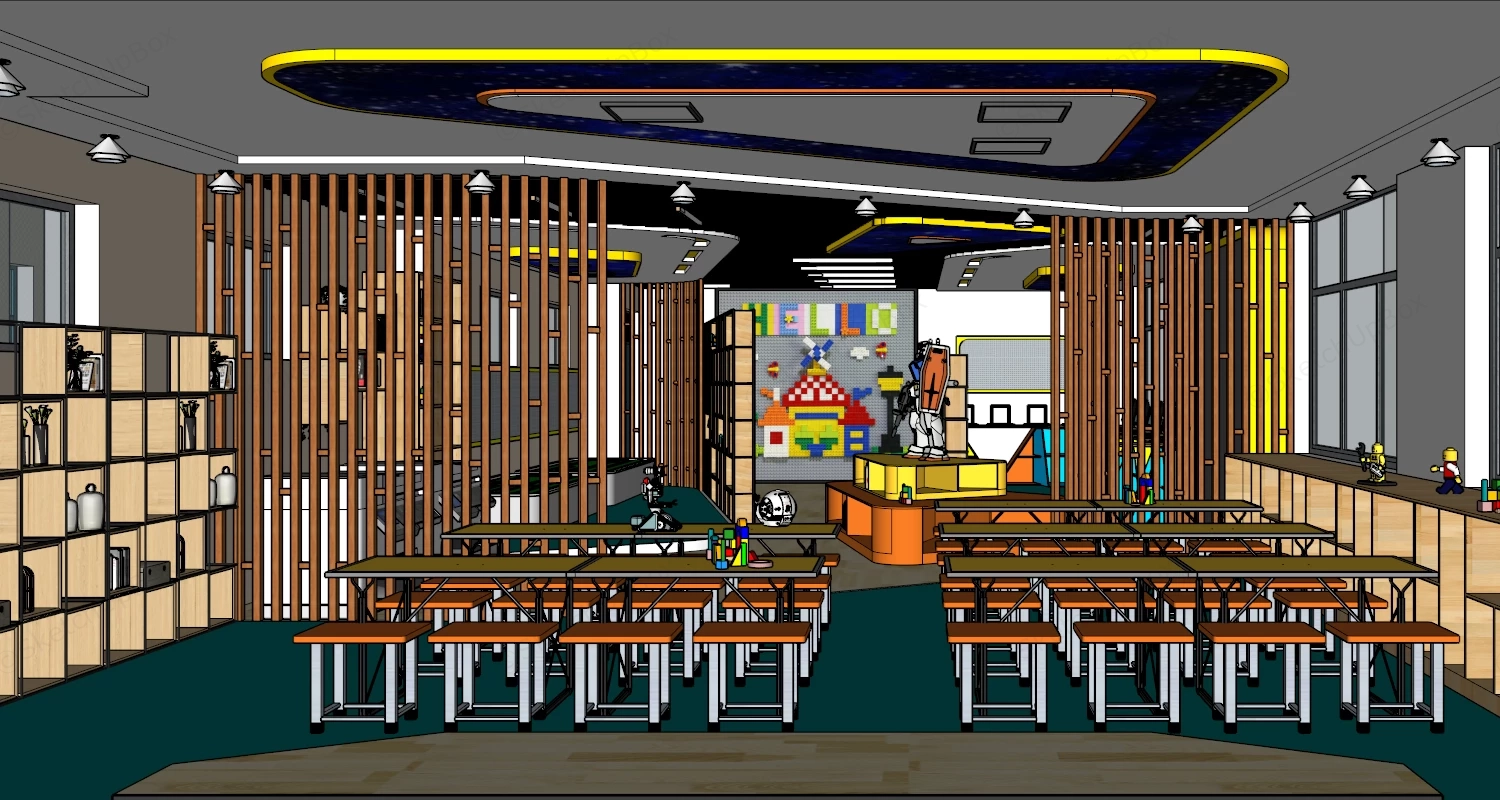
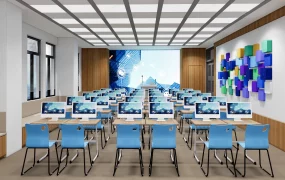
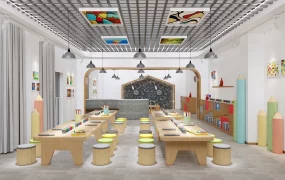
Modern educational maker space and STEM activity classroom SketchUp 3D model, specifically designed for children, with strong focus on STEM, robotics, or creative play. The design is colorful, highly organized, and features a mix of natural wood and playful geometric shapes.
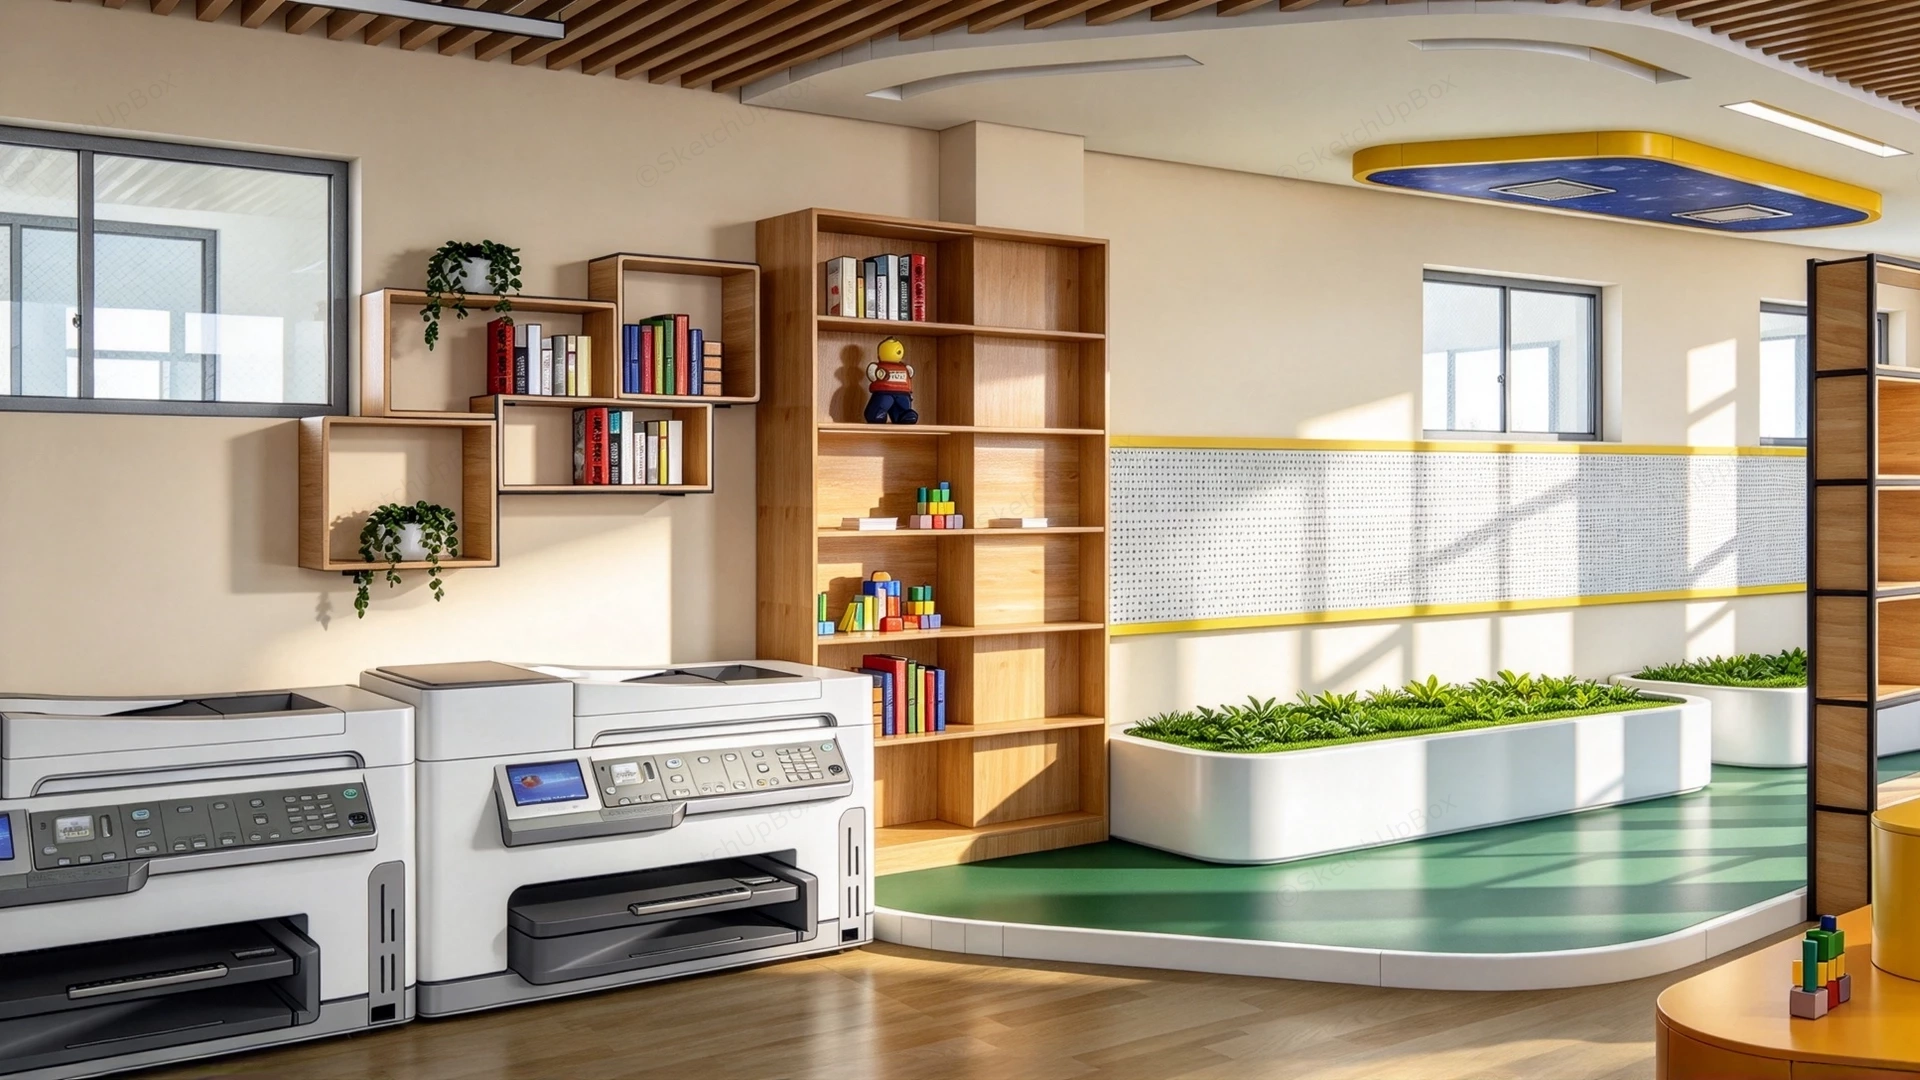
This detailed interior architectural 3D model features a modern educational STEM classroom, maker space, robotics laboratory, and creative activity center layout designed for primary schools, secondary institutions, and youth innovation hubs. Combining warm timber slatted partitions with vibrant yellow, orange, and green accents, the space incorporates collaborative group workstations, computer lab benches, custom display shelving, printing equipment, and an eye-catching mecha display focal point. Fully pre-configured with V-Ray materials, lighting setups, and high-resolution textures, the asset offers complete spatial planning for photorealistic ArchViz presentations.
Included Components & Specifications
- STEM Workstations & Collaborative Furniture: Multiple multi-person group activity tables fitted with integrated orange stool seating, accompanied by perimeter computer workstation desks featuring colorful angled support bases
- Zoning Partitions & Display Millwork: Full-height floor-to-ceiling vertical timber slatted screen room dividers, open-frame wood and steel cubby storage partitions, and a central curved yellow and orange display island holding a high-detail mecha robot model
- Activity Walls & Technology Entourage: Dedicated resource zone with two large office multifunction copiers/printers, a multi-colored LEGO building block feature wall, pegboard display panels, wall-mounted floating box shelves, and a tall wooden bookcase
- Architectural Finishes & Indoor Greenery: Dynamic curved tray ceiling design with embedded linear LED slot fixtures, illuminated space-themed ceiling panels, vibrant green floor zoning, and raised white indoor planter beds with lush green foliage
- V-Ray Lighting & Shader Setup: Fully configured V-Ray light sources (including warm sunlight streaming through windows and ambient ceiling LED cove lights), complete shader material properties, and high-resolution texture maps for direct V-Ray rendering
Rendering & Workflow Compatibility
The model contains 464,395 polygons, offering high geometric detail, rich prop staging, and refined millwork joinery while maintaining smooth viewport performance for large interior scenes. Fully equipped with pre-configured V-Ray material shaders, complete texture maps, and realistic environmental lighting setups for direct real-time and production rendering in V-Ray. Saved in SketchUp 8 (SU8) format, it delivers complete backward compatibility across legacy and current SketchUp architectural production pipelines.
Comments0