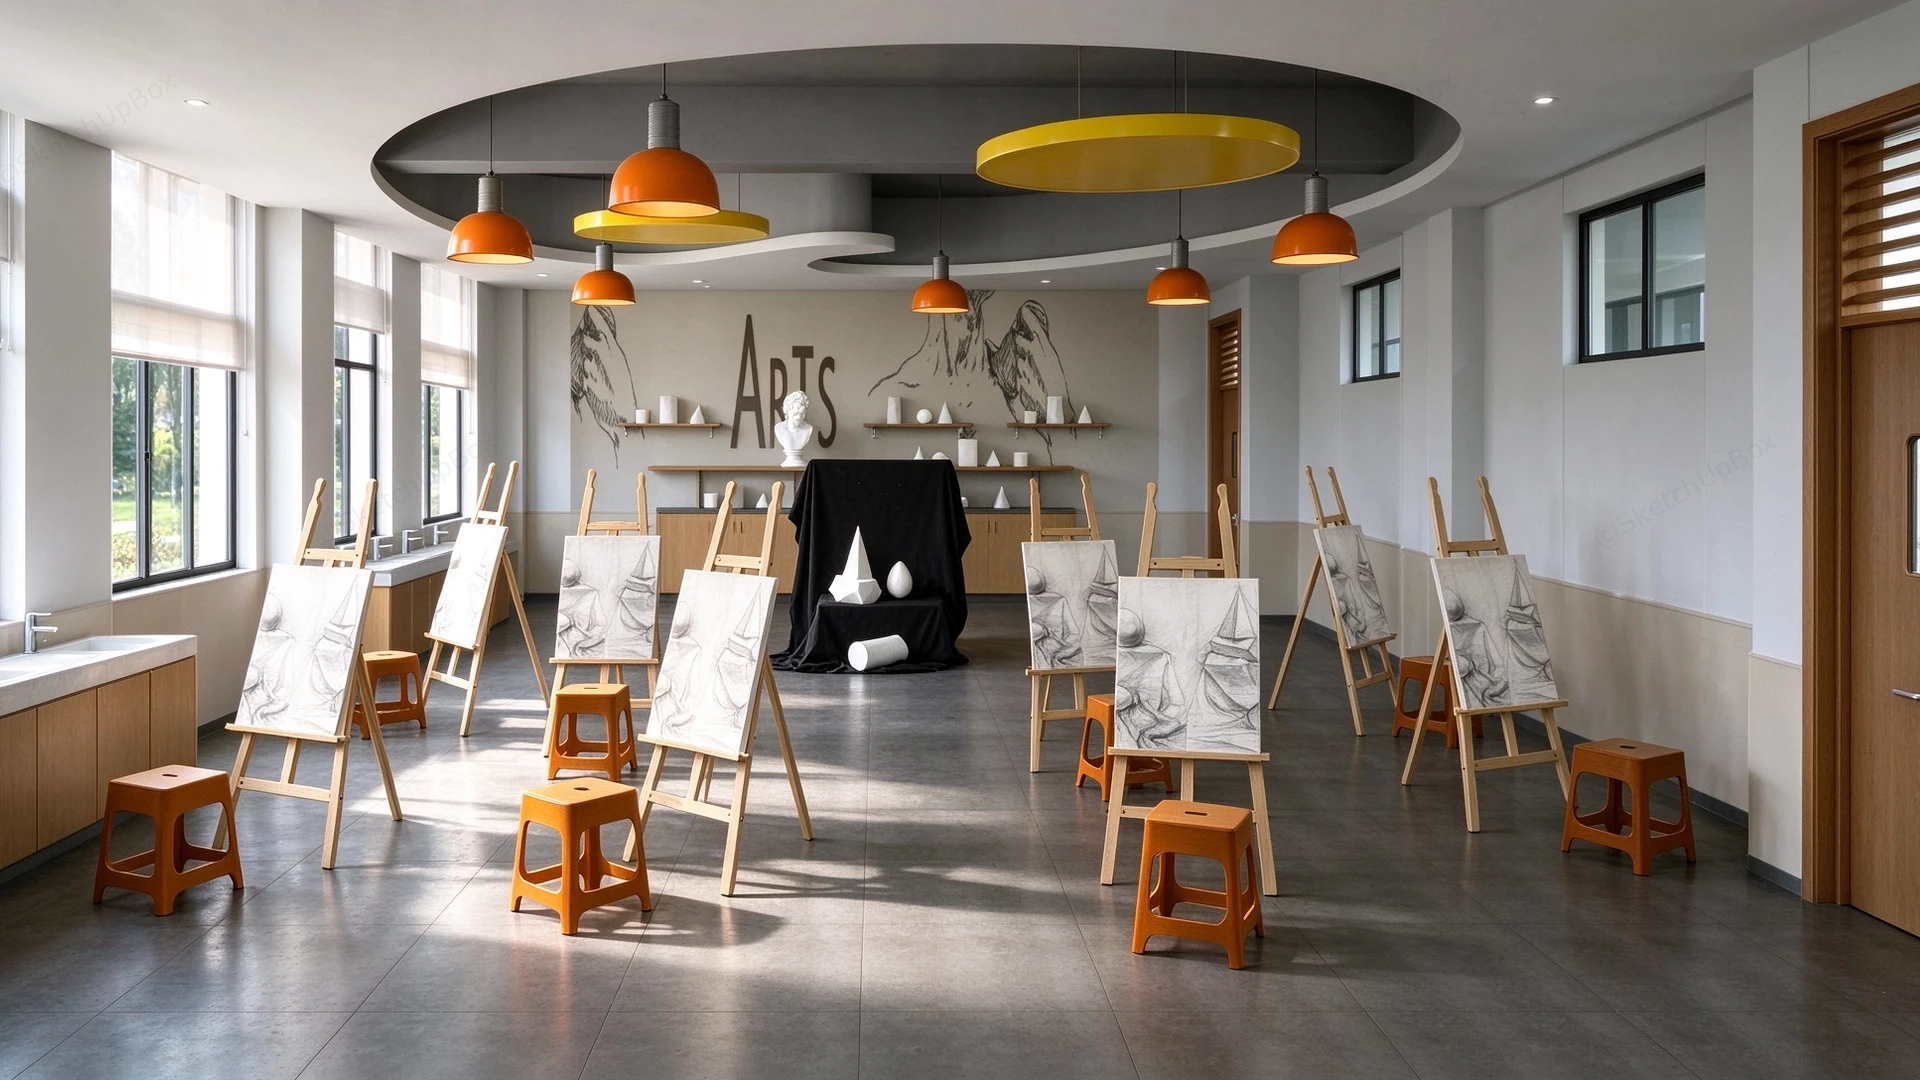
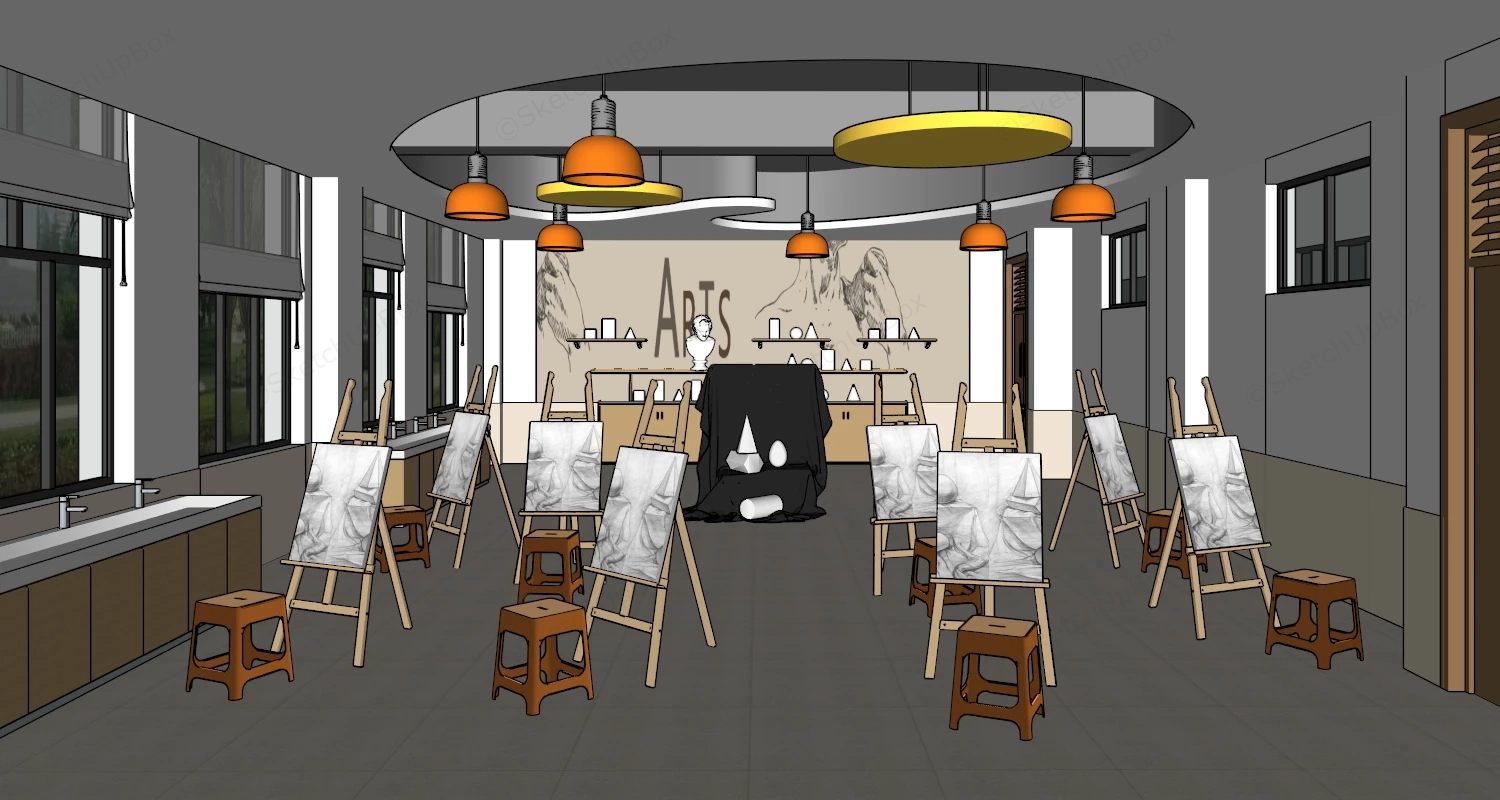
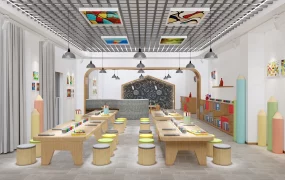
Fine arts studio and drawing classroom SketchUp 3D model, designed with multiple easels, small orange stools, and canvas-covered boards arranged in a spacious, well-lit room. Warm pendant lights and large windows allow natural light to complement the studio's contemporary design.
This model asset provides a fully configured fine arts studio interior, utilizing a modern institutional aesthetic optimized for creative educational spaces. The layout features a centralized still-life observation zone surrounded by radial student workstations, making it highly applicable for educational facility ArchViz, university campus planning, and specialized art academy interior rendering. Designer Note: The integration of the dropped oval ceiling cove with suspended geometric acoustic panels and pendant lighting successfully establishes a visual hierarchy, defining the central observation area while breaking the linearity of the standard classroom footprint.
Included Components
- Architectural shell elements (e.g., Built-in continuous washbasin cabinetry, concrete-texture floor tiling, and a custom recessed ceiling feature)
- Primary instructional equipment (e.g., Adjustable wooden A-frame easels and contrasting orange institutional stools)
- Instructional focal point (e.g., Central display pedestal draped in black fabric featuring plaster geometric solids for light study)
- Decor and lighting vignettes (e.g., Suspended industrial-style dome pendants, wall-mounted display shelving with classical plaster busts, and pre-sketched canvas props)
Rendering & Workflow Compatibility
Maintaining a balanced polygon count of 493,971, this model delivers sufficient geometric detail for close-up focal shots on the easels while remaining optimized for larger institutional scene aggregation. The asset is explicitly saved with native support for SketchUp 8 (SU8), ensuring broad integration across standard architectural visualization pipelines and providing a reliable base for complex daylighting and artificial lighting analysis.
Comments0