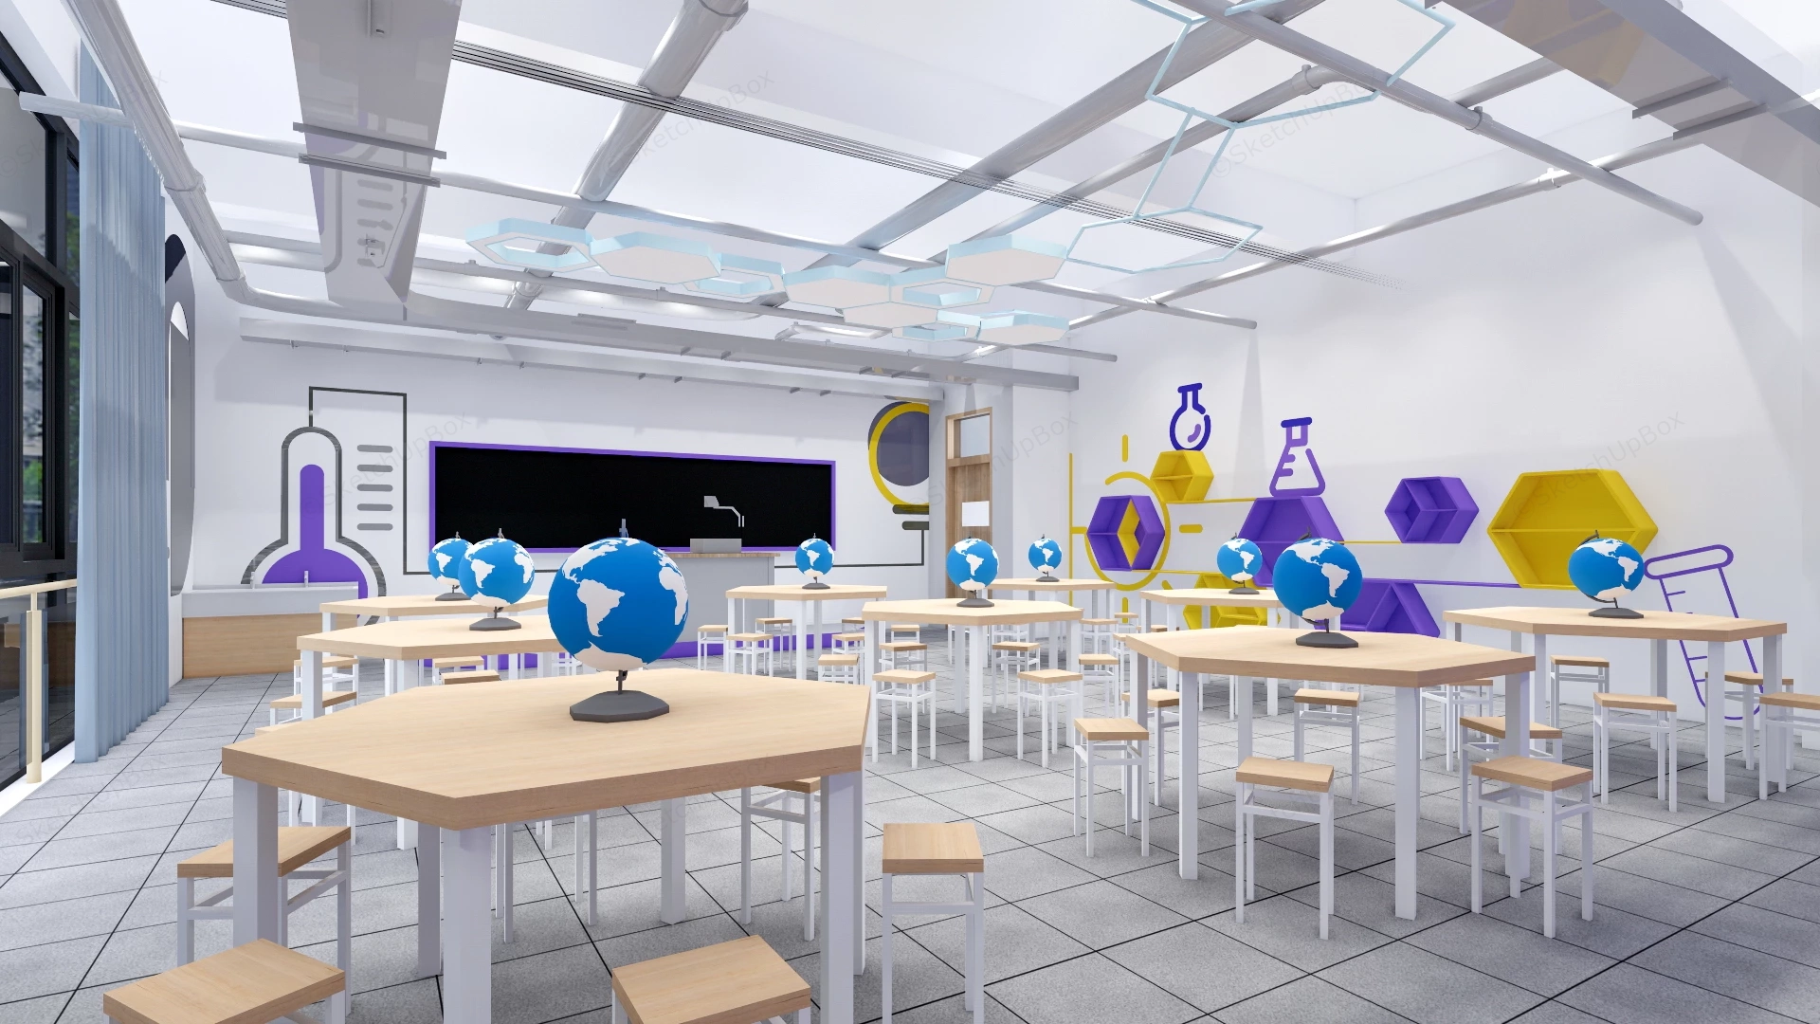
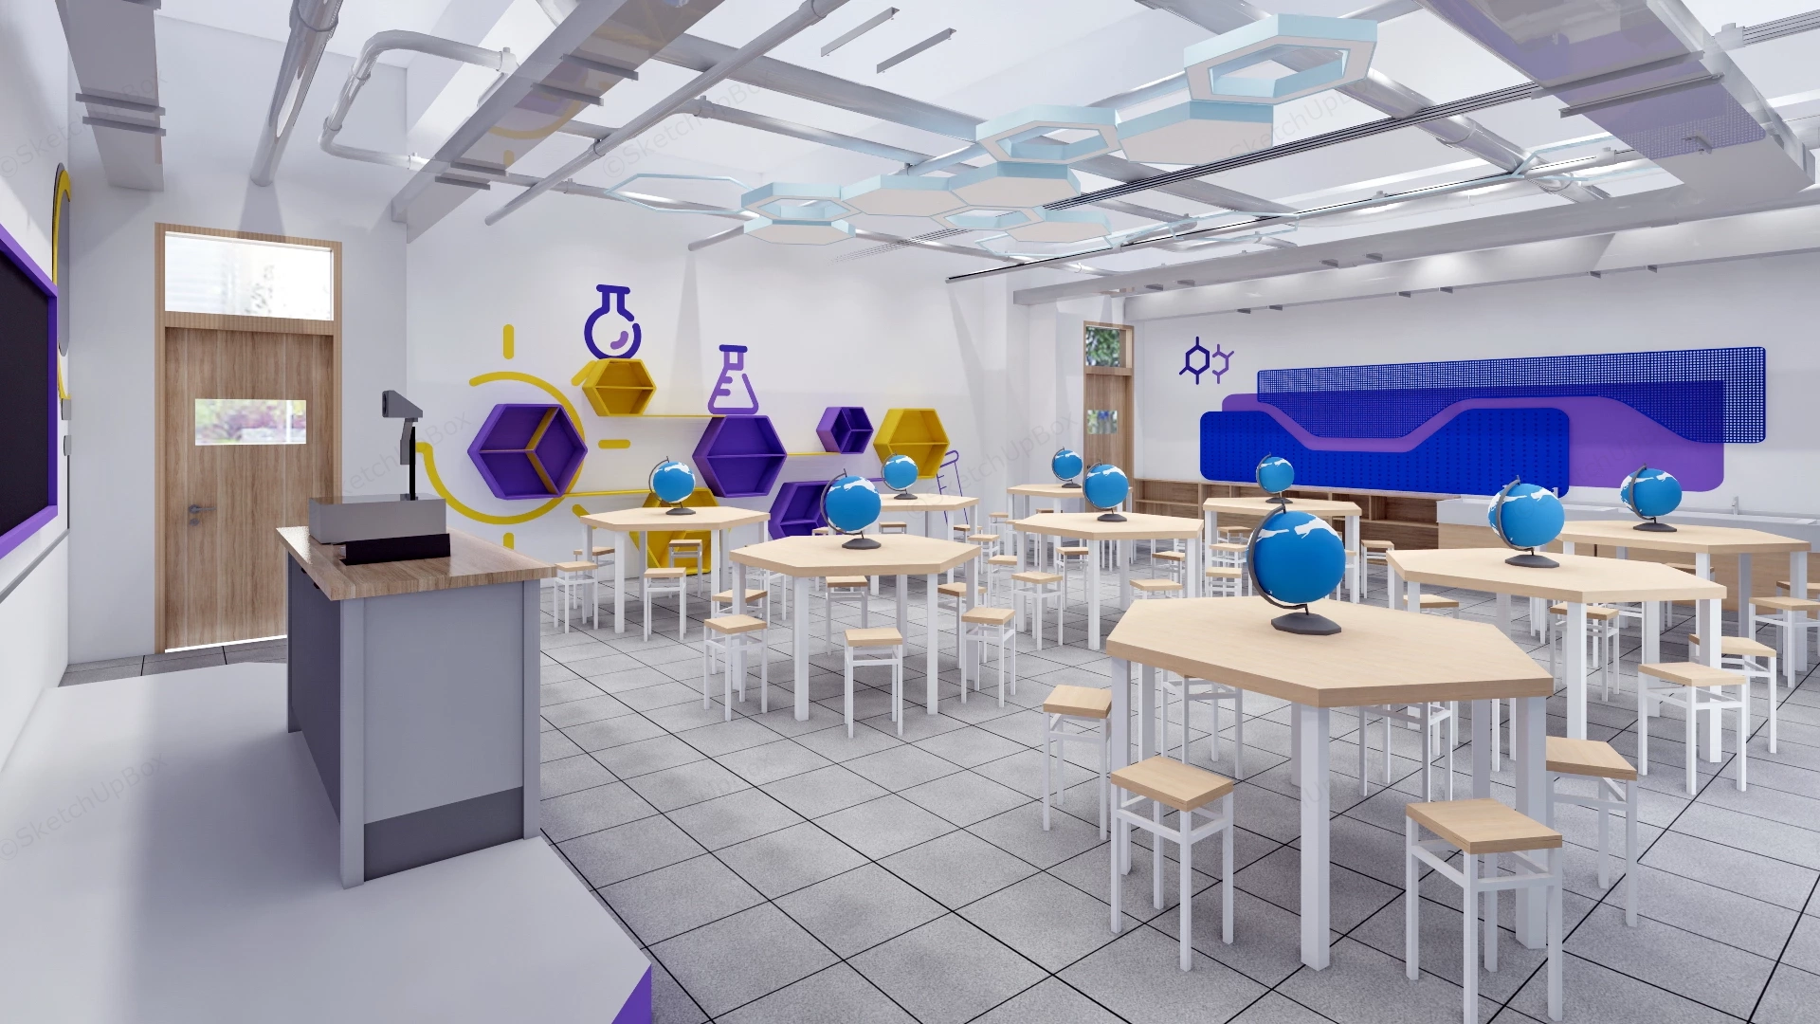
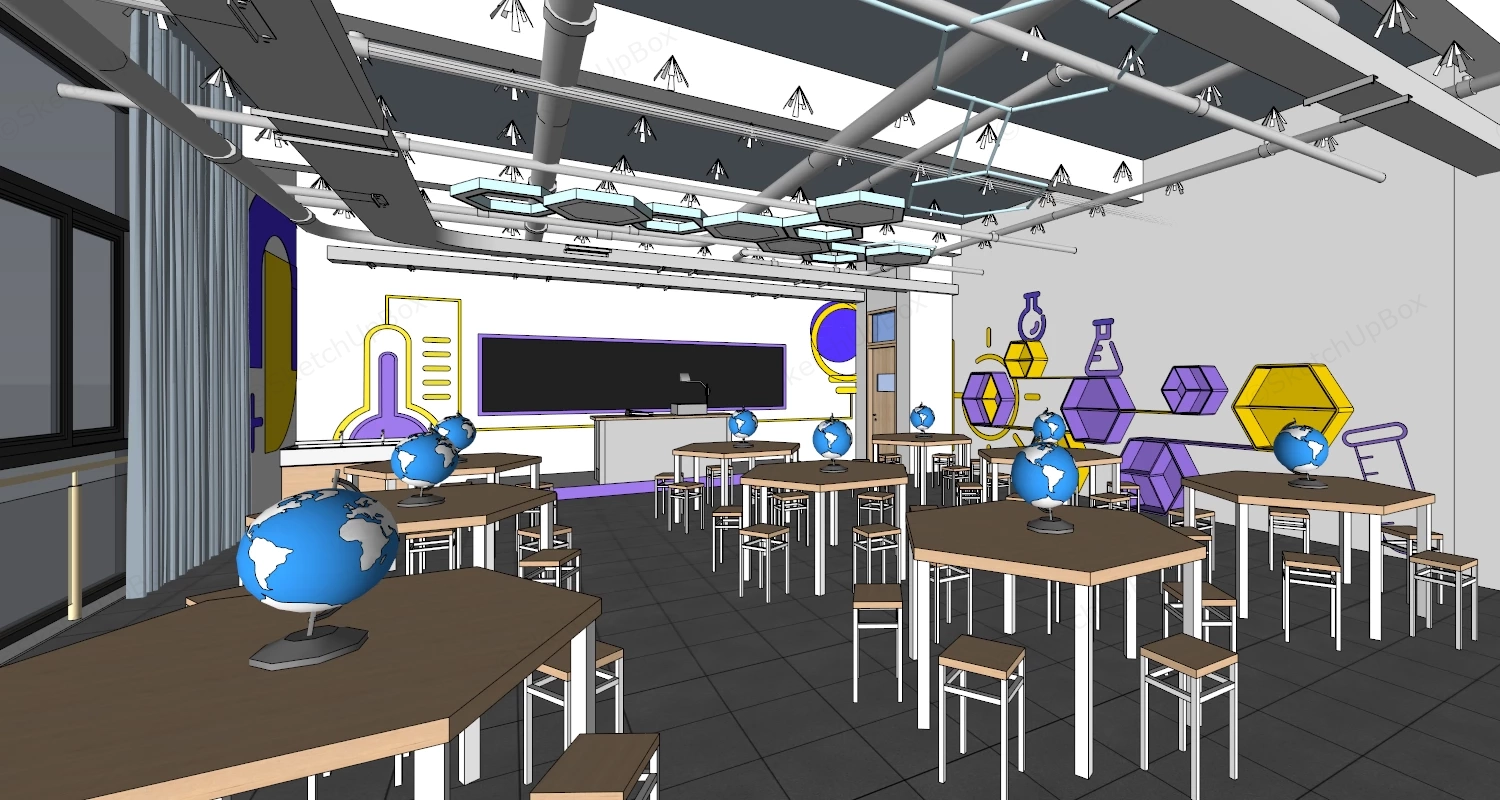
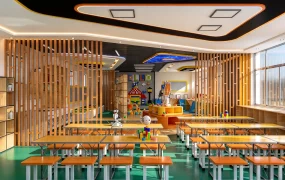
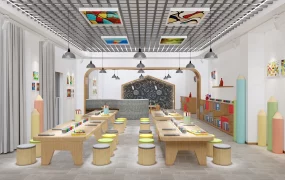
STEM science laboratory classroom SketchUp 3D model, featuring a modern science classroom with hexagonal tables, globe models, and colorful wall decorations featuring laboratory and scientific symbols. The space is designed to promote interactive learning, with bright colors and educational graphics enhancing engagement.
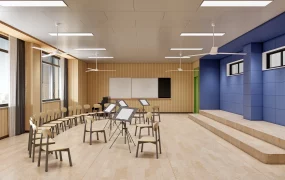
This comprehensive model provides a modern STEM science laboratory and geography classroom setup, characterized by a functionalist institutional design aimed at collaborative learning environments. The interior layout is highly applicable for educational facility ArchViz, secondary school space planning, and institutional FF&E (Furniture, Fixtures & Equipment) visualization projects. Designer Note: The deliberate repetition of hexagonal geometry—spanning the modular student workstations, acoustic ceiling clouds, and wall storage—creates a unified spatial identity while effectively organizing student circulation into distinct, collaborative pods.
Included Components
- Architectural shell and ceiling structure (e.g., Exposed MEP ductwork, suspended hexagonal acoustic ceiling baffles, and square tiled flooring)
- Primary educational furniture (e.g., Light wood hexagonal modular student desks, elevated teacher demonstration podium, and backless wooden laboratory stools)
- Decor and instructional vignettes (e.g., Desktop terrestrial globes, custom science-themed wall decals featuring laboratory equipment, and integrated geometric wall shelving)
Rendering & Workflow Compatibility
Maintained at a highly optimized polygon count of 119,677, this scene is fully pre-configured with Enscape (ENS) materials, lighting setups, and all necessary mapped textures for immediate, out-of-the-box rendering. The asset retains full backward compatibility with SketchUp 8 (SU8), ensuring seamless integration into varied architectural visualization pipelines without the need for extensive material reassignment.

Comments0