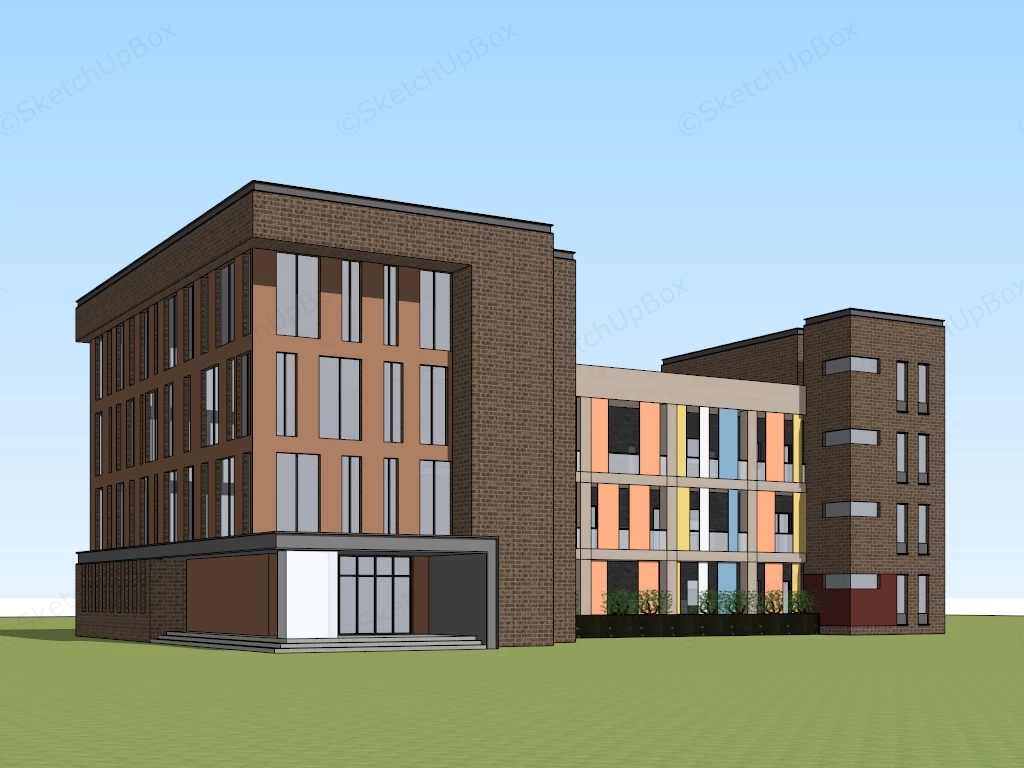
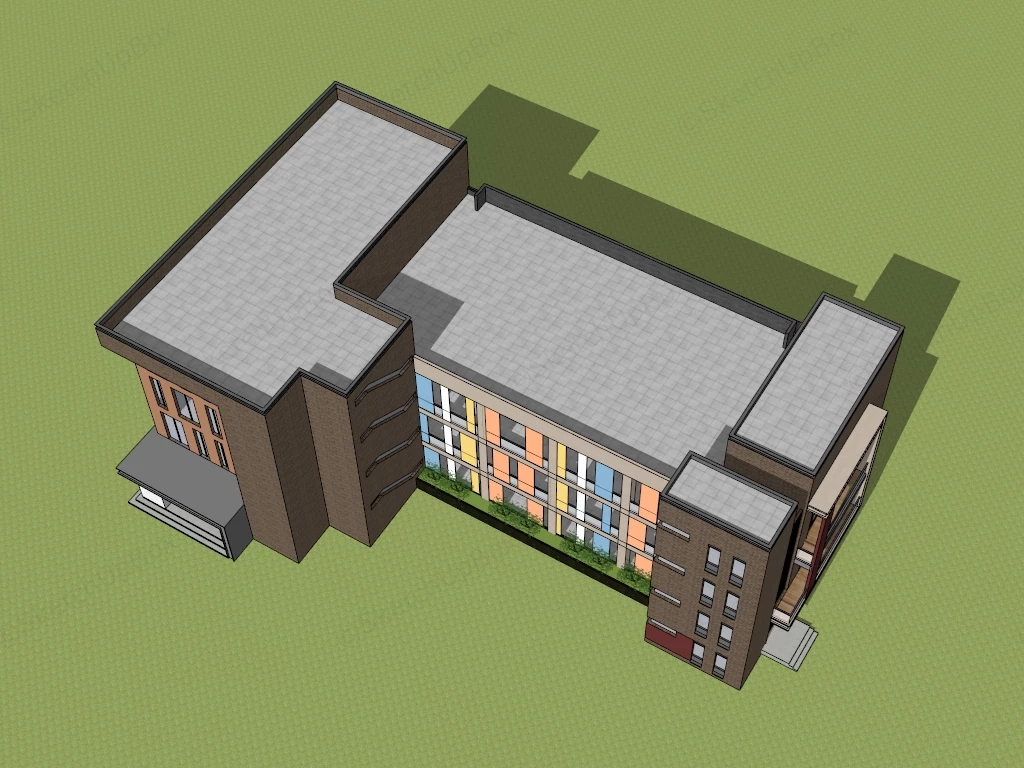
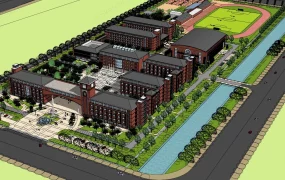
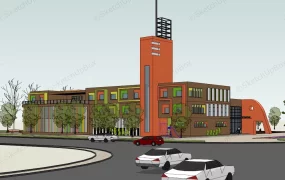
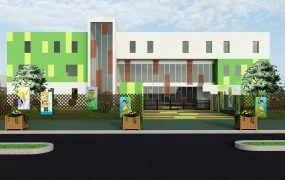
Modern educational and institutional campus building SketchUp 3D model, designed with a mix of brick and glass facades, featuring vertical window strips and colorful accent panels on one side. The design combines industrial materials with contemporary architectural elements, creating a distinctive urban presence.
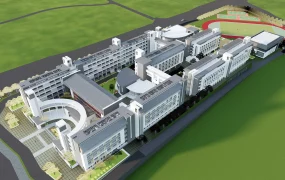
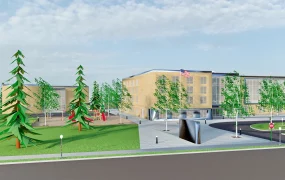
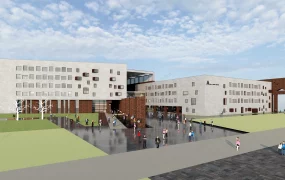
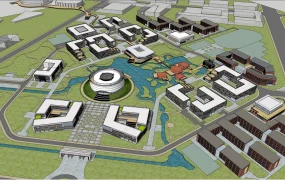
This low-polygon architectural building model features a multi-winged educational or commercial campus complex combining dark brown brick masonry with colorful courtyard accent paneling. Designed for school campus masterplans, urban site context staging, and background building placement in large architectural renders, the structured geometry presents clear spatial massing while preserving optimal viewport performance.
Included Components
- Main building wings & entrance: Primary exterior masses clad in dark brown brick texture, featuring a recessed ground-floor entry portico with access steps, glazed entrance doors, and upper-story vertical window grid assemblies
- Courtyard wing & facade accents: Central connecting section with vibrant vertical accent louvers in orange, yellow, and blue, recessed floor balconies, and integrated planter box greenery
- Tower & roof elements: Flanking brick stairwell tower with vertical slot windows and flat roof parapet cap details
Rendering & Workflow Compatibility
The model contains 6,571 polygons, making it highly optimized as a background building or context model for large site masterplans. Saved in SketchUp 8 (SU8) format, it delivers seamless backward compatibility across legacy and current SketchUp architectural production pipelines.
Comments0