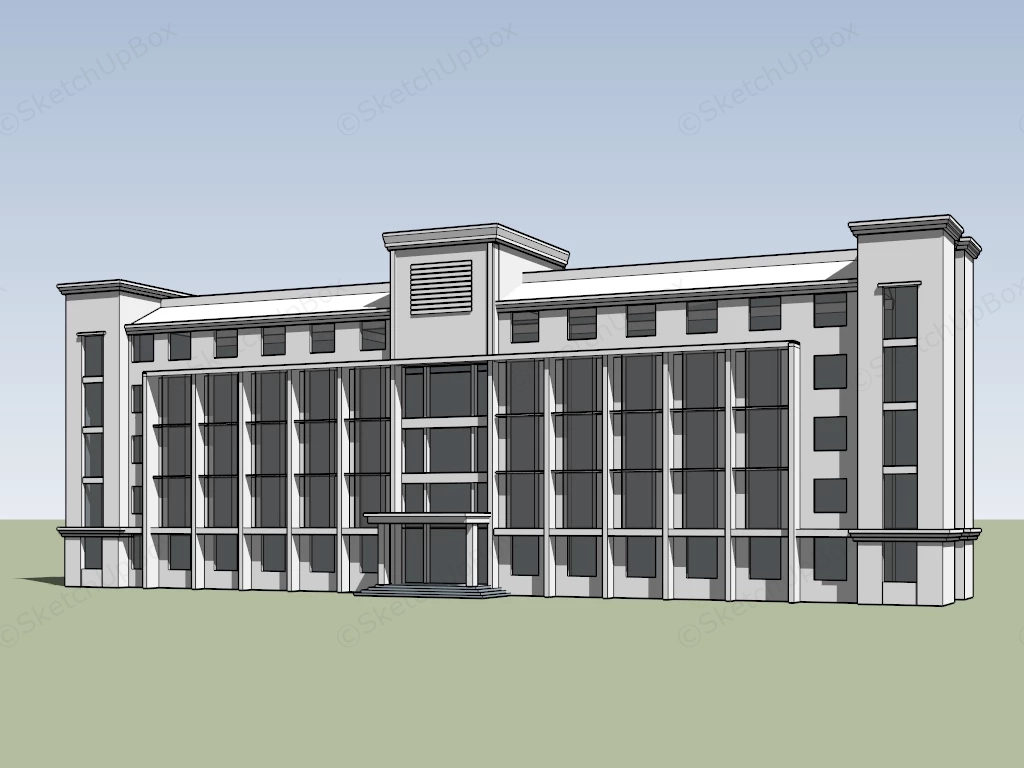
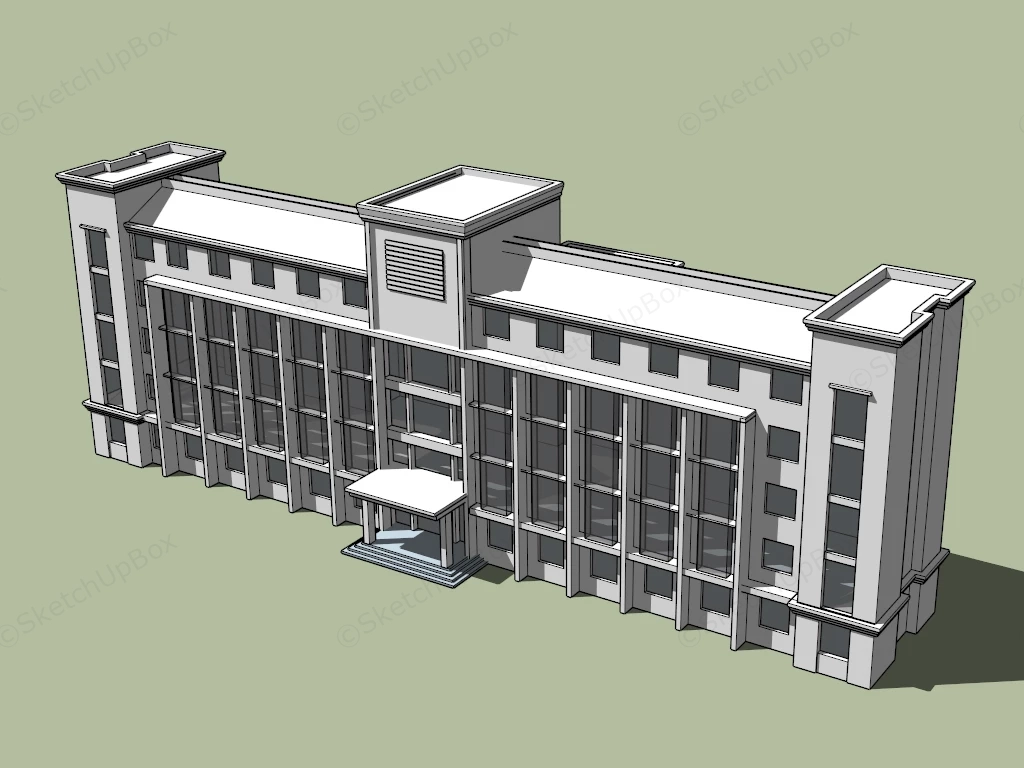
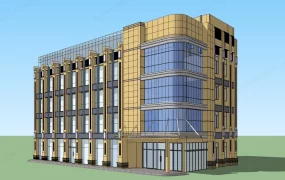
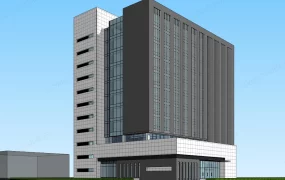
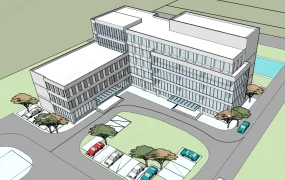
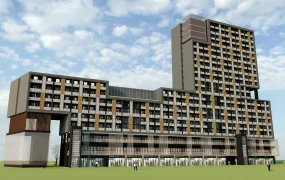
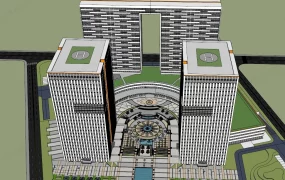
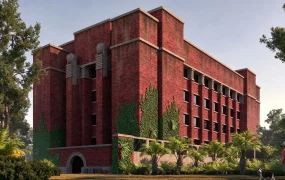
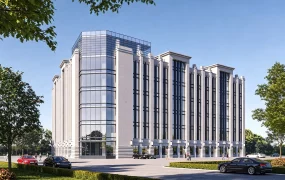
Modern symmetrical office building facade SketchUp 3D model, with a large central entrance and evenly spaced windows. The design features a clean, functional aesthetic typical of government administrative buildings.
This lightweight architectural building massing model features a modern symmetrical multi-story office or institutional facade with vertical sunshade fins, central entrance canopy, and flanking corner stairwell towers. Designed for urban masterplan site context, background building placement, and conceptual architectural massing studies, the low-polygon structure provides clear architectural geometry while ensuring maximum viewport performance in large site renders.
Included Components
- Facade & elevation elements: Symmetrical five-story elevation with vertical facade fins, continuous window grid glazing, and flanking stairwell towers featuring vertical window strips
- Entrance pavilion: Covered ground-floor entrance portico canopy with stepped access stairs and framed double glass entry doors
- Roof & parapet detailing: Stepped crown cornice moldings, parapet roof enclosure, and central rooftop penthouse unit with louvered ventilation paneling
Rendering & Workflow Compatibility
The model contains 873 polygons, making it highly optimized as a background building asset or context model for large urban environment staging. Saved in SketchUp 8 (SU8) format, it delivers seamless backward compatibility across legacy and contemporary SketchUp architectural production pipelines.
Comments0