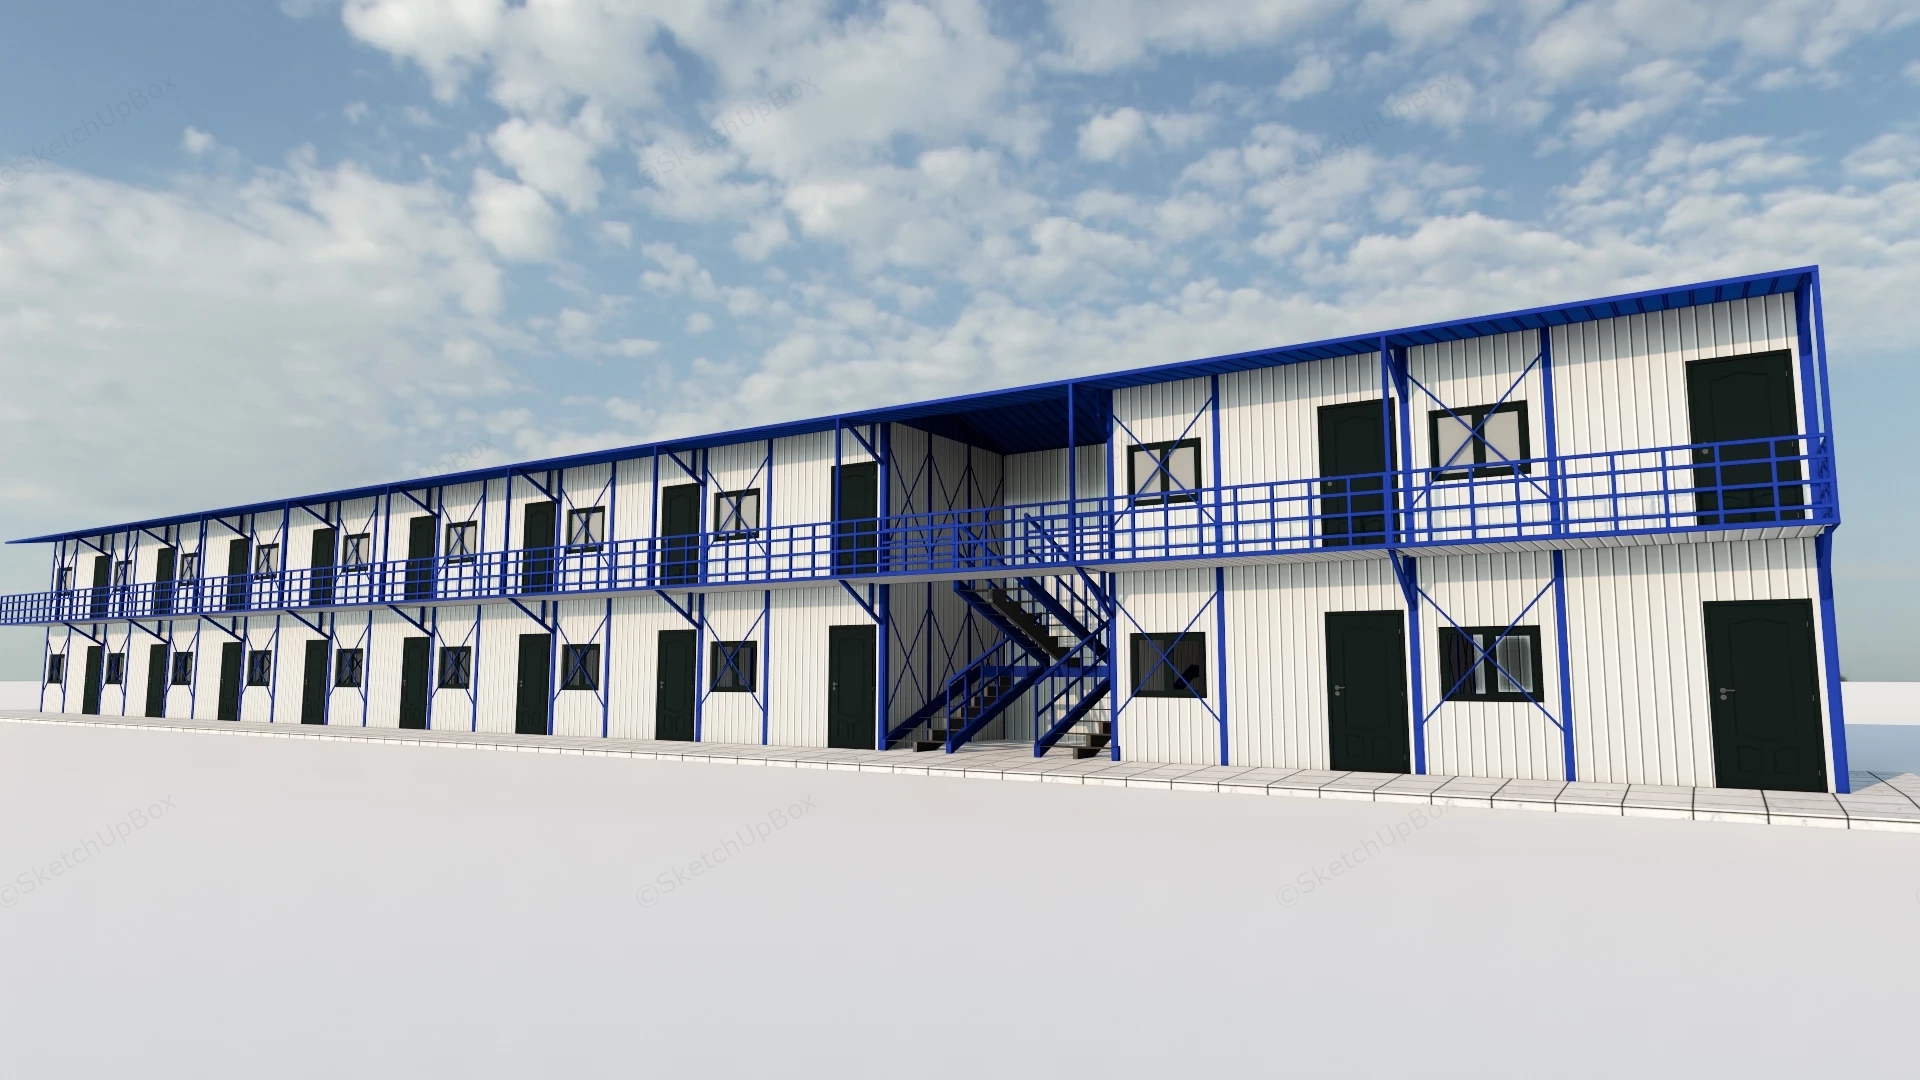
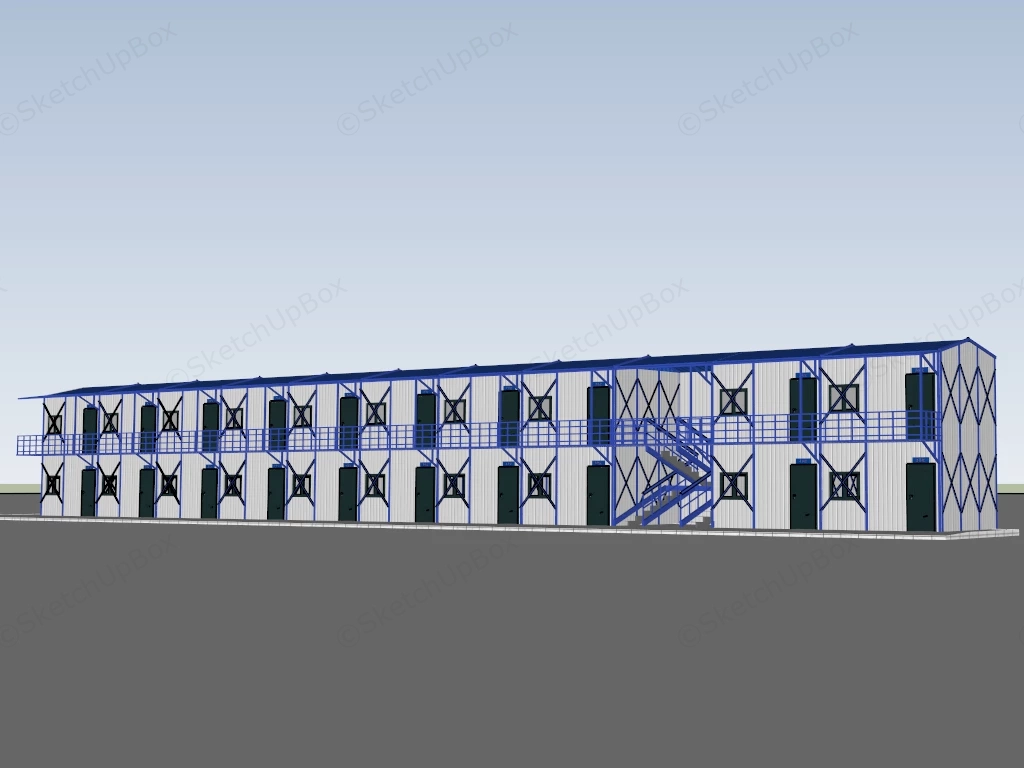
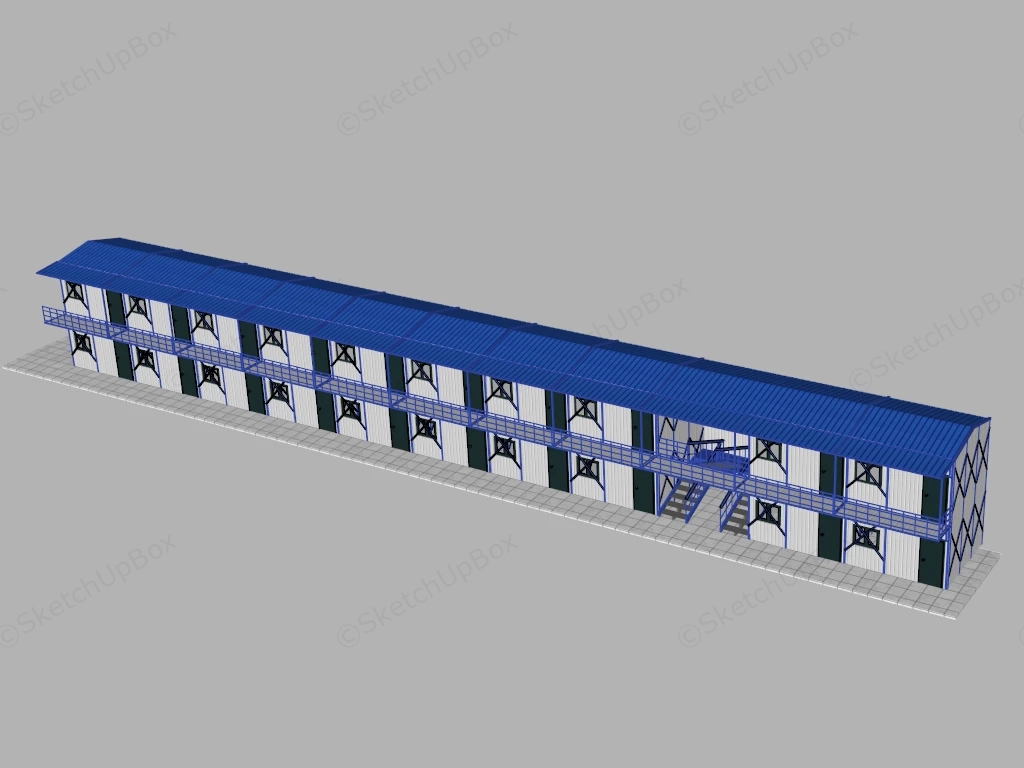
Two-story prefabricated modular site office and worker housing SketchUp 3D model, designed with a blue metal frame, white siding, and black doors. The structure features a covered walkway, enclosed staircases, and multiple windows, suggesting it is designed for temporary or industrial use.
This two-story modular site accommodation model features a prefabricated steel framework paired with insulated sandwich wall panels, corrugated roofing, and an external access walkway. Designed for construction site master planning, temporary industrial camp layouts, site office proposals, and logistics facility staging, the linear layout incorporates standardized modular units linked by a central staircase core. The structural detailing provides accurate steel section geometry and panel joint lines for commercial and civil engineering ArchViz projects.
Included Components
- Primary architectural structure: Two-story linear modular building with blue structural steel framework, corrugated metal roof panels, and white vertical sandwich wall panels
- Circulation elements: Central dual-flight steel staircases and an upper-level continuous exterior access walkway with tube guardrails
- Modular building details: Standardized unit entry doors, exterior window units with diagonal security grilles, and a paved concrete foundation strip
Rendering & Workflow Compatibility
The model contains 586,572 polygons and provides structured geometry for material assignment. Saved in SketchUp 8 (SU8) format, it ensures full backward compatibility across legacy and current SketchUp architectural production workflows.
Comments0