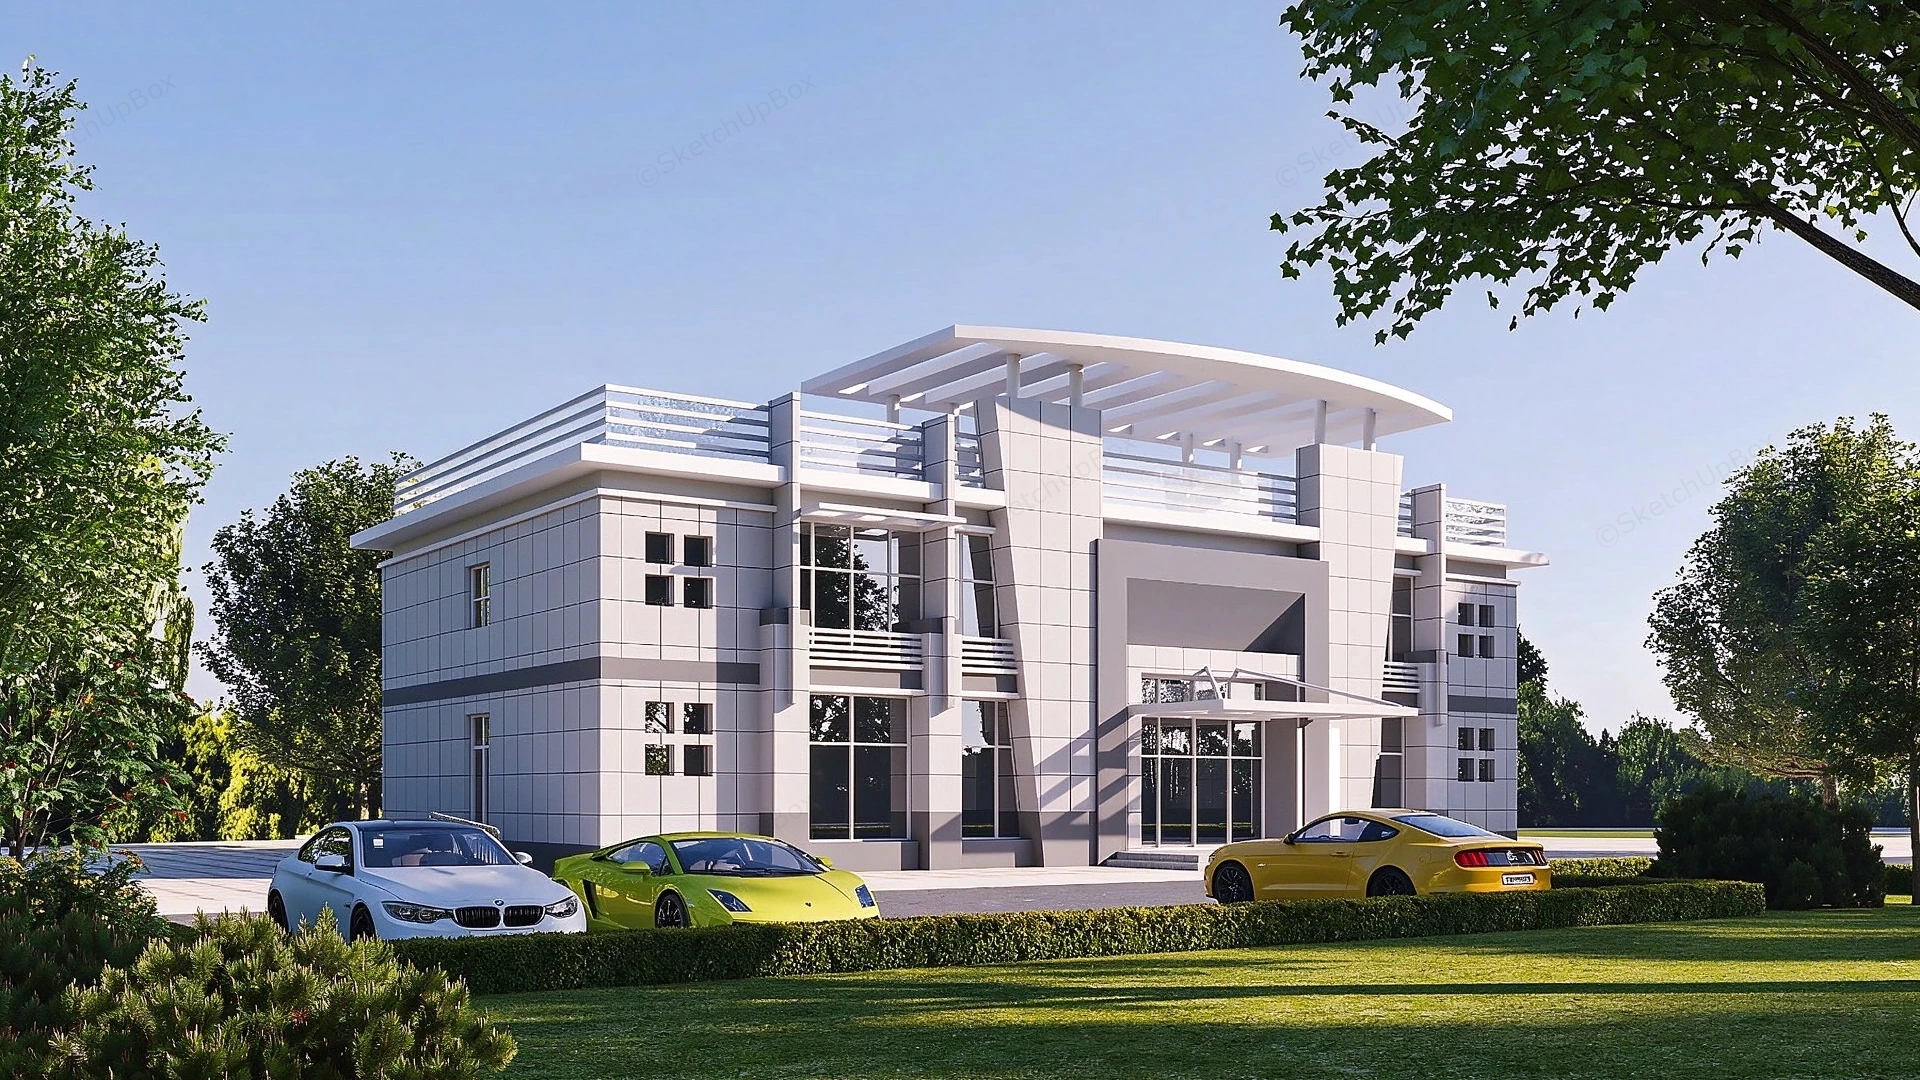
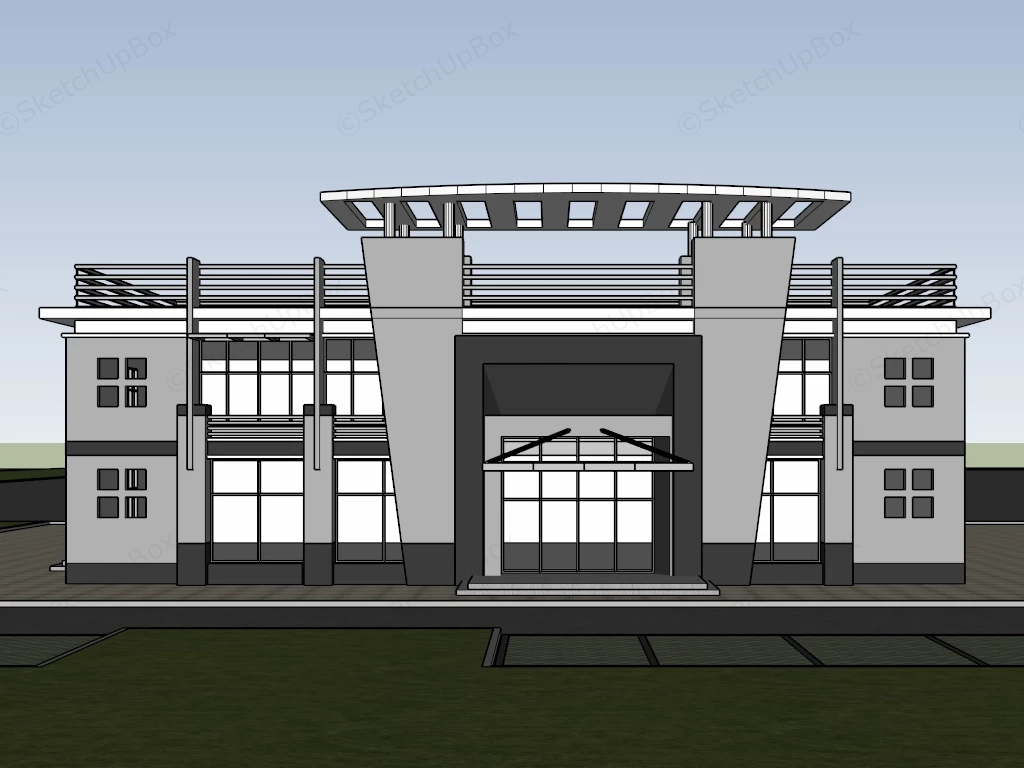
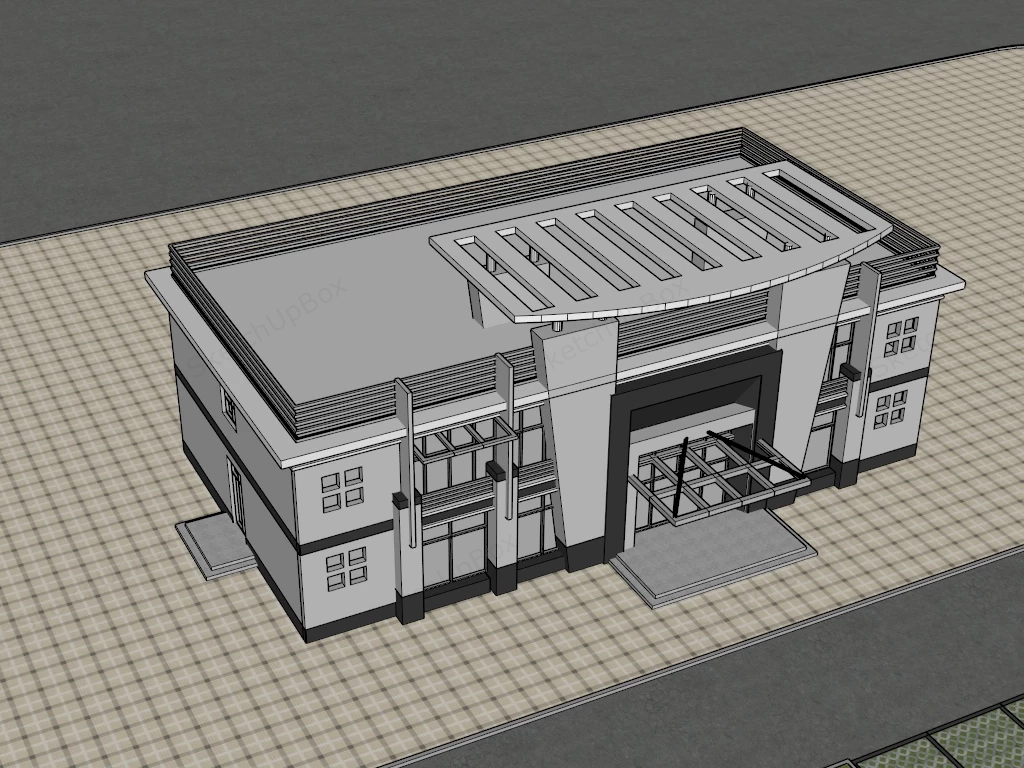
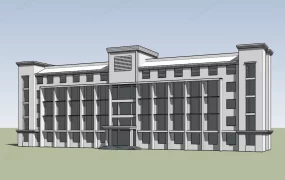
Modern small commercial office building SketchUp 3D model, designed with a central entrance flanked by two tall, rectangular pillars and a curved roof structure above. The design features large glass windows, a covered walkway, and a minimalist aesthetic suitable for a public or commercial space.
This is a highly optimized 3D architectural model of a modern two-story small office building or corporate headquarters. Designed for commercial real estate ArchViz, urban business park spatial planning, and architectural presentation, this asset provides a clean, professional exterior building design. Design note: The symmetrical facade, characterized by its grid-like exterior wall panels, expansive glass entrance, and distinctive curved roof canopy, creates a contemporary and authoritative corporate aesthetic.
Included Components
- A complete two-story commercial building structure featuring a symmetrical facade with white and dark grey grid paneling.
- A prominent central glass entranceway protected by a modern glass and metal suspended canopy.
- A distinctive curved architectural pergola structure crowning the flat roof, adding dynamic visual interest to the building silhouette.
- Large, gridded glass windows spanning both floors to maximize natural interior lighting and reflections.
- Contextual exterior staging elements including a paved front parking plaza, manicured green lawns, surrounding landscape trees, and two luxury sports cars.
Rendering & Workflow Compatibility
This highly efficient exterior architectural asset contains a strictly optimized polygon count of exactly 1,535, ensuring exceptional viewport performance and lightning-fast navigation even when duplicated across large-scale urban scenes. The model maintains full structural backward compatibility with SketchUp 8 and newer versions. The file is natively optimized for Enscape rendering workflows, coming fully equipped with pre-configured Enscape (ENS) materials to accurately represent the reflective window glass, metallic frames, and matte architectural panels for immediate deployment in exterior daylight visualization pipelines.
Comments0