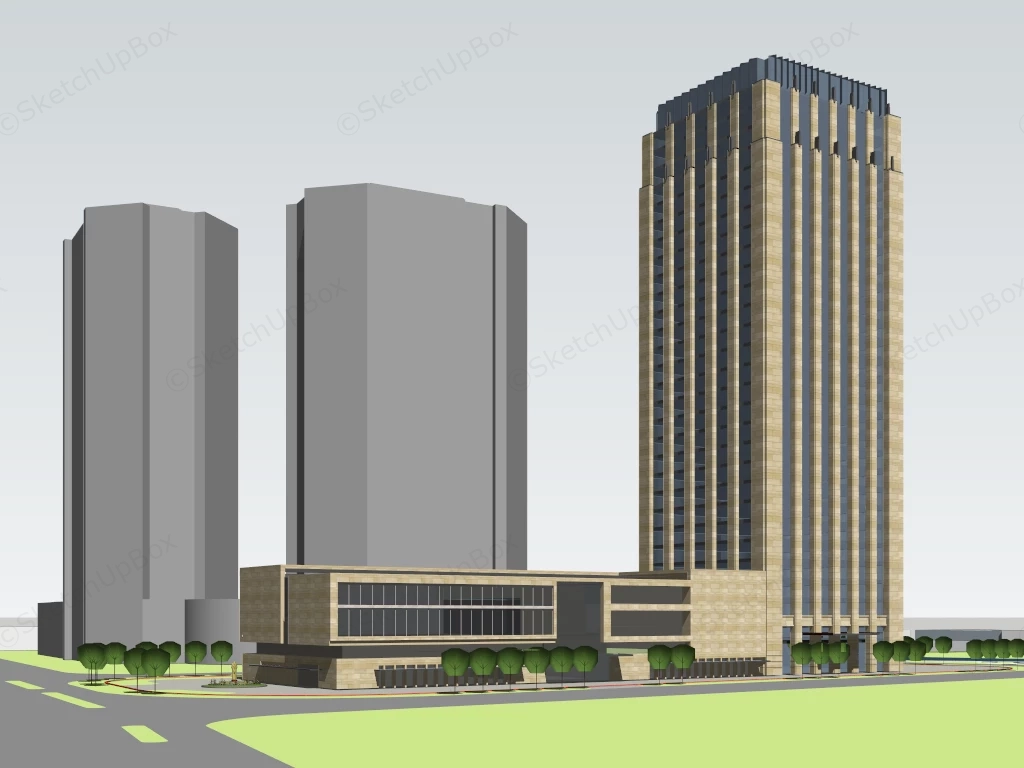
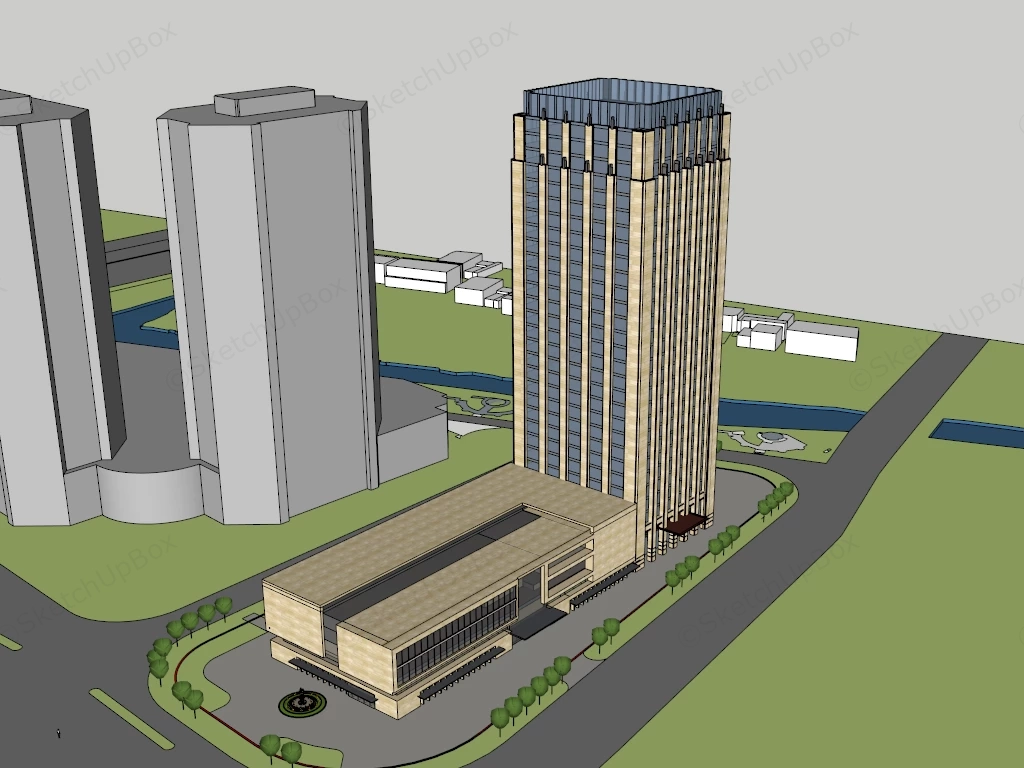
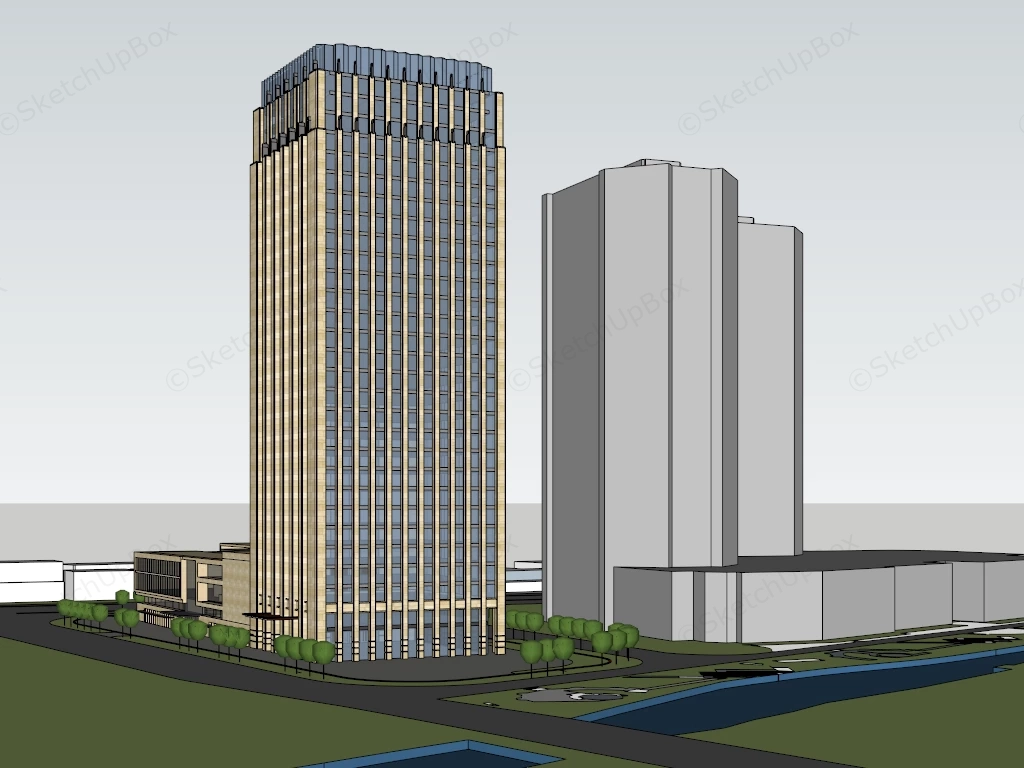
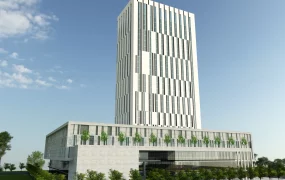
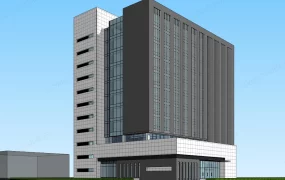
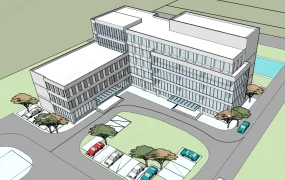
Art Deco commercial high-rise tower and podium complex SketchUp 3D model, a high-rise office building with a distinctive stepped design, situated alongside a lower commercial structure. The model shows the building's surrounding streets, landscaped areas, and nearby infrastructure in a planned urban environment.
This high-detail architectural exterior 3D asset features a modern Neo-Classical and Art Deco high-rise commercial office tower paired with an integrated low-rise retail and convention podium annex. Combining textured beige granite stone facade piers, blue-tinted vertical curtain wall glazing, a low-rise commercial podium base with inner courtyard cutouts, and surrounding urban site context with perimeter landscaping, this model is configured for commercial ArchViz, urban master planning, real estate development marketing, and site staging workflows.
Included Components
- Art Deco Main Office Tower: Soaring high-rise commercial tower featuring prominent vertical beige granite stone piers, recessed dark metal spandrels, continuous blue-tinted strip curtain wall glazing, and a stepped-back top mechanical crown.
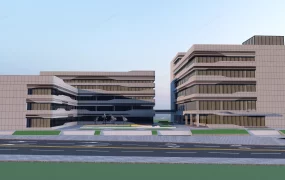
- Multi-Story Commercial Podium Annex: Integrated low-rise retail and convention podium clad in matching beige stone tile, featuring expansive horizontal ribbon window assemblies, an open inner lightwell courtyard, and a covered entry canopy.
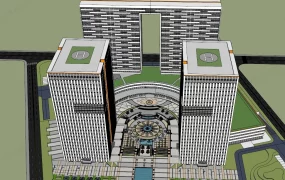
- Plaza Hardscape & Water Feature: Pedestrian entry plaza featuring a circular water fountain, tree-lined perimeter access roads, paved sidewalks, and vehicular drop-off zones.
- Urban Site Context & Massing Proxies: Complete site layout including surrounding multi-lane road networks, an adjacent river canal channel, and low-poly grey massing blocks representing adjacent urban high-rise context.
Design & Practicality Insights
The strong verticality of the stone piers delivers classic Art Deco elegance and visual height, while the connected horizontal podium provides high-density floorplates for commercial retail, dining, or event amenities. Integrating surrounding road infrastructure, water channels, and grey urban context proxies enables immediate drop-in staging for master plan reviews and large-scale architectural renders.
Rendering & Workflow Compatibility
Optimized at 221,374 polygons to deliver crisp geometric facade depth and clean mullion lines while preserving smooth viewport navigation during large-scale urban scene assembly. Fully compatible with SketchUp 8 (SU8) and newer versions, enabling clean pipeline integration into V-Ray, Enscape, or D5 Render setups.
Comments0