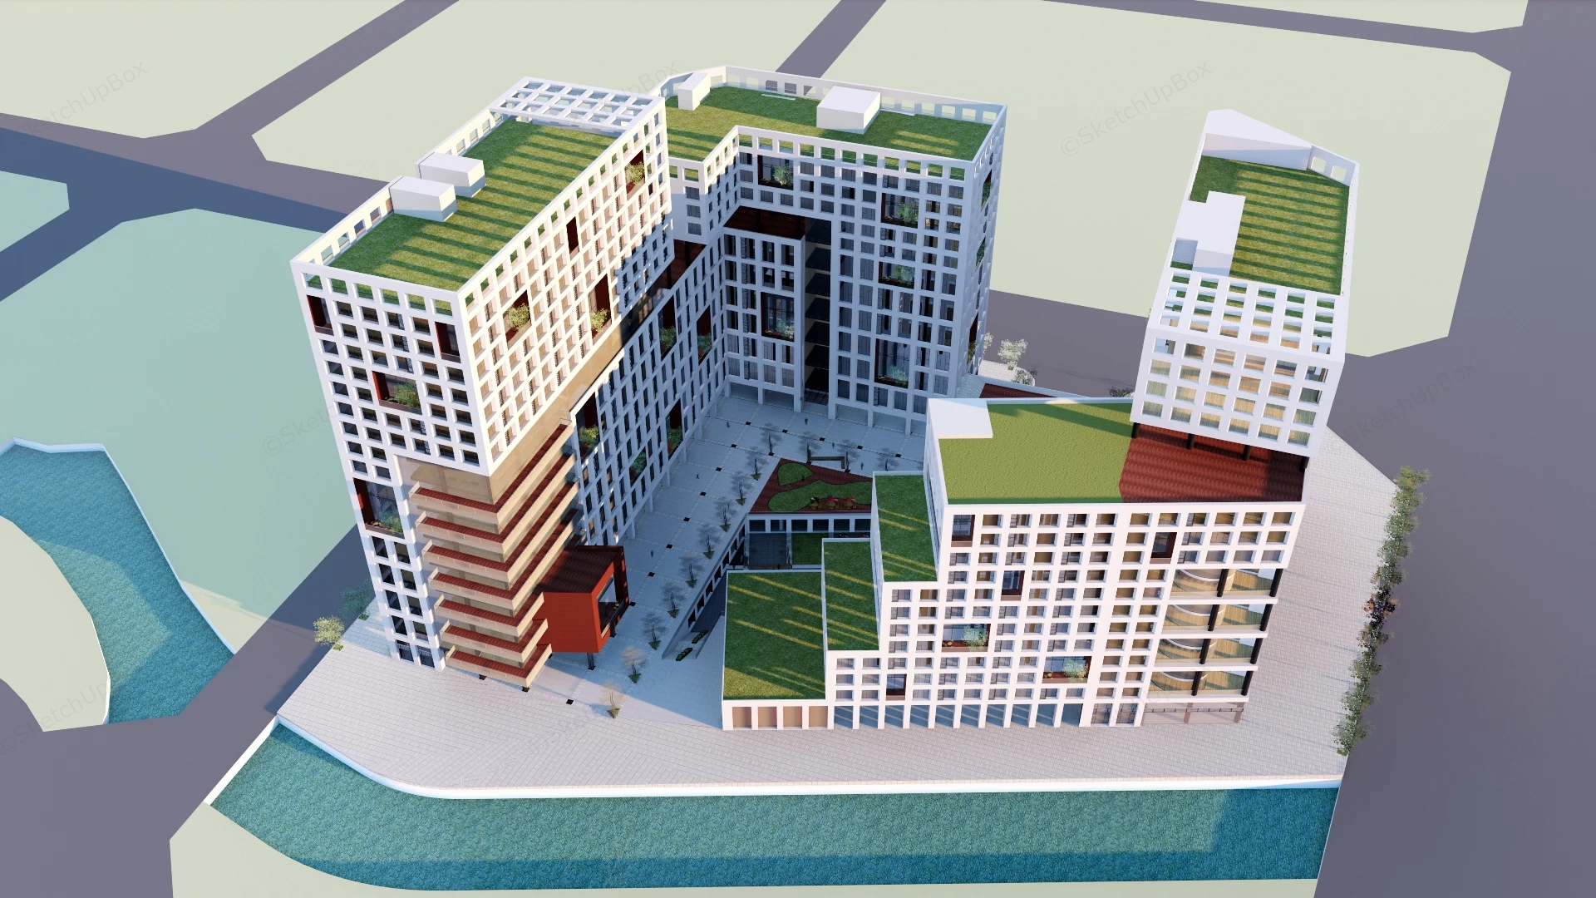
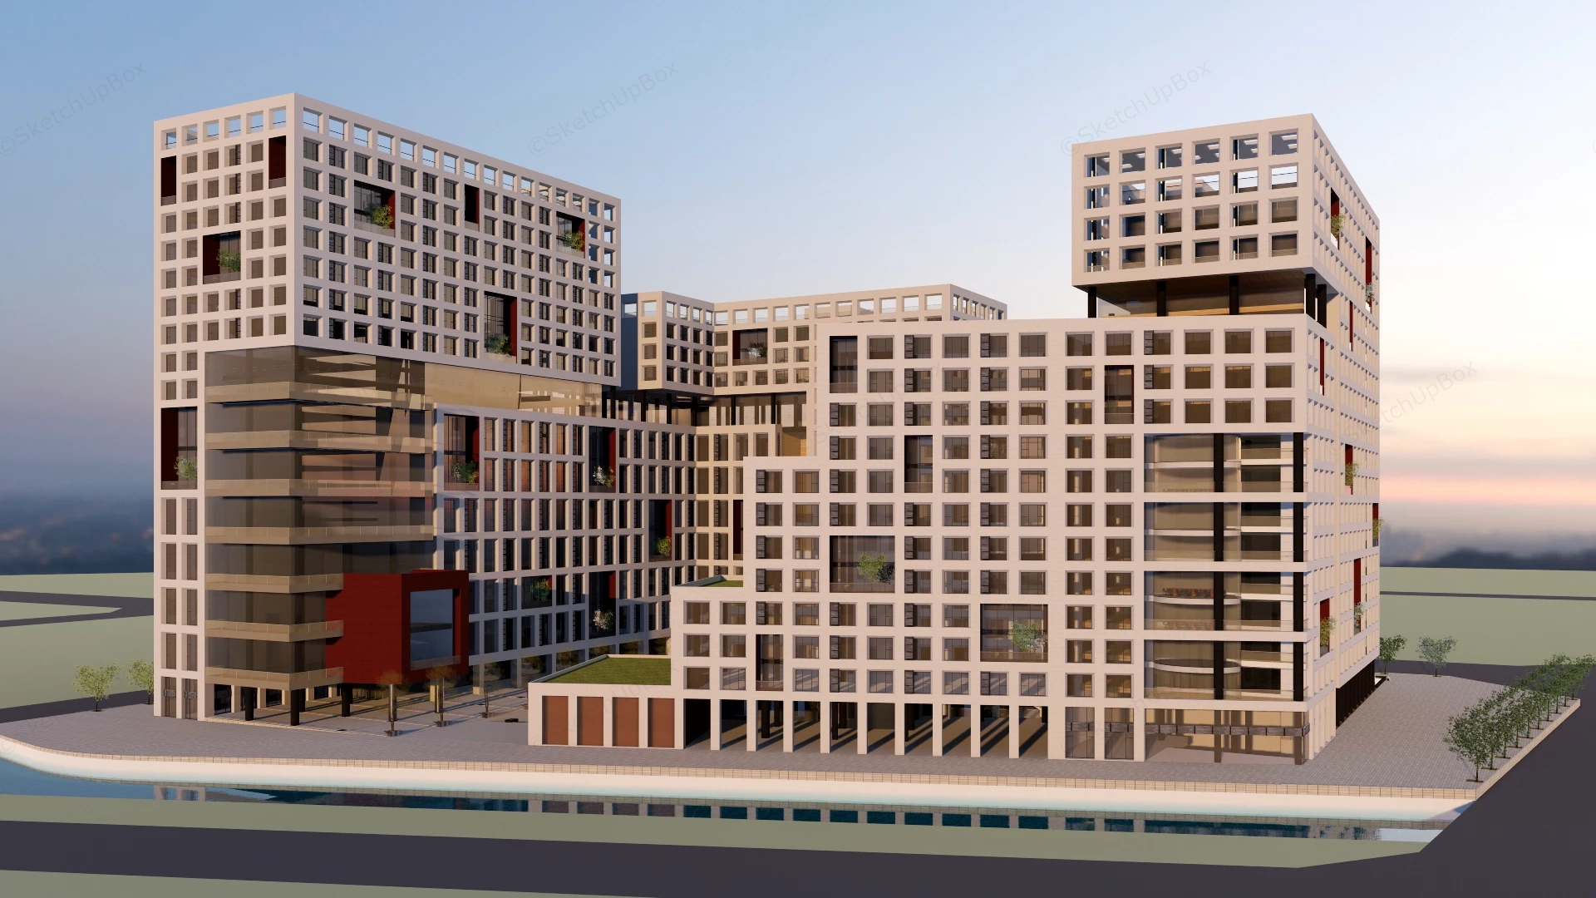
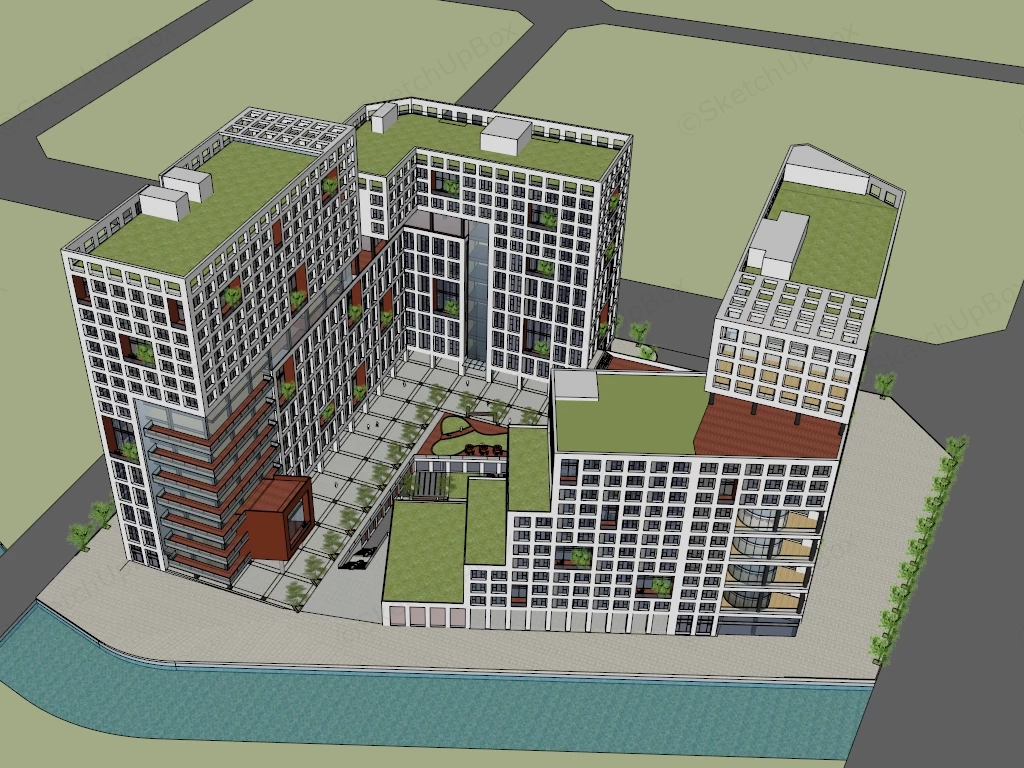
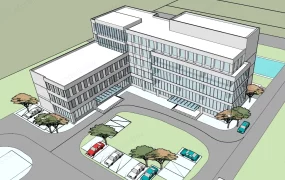
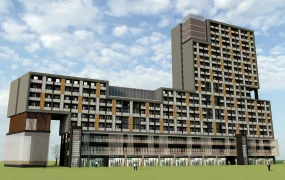
Contemporary waffle-grid mixed-use building complex SketchUp 3D model, featuring green rooftops and a central courtyard. The design includes a mix of white and brown facades and is surrounded by landscaped water features and open plazas.
This contemporary white waffle-grid mixed-use architectural complex is structured for urban waterfront developments, modern tech and creative office campuses, multi-family residential blocks, and exterior ArchViz projects. The model provides a complete stepped-massing urban block workflow, combining perforated white structural grid facades, multi-level green roof terraces, recessed double-height sky gardens, and an interior sunken courtyard plaza for immediate site population. Contrasting crisp white orthogonal grid frames and lush green roof lawns with warm terracotta-red cantilevered volumes and glazed corner atriums creates dynamic depth and rhythmic shadow play across waterfront promenades.
Included Components
- Stepped waffle-grid mid-rise towers and volumes: Interlocking multi-story white perforated concrete/panel facade wings featuring stepped roof levels, overhead grid pergolas, lush green roof gardens, recessed double-height planted sky-garden loggias, glazed corner balconies, and a bold terracotta-red cantilevered box volume
- Central courtyard plaza and underground garage ramp: Gridded stone-paved interior courtyard furnished with manicured planting beds, small courtyard trees, a sunken lightwell garden, and a sloped vehicular ramp leading to basement parking
- Waterfront promenade and contextual site base: Paved canal-side pedestrian esplanade lined with a row of street trees, bordering waterway canal geometry, and surrounding asphalt road network
Rendering & Workflow Compatibility
This asset is saved with backward compatibility for SketchUp 8, ensuring seamless integration into both legacy workflows and contemporary architectural visualization pipelines. The deep-set waffle-grid facade openings, recessed sky gardens, green roof terraces, and waterfront courtyard details are built to a 308,254 polygon count, guaranteeing crisp architectural shadow studies and smooth aerial viewport navigation across urban renderings.

Comments0