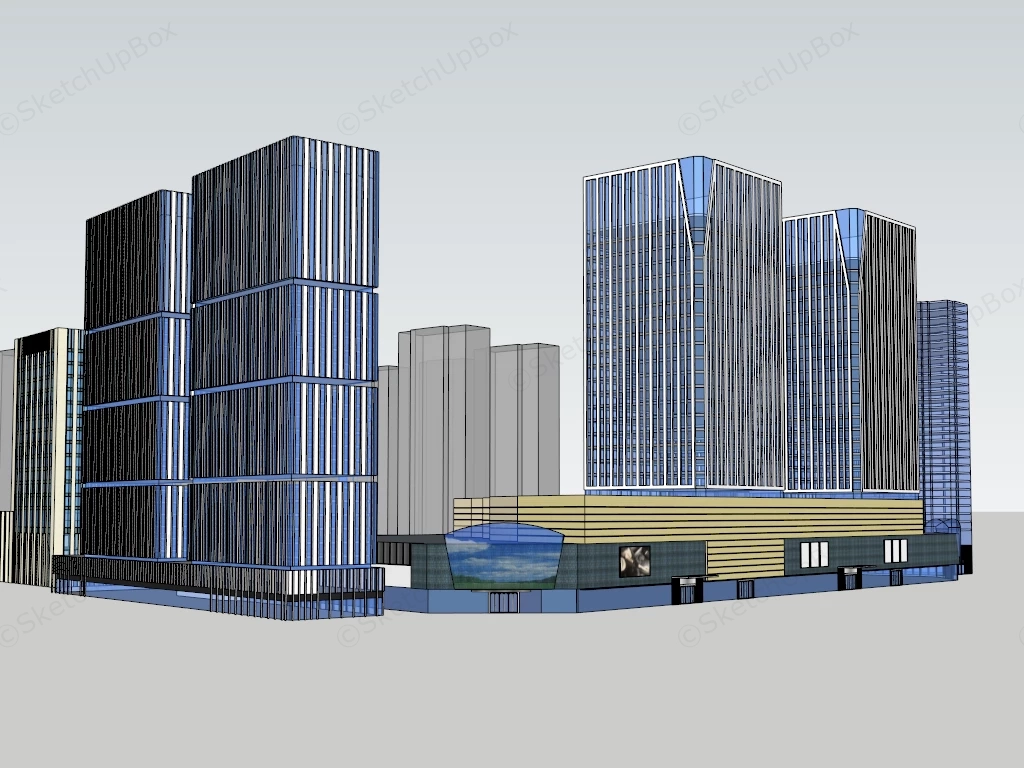
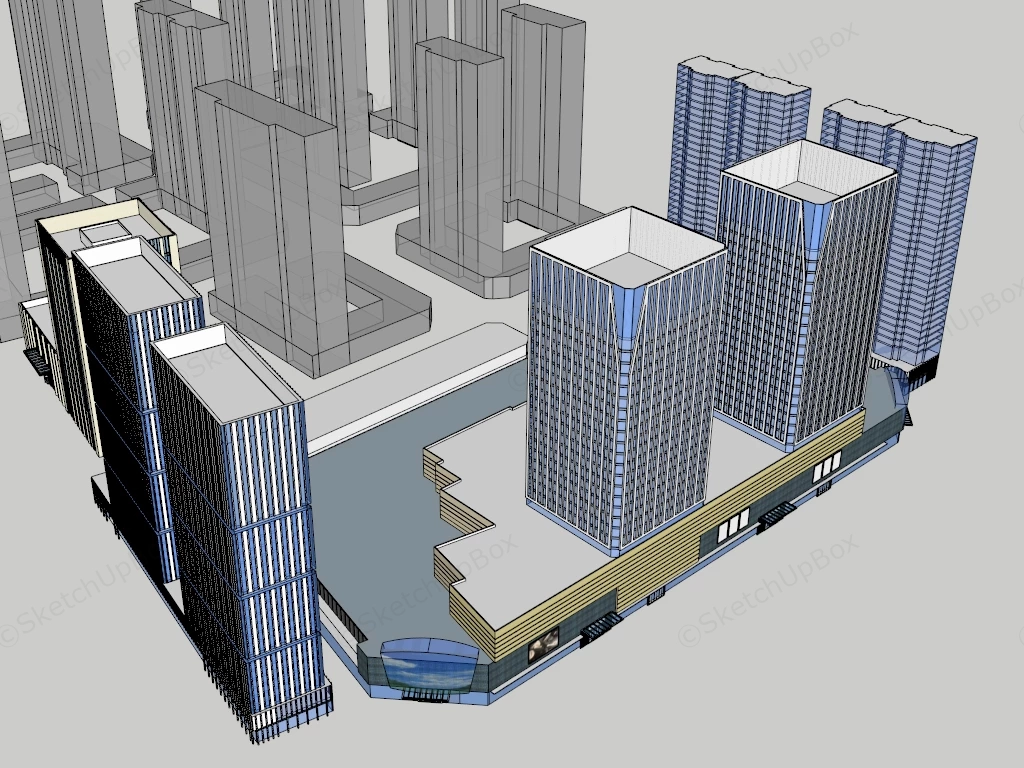
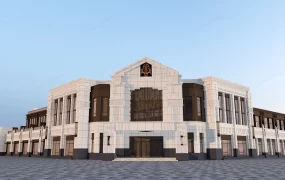
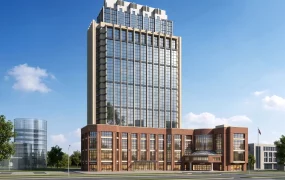
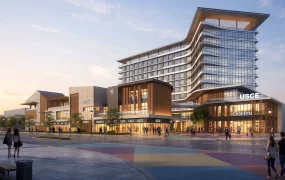
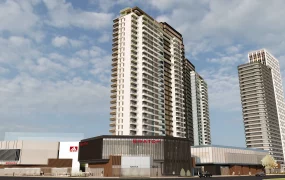
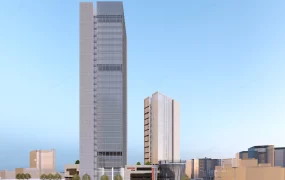
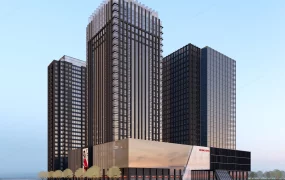
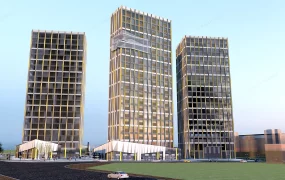
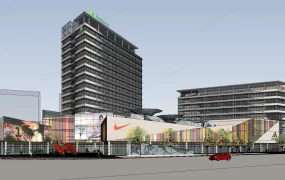
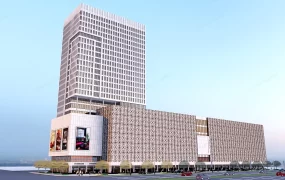
Contemporary high-rise commercial complex SketchUp 3D model, a commercial and office complex with tall glass-and-steel towers and a lower-level retail podium block. The design features a mix of vertical and horizontal lines, creating a contemporary urban skyline.
This contemporary high-rise commercial complex and mixed-use urban block is structured for central business district (CBD) masterplans, large-scale urban design proposals, aerial cityscape visualizations, and commercial real estate ArchViz projects. The model provides a complete city-block architectural massing and facade workflow, combining twin chamfered-corner office towers over a multi-story retail podium, stepped slab skyscrapers, and surrounding contextual massing buildings for immediate site population. Articulating vertical aluminum mullions and reflective blue glass curtain walls with warm beige louvered podium banding establishes rhythmic metropolitan scale while maintaining clean urban street-wall definition.
Included Components
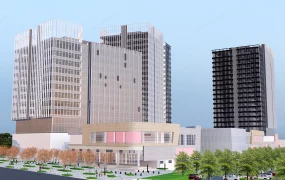
- Twin chamfered-corner office towers and retail podium: Two matching rectangular high-rise office skyscrapers featuring dense white vertical facade fins, blue glazed curtain walls, and beveled upper corner cutouts, anchored atop a three-to-four-story commercial shopping podium with beige horizontal louvers, a curved glazed corner entrance canopy, LED media billboards, and entrance marquees
- Secondary slab high-rises and residential towers: Two stepped-tier vertical-mullion slab towers with horizontal blue glass mechanical bands on the left, an adjacent cream-and-black framed mid-rise office building, and two twin blue-glazed high-rise apartment towers at the rear
- Contextual surrounding urban massing: Translucent grey architectural massing blocks representing neighboring high-rise towers and podium bases across the adjacent street grid for realistic skyline depth
Rendering & Workflow Compatibility
This asset is saved with backward compatibility for SketchUp 8, ensuring seamless integration into both legacy workflows and contemporary architectural visualization pipelines. The vertical curtain-wall mullions, multi-tier tower facades, stepped retail podium, and contextual skyline blocks are efficiently optimized to a 34,878 polygon count, guaranteeing ultra-fast viewport navigation across large-scale urban aerial renderings.
Comments0