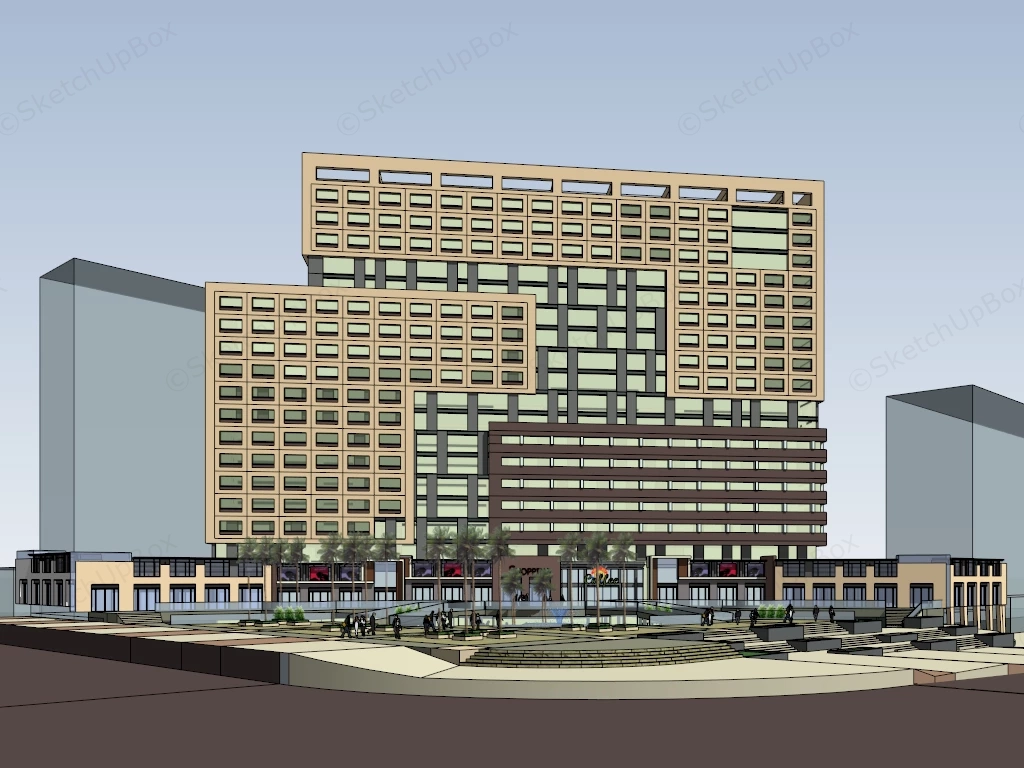
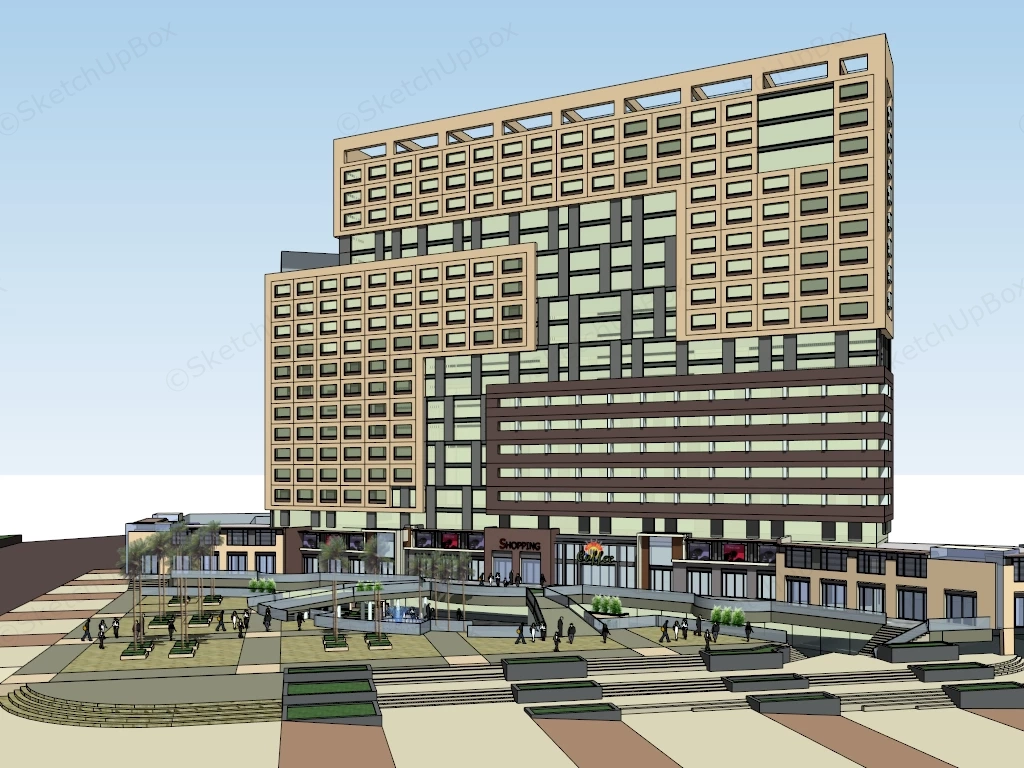
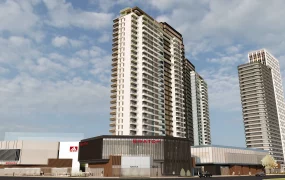
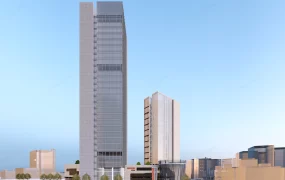
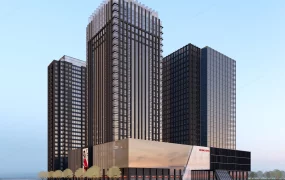
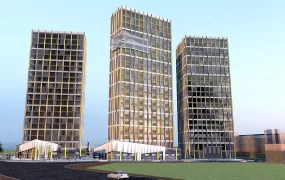
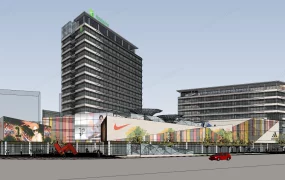
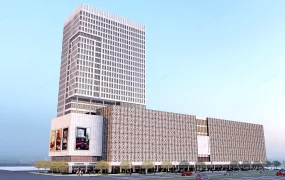
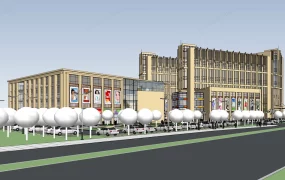
Modern commercial and retail complex with sunken plaza SketchUp 3D model. The structure combines residential, commercial, and public spaces, creating a vibrant urban focal point.
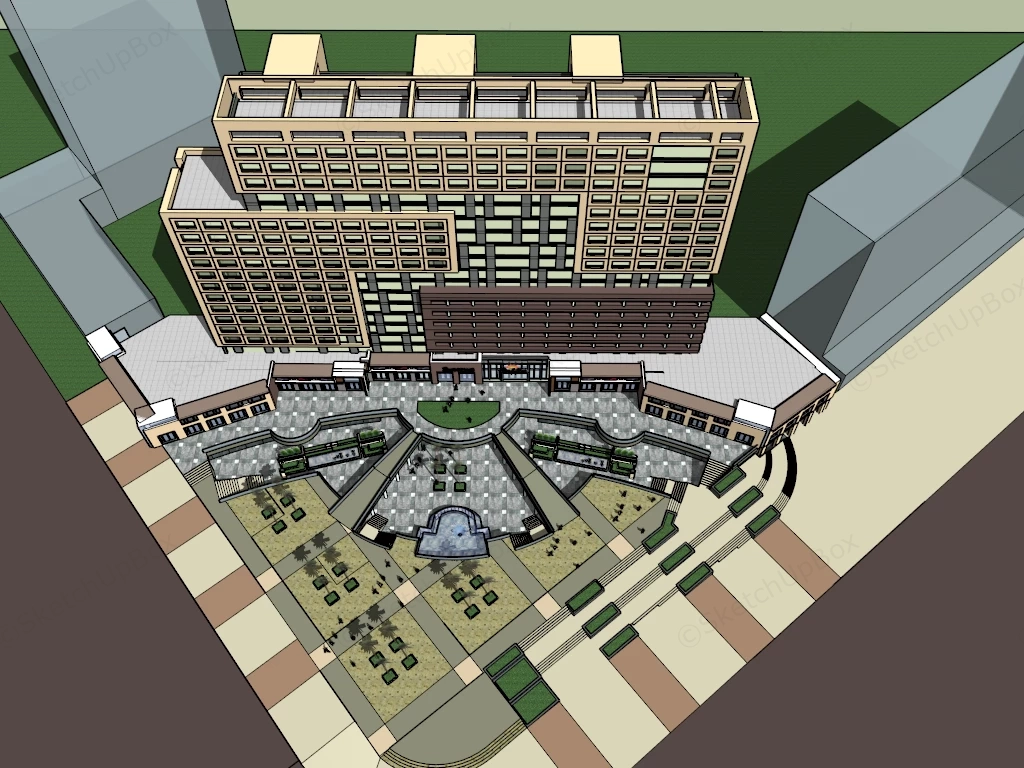
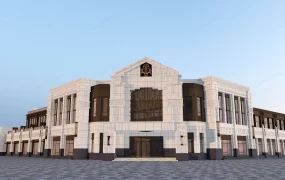
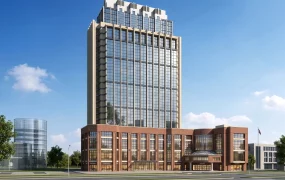
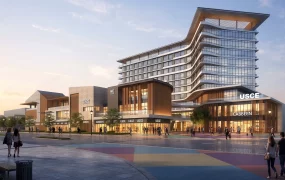
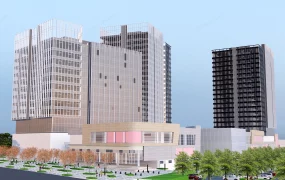
This modern commercial mixed-use tower model features an interlocking block facade, an integrated multi-story retail base, and an extensive fan-shaped sunken entry plaza. Designed for commercial real estate proposals, urban master planning, and exterior architectural visualization (ArchViz), this lightweight massing scene offers realistic urban scale while maintaining fast viewport performance.
Included Components
- Main structural building volumes: Asymmetrical high-rise tower with beige framed panel overlays, central glass curtain wall grid, dark brown mid-rise podium block, and continuous ground-floor retail shopfronts with signage zones.
- Plaza & circulation structures: Terraced fan-shaped sunken pedestrian plaza featuring radial stepped access, a central water fountain basin, stepped planter walls, and elevated walkway borders.
- Site context & landscape props: Radial paved plaza ground plane, perimeter palm tree groves, modular greenery planter boxes, low-poly context massing blocks, and 2D scale silhouette human figures.
Design & Practicality Insights
The terraced sunken plaza effectively separates pedestrian gathering zones from surrounding road circulation, using cascading steps to guide foot traffic naturally toward subterranean and ground-level commercial retail entrances.
Rendering & Workflow Compatibility
Optimized at 16,695 polygons for smooth viewport handling during large-scale urban site integration. Fully compatible with SketchUp 8 (SU8) and newer versions, allowing clean pipeline integration into V-Ray, Enscape, Twinmotion, or D5 Render setups.
Comments0