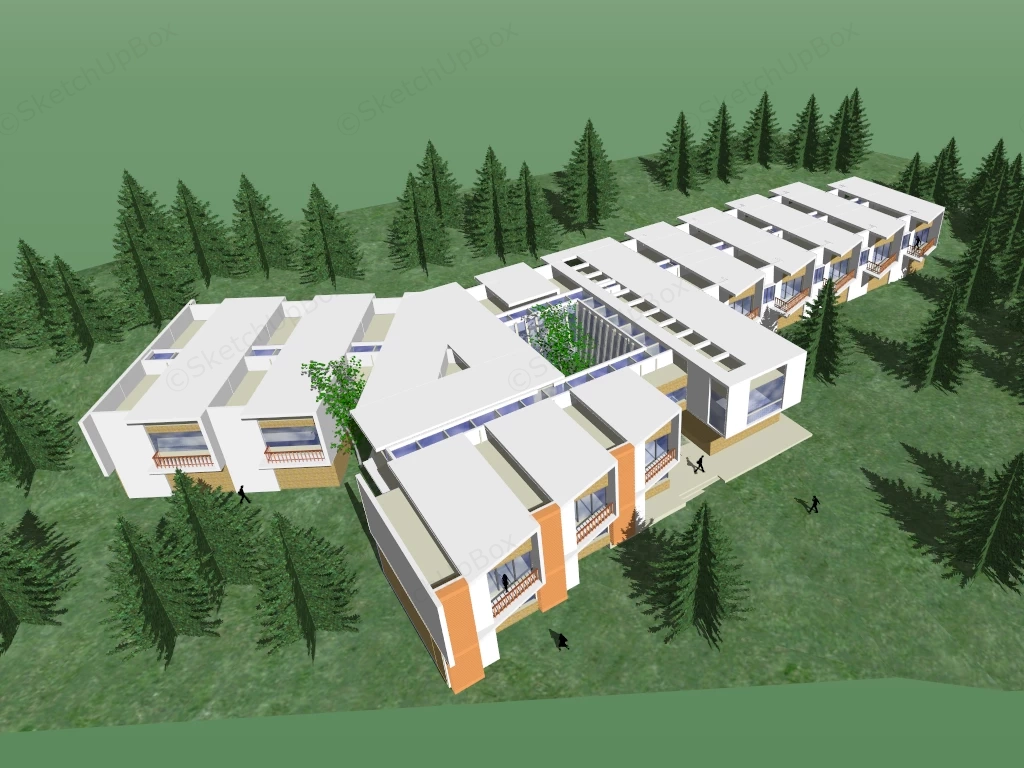
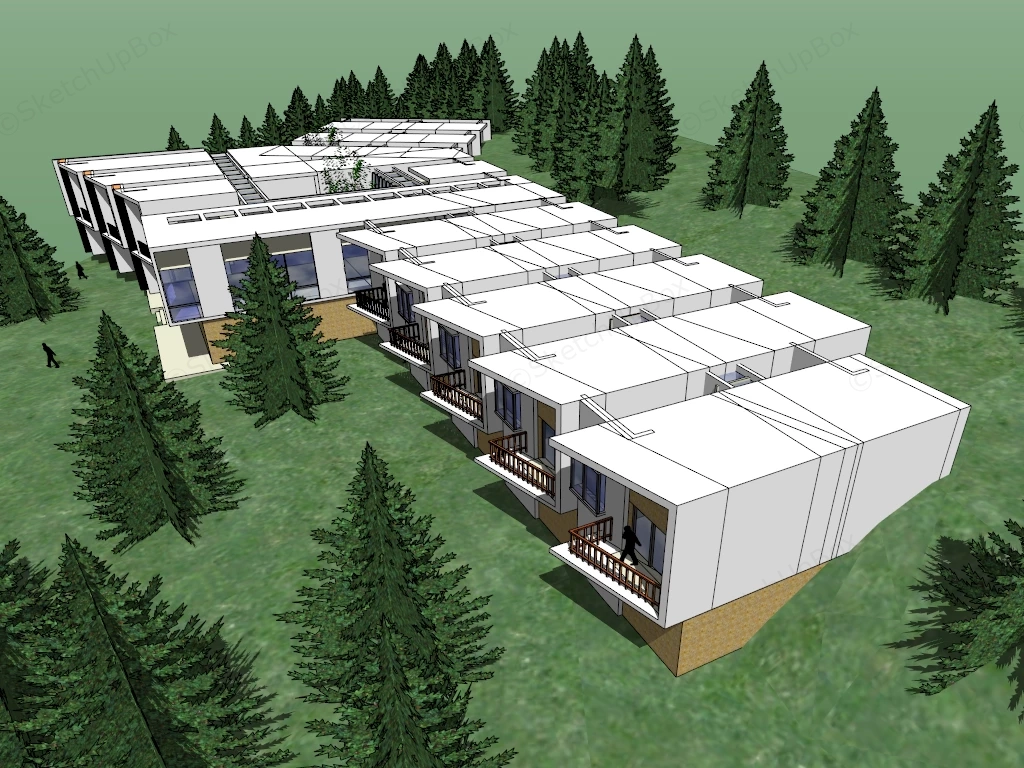
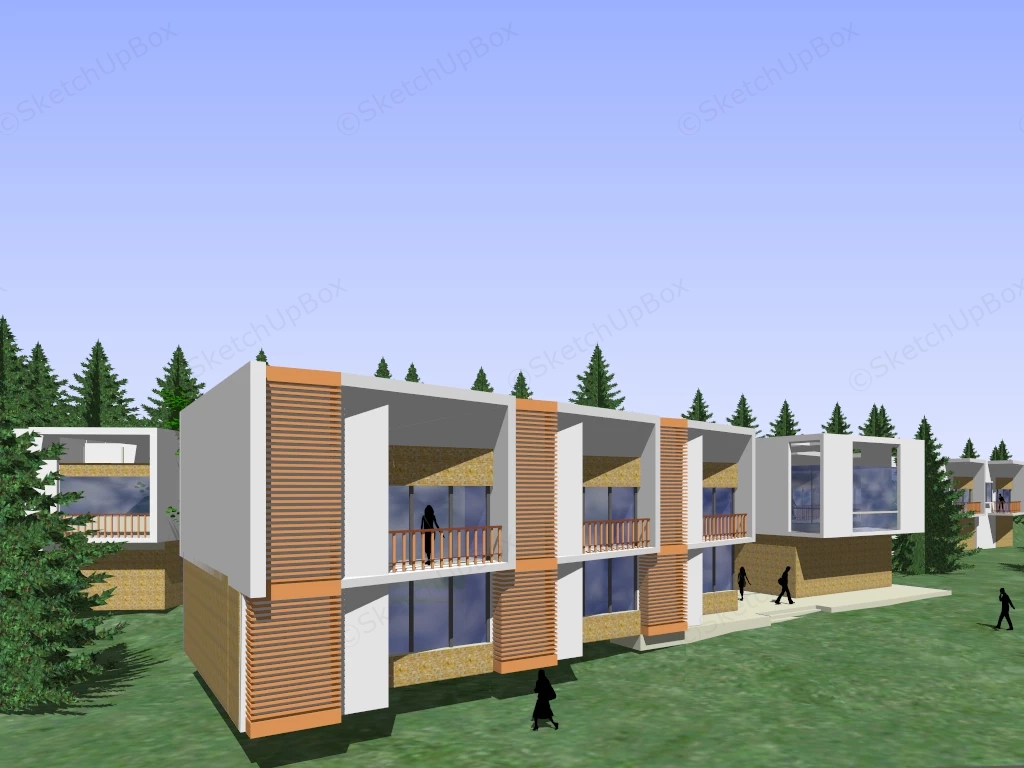
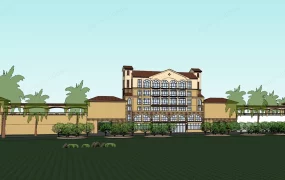
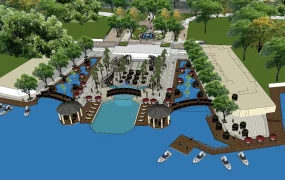
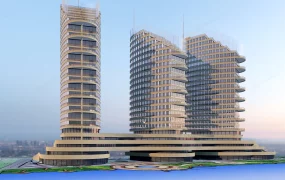
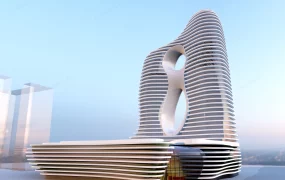
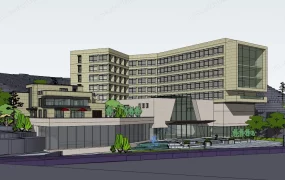
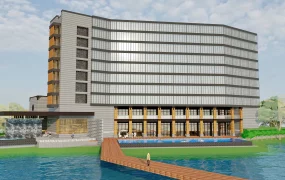
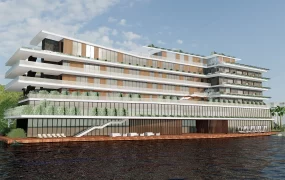
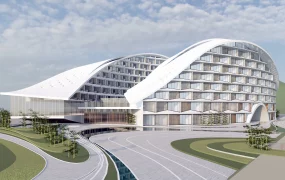
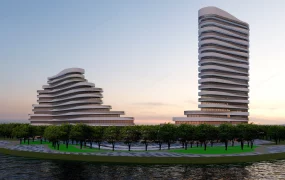
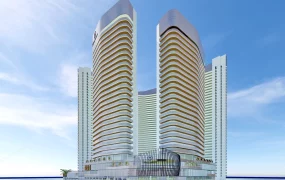
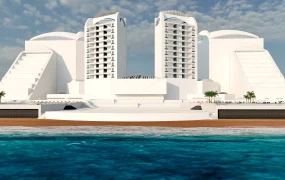
Modern modular terraced resort and eco-lodge complex SketchUp 3D model. The design utilizes a cellular layout of geometric units shifted dynamically across a sloped terrain.
This modern eco-resort and terraced accommodation complex model features a modular staggered floor plan designed for sloped forest site contexts. Suited for eco-tourism development proposals, urban master planning, and exterior architectural visualization (ArchViz), this low-polygon massing model provides realistic architectural scale while maintaining fast viewport navigation.
Included Components
- Main structural building volumes: Staggered multi-unit guest room wings with cantilevered balcony bays, flat roof overhangs, central atrium lightwells, and stone masonry plinths.
- Facade & architectural screening: Terracotta-colored vertical louver panels, slatted wood sunshades, timber balcony railings, and recessed floor-to-ceiling glass window assemblies.
- Site context & landscape props: Sloped green site ground plane, pine tree forest proxies, stepping outdoor entry staircases, and 2D scale silhouette human figures for spatial reference.
Design & Practicality Insights
The stepped modular geometry adapts to sloped topography to minimize earthwork, while vertical facade louvers establish privacy buffers between adjacent balcony units without obstructing natural light or outward views.
Rendering & Workflow Compatibility
Optimized at 12,484 polygons for fast viewport performance and minimal RAM usage during large-scale master plan assemblies. Fully compatible with SketchUp 8 (SU8) and newer versions, allowing direct pipeline integration into V-Ray, Enscape, Twinmotion, or D5 Render setups.
Comments0