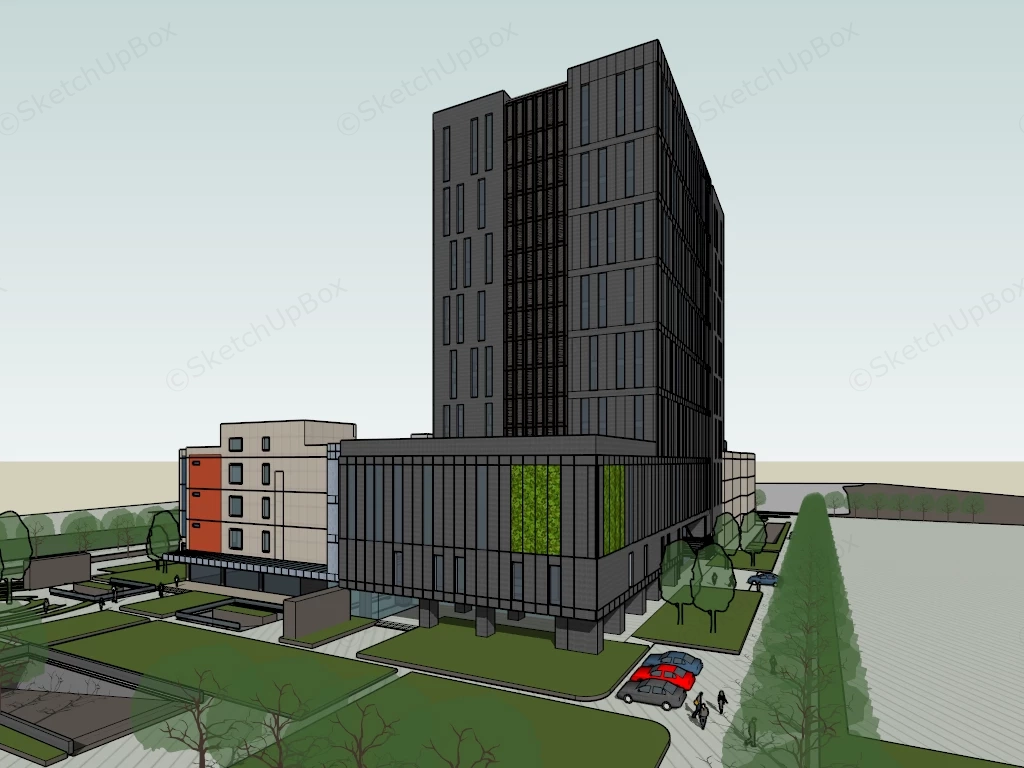
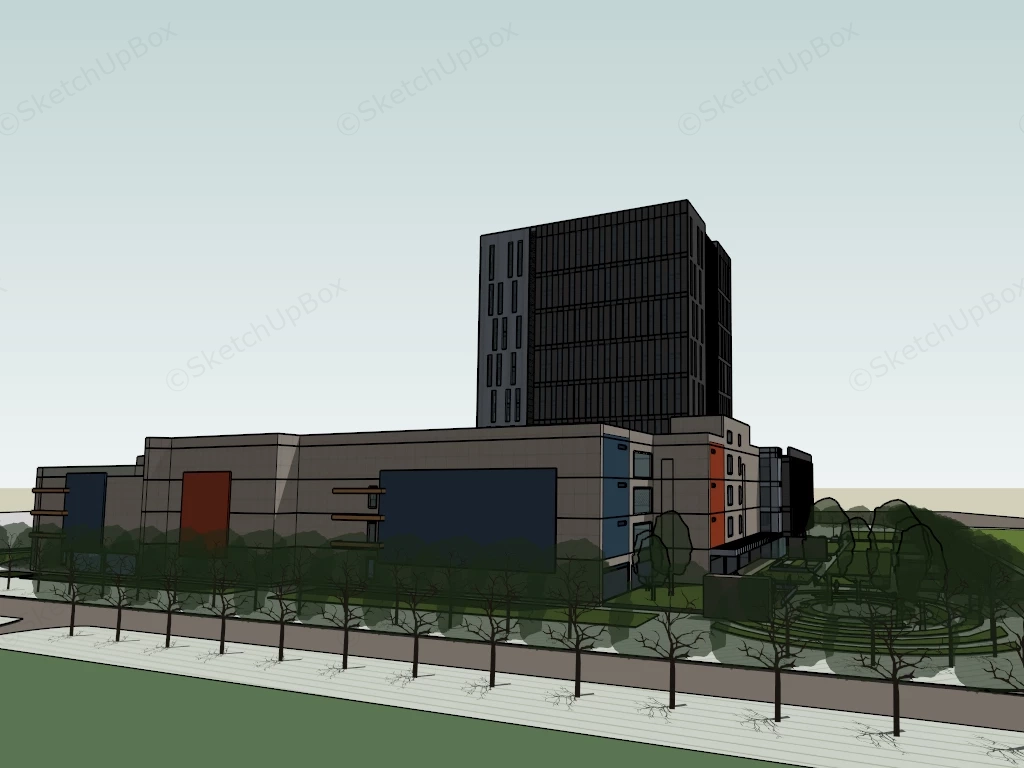
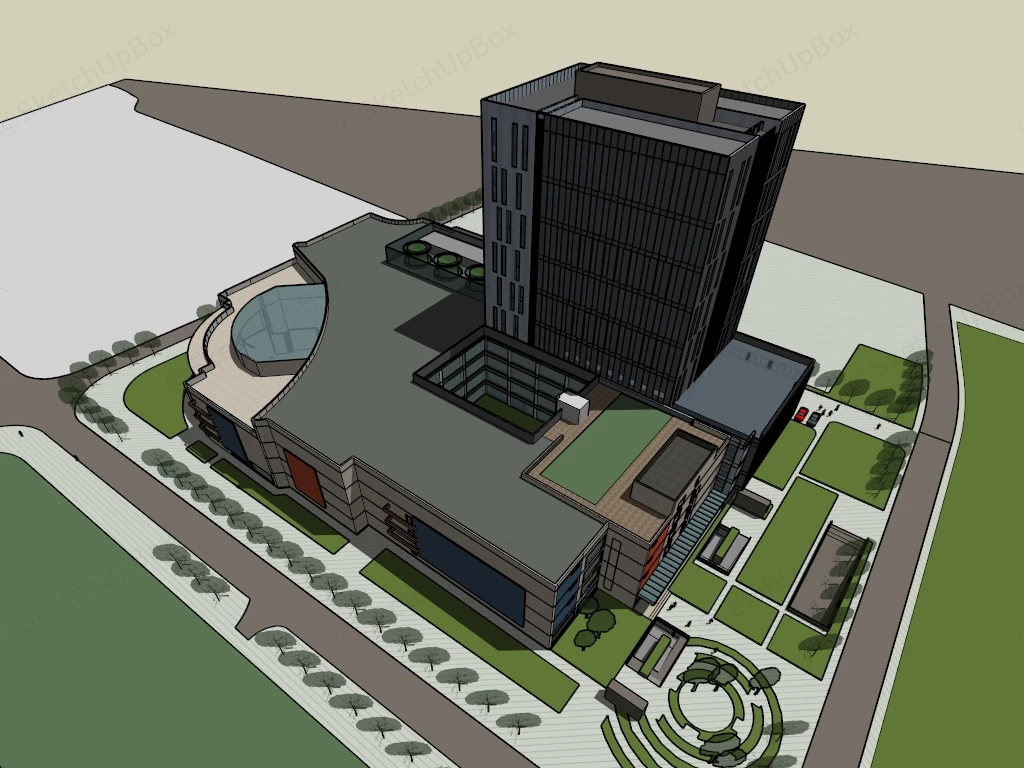
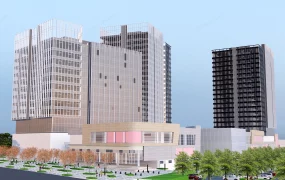
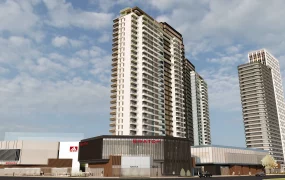
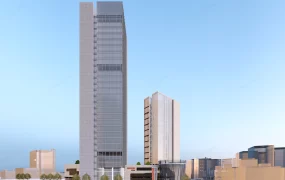
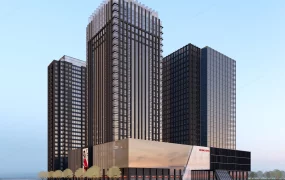
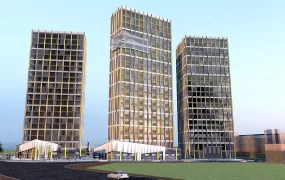
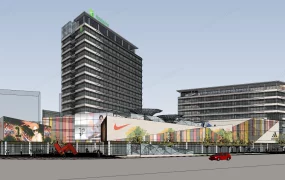
Modern mixed-use commercial and office building complex SketchUp 3D model, including a tall black tower and landscaped grounds. The design features landscaped gardens, circular plaza, and curved rooftop structure, suggesting a blend of public and commercial functions.
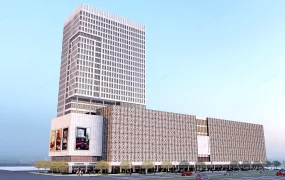
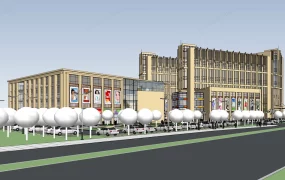
This commercial mixed-use architectural model features a high-rise office or hotel tower integrated with an expansive multi-story retail podium base and a fully developed site landscape plan. Designed for commercial real estate development proposals, urban master planning, and exterior architectural visualization (ArchViz), this structured massing model delivers realistic urban context while maintaining efficient viewport performance.
Included Components
- Main structural building volumes: High-rise commercial tower featuring dark grey panel cladding, vertical curtain wall strip glazing, multi-story retail podium block with color-accented facade panels, ground-floor pilotis overhangs, and integrated vertical green wall modules.
- Podium roof & atrium features: Upper podium roof garden terrace, circular glass atrium dome skylight, and a central recessed lightwell courtyard.
- Site context & landscape props: Paved pedestrian entry plaza, concentric circular lawn feature, perimeter tree rows, surface parking zone with vehicle scale proxies, boundary walling, and site roadway layout.
Design & Practicality Insights
The central atrium lightwell and rooftop green terraces introduce natural daylight into the deep podium floorplate, balancing retail surface efficiency with open-air public circulation routes.
Rendering & Workflow Compatibility
Optimized at 31,334 polygons for fast viewport navigation and low RAM usage during extensive urban site integration. Fully compatible with SketchUp 8 (SU8) and newer versions, allowing direct pipeline integration into V-Ray, Enscape, Twinmotion, or D5 Render setups.
Comments0