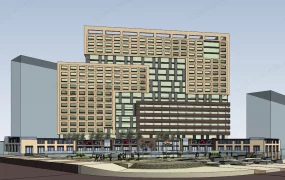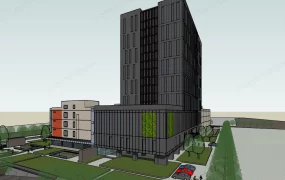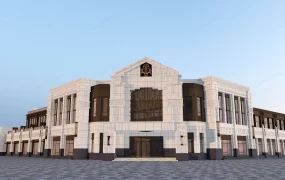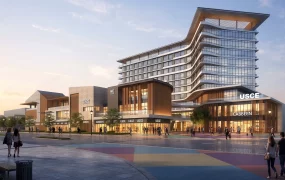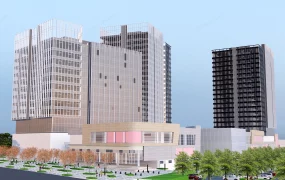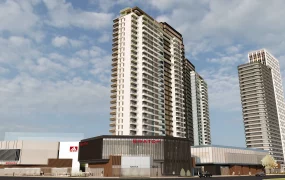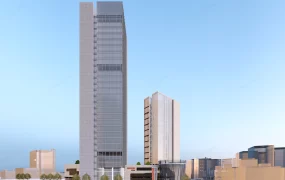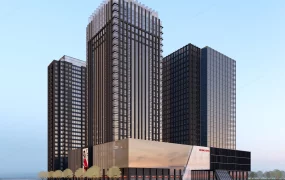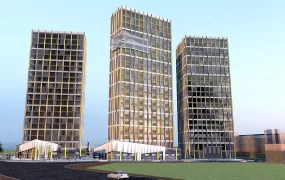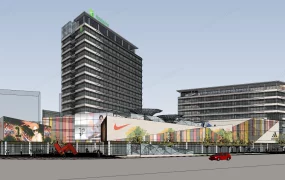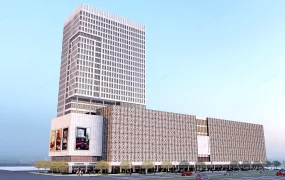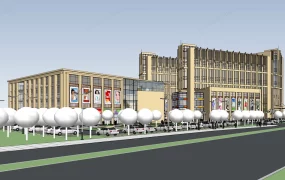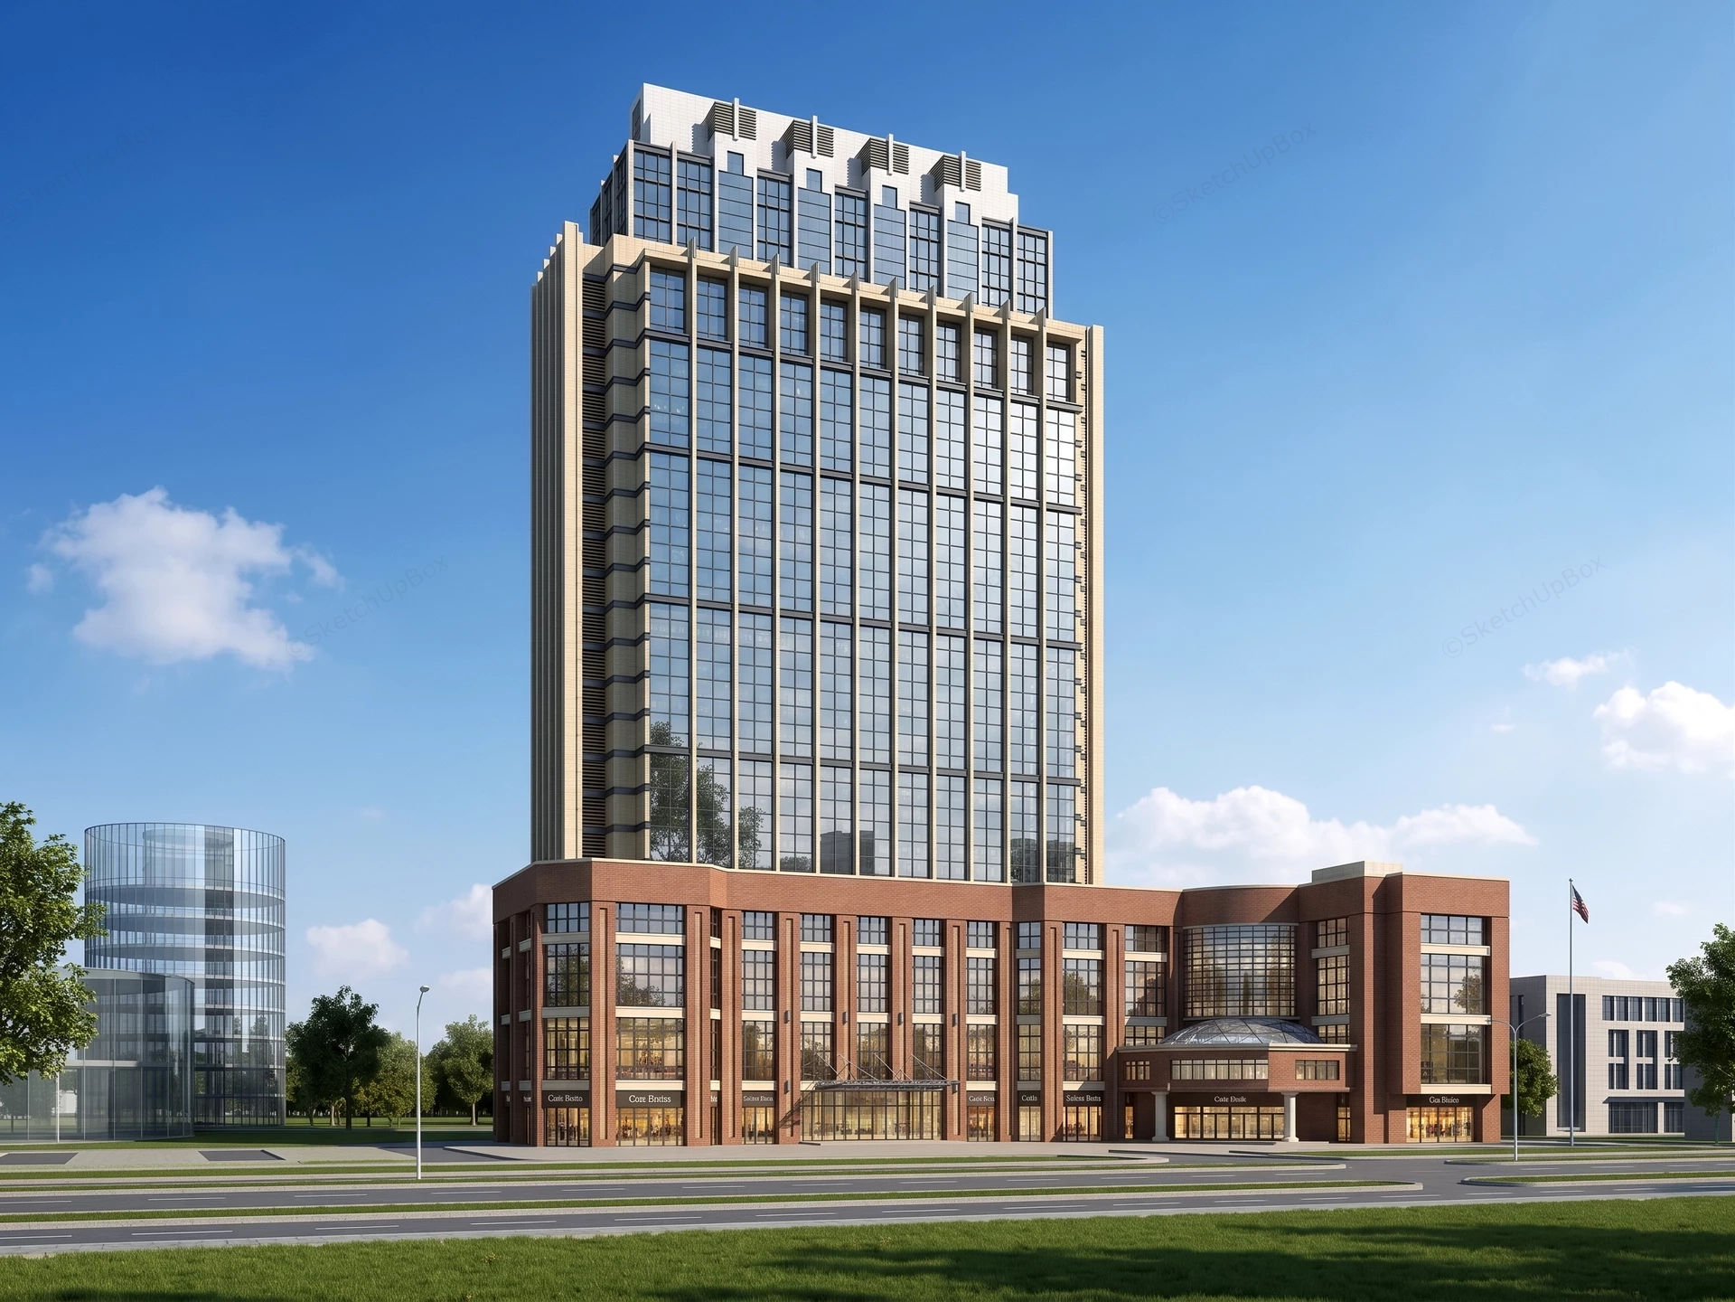
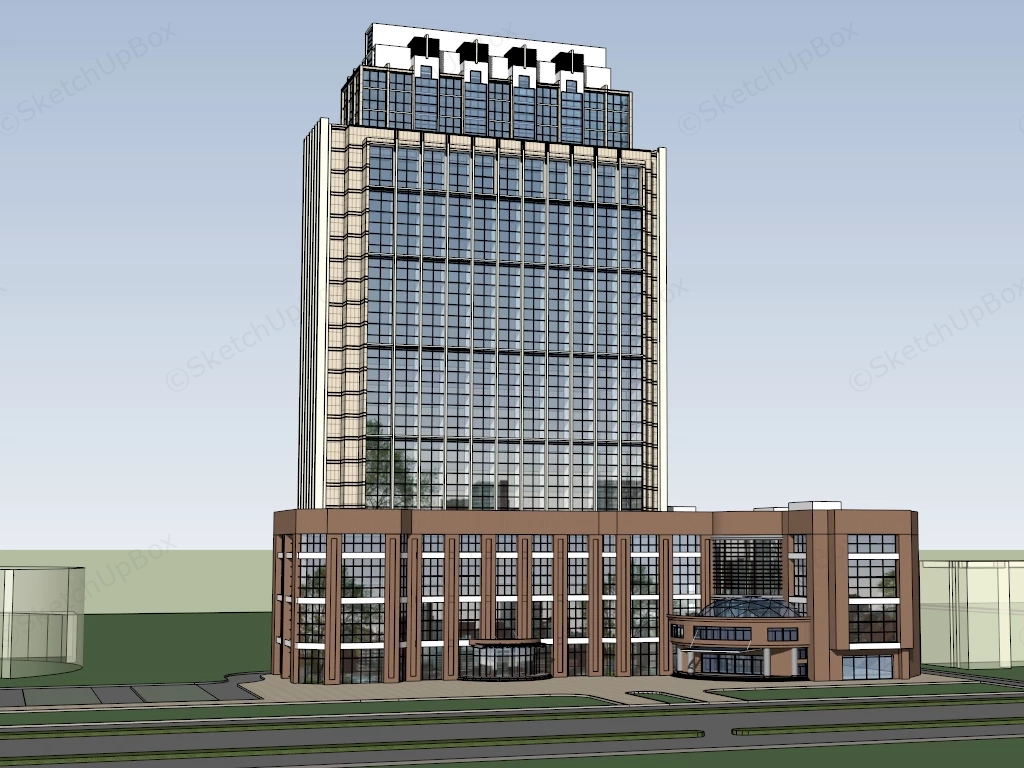
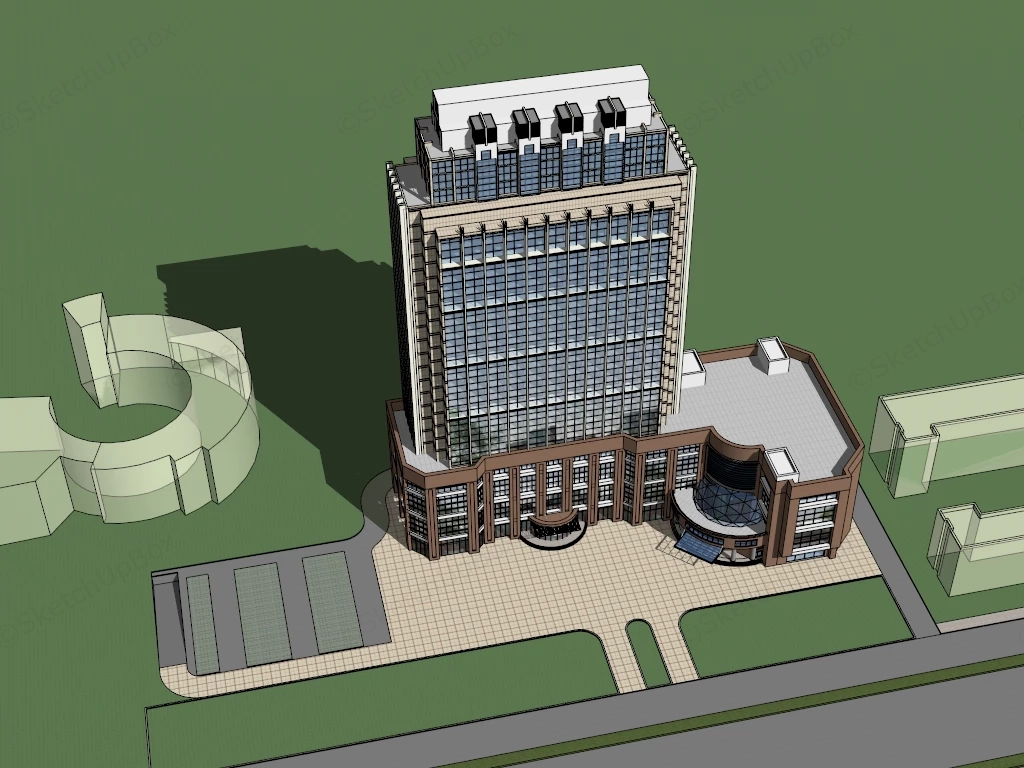
High density mixed-use commercial building complex sketchup 3d model, including main tower and classical brick podium, combines historic industrial brick detailing with a towering modern office structure.
The Main Tower:
The centerpiece is a tall, rectangular skyscraper clad in a dense grid of reflective glass windows. The vertical accents of the facade are beige or light brown, creating a striking contrast with the blue glass. The top of the building features a stepped, white architectural crown with vertical fin details, adding a classic skyscraper aesthetic.
The Podium and Base:
The tower rises from a wide, multi-story red brick podium. This lower structure has a more traditional design, featuring large arched openings and rectangular windows with dark frames. The entrance is marked by a modern glass canopy. Bright, warm lighting is visible through the storefront windows, suggesting a lobby or retail space.