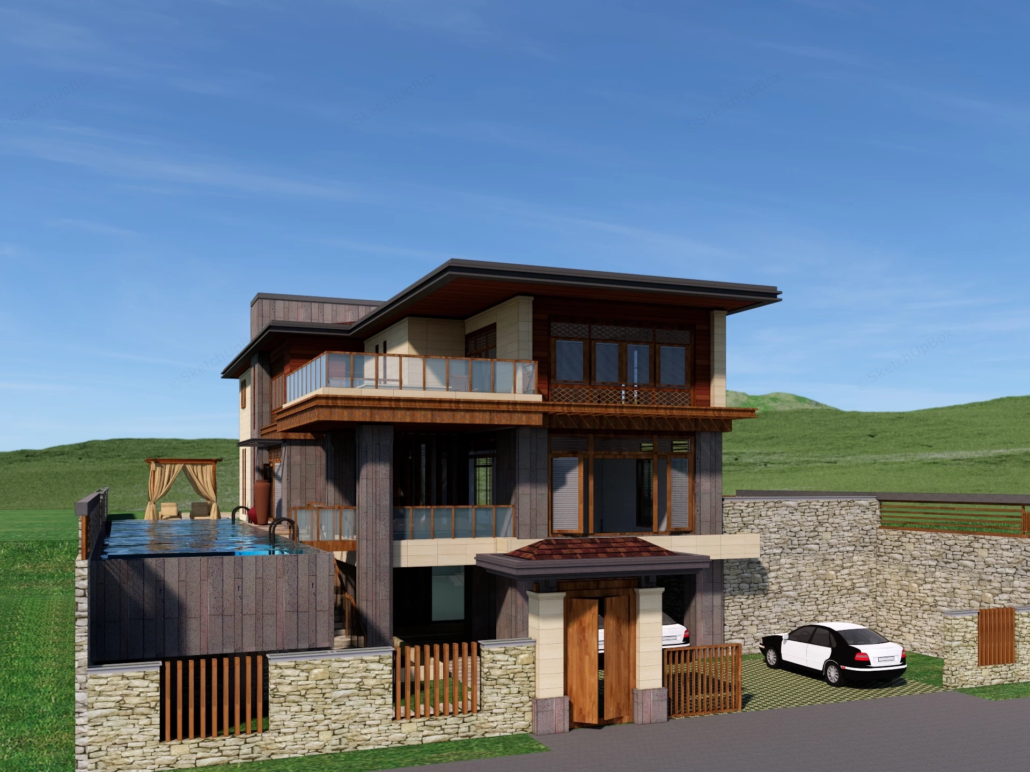
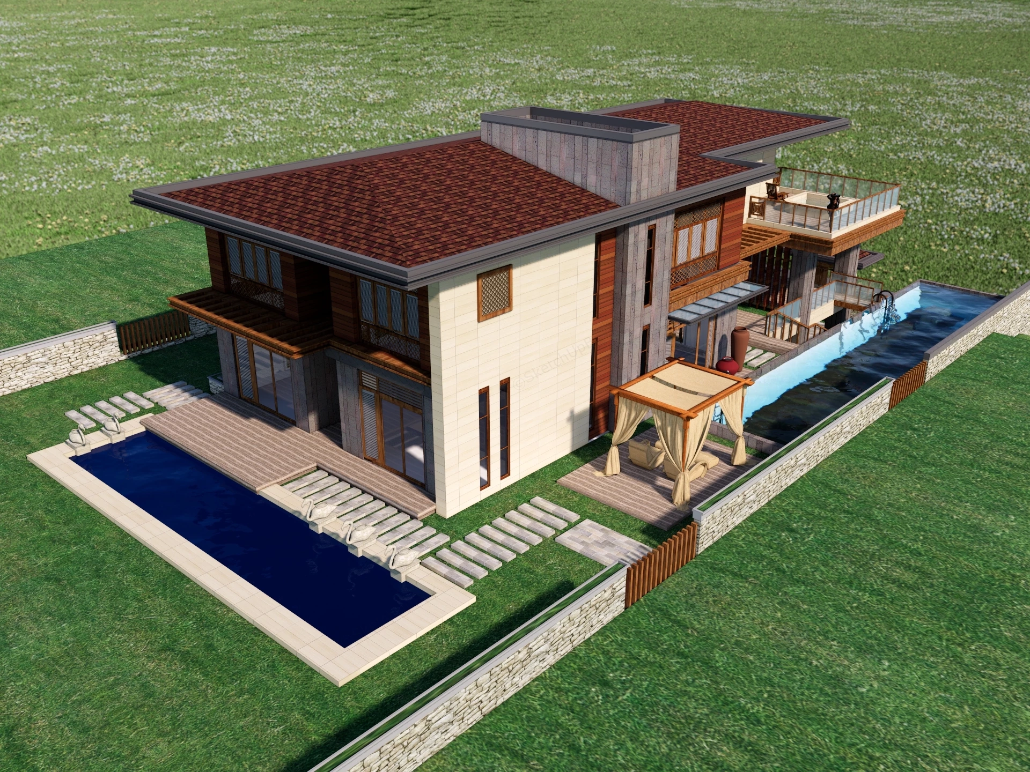
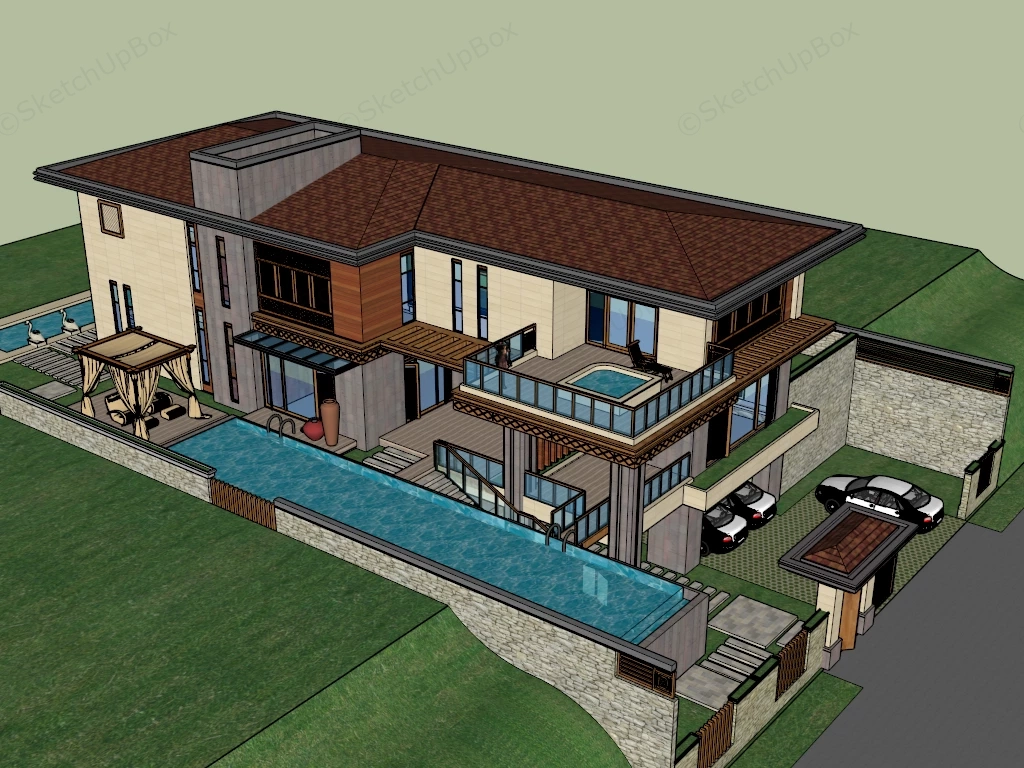
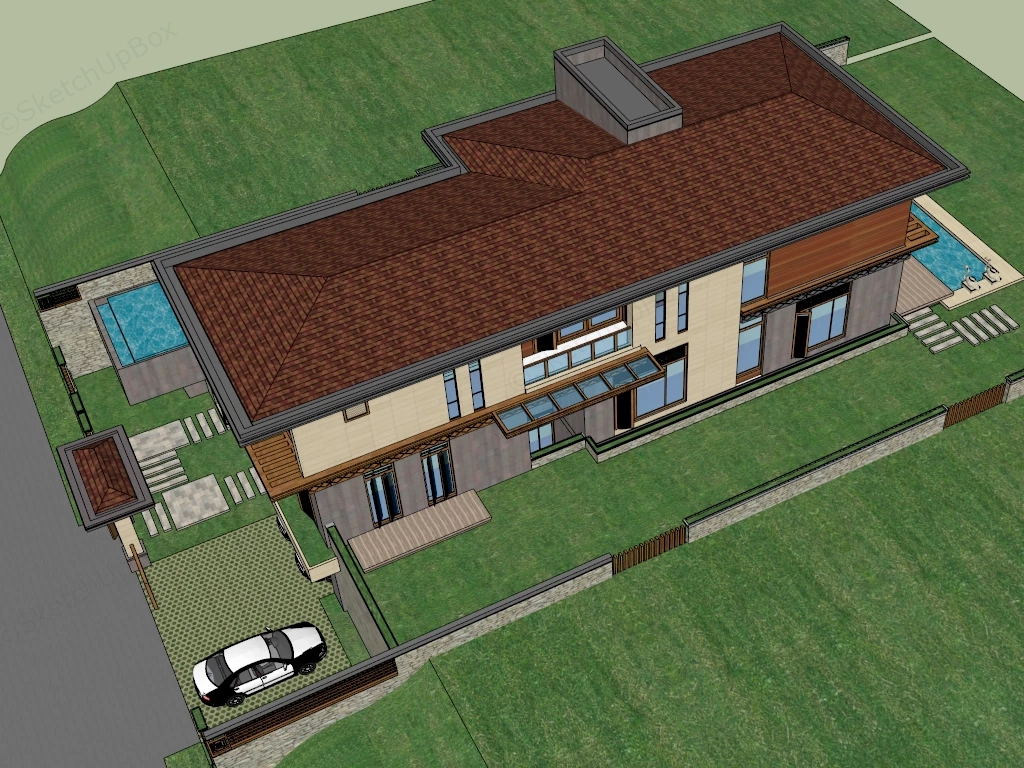
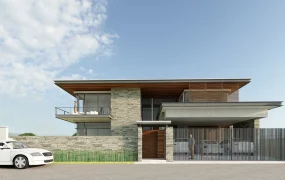
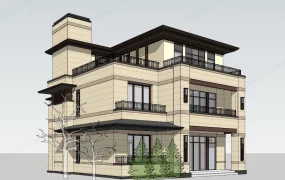
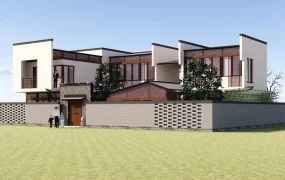
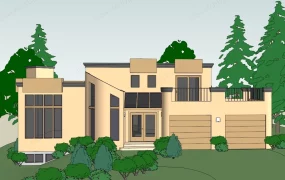
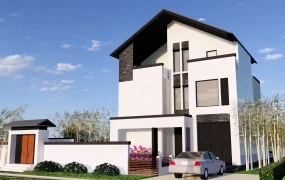
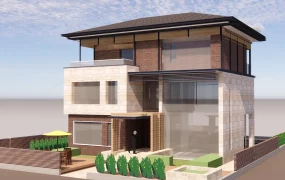
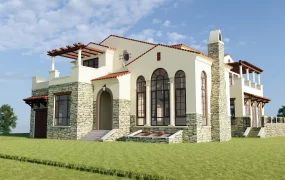
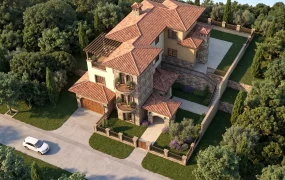
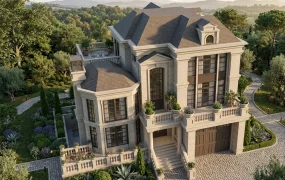
Modern tropical resort villa with swimming pool SketchUp 3D model, designed with a large pool, expansive glass windows, and multiple outdoor seating areas. The design features a sloped brown roof, stone accents, and landscaped grounds, creating a serene and upscale living space.
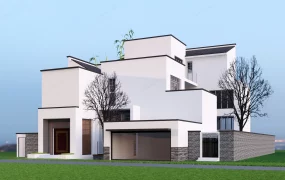
This multi-level tropical modern villa model features a combination of stone masonry, timber composite cladding, and extensive exterior deck integration. Designed for luxury residential ArchViz, resort master planning, and real estate development presentations, this structured scene provides detailed spatial geometry and exterior landscape zoning.
Included Components
- Main structural building volume: Multi-story residential massing with low-pitch tiled roof structures, timber facade paneling, stone accent pillars, floor-to-ceiling window framing, and cantilevered balcony terraces with tempered glass balustrades.
- Pool & outdoor leisure amenities: Elevated rectangular infinity lap pool, timber composite poolside decking, covered cabana gazebo with draped curtain enclosures, and an upper-deck spa tub.
- Site context & landscape props: Stone masonry retaining boundary walls, timber slat fencing, covered entry gatehouse, stepping-stone lawn pathways, perimeter grass zones, and vehicle scale proxies.
Design & Practicality Insights
The terraced massing organizes private upper-floor sleeping quarters above active ground-level pool decks and garage circulation, establishing clear spatial separation between service routes and outdoor leisure areas.
Rendering & Workflow Compatibility
Optimized at 163,533 polygons to preserve geometry detail on exterior railings and roof tiles while maintaining smooth viewport performance. Fully compatible with SketchUp 8 (SU8) and newer versions, allowing direct pipeline integration into V-Ray, Enscape, Twinmotion, or D5 Render setups.
Comments0