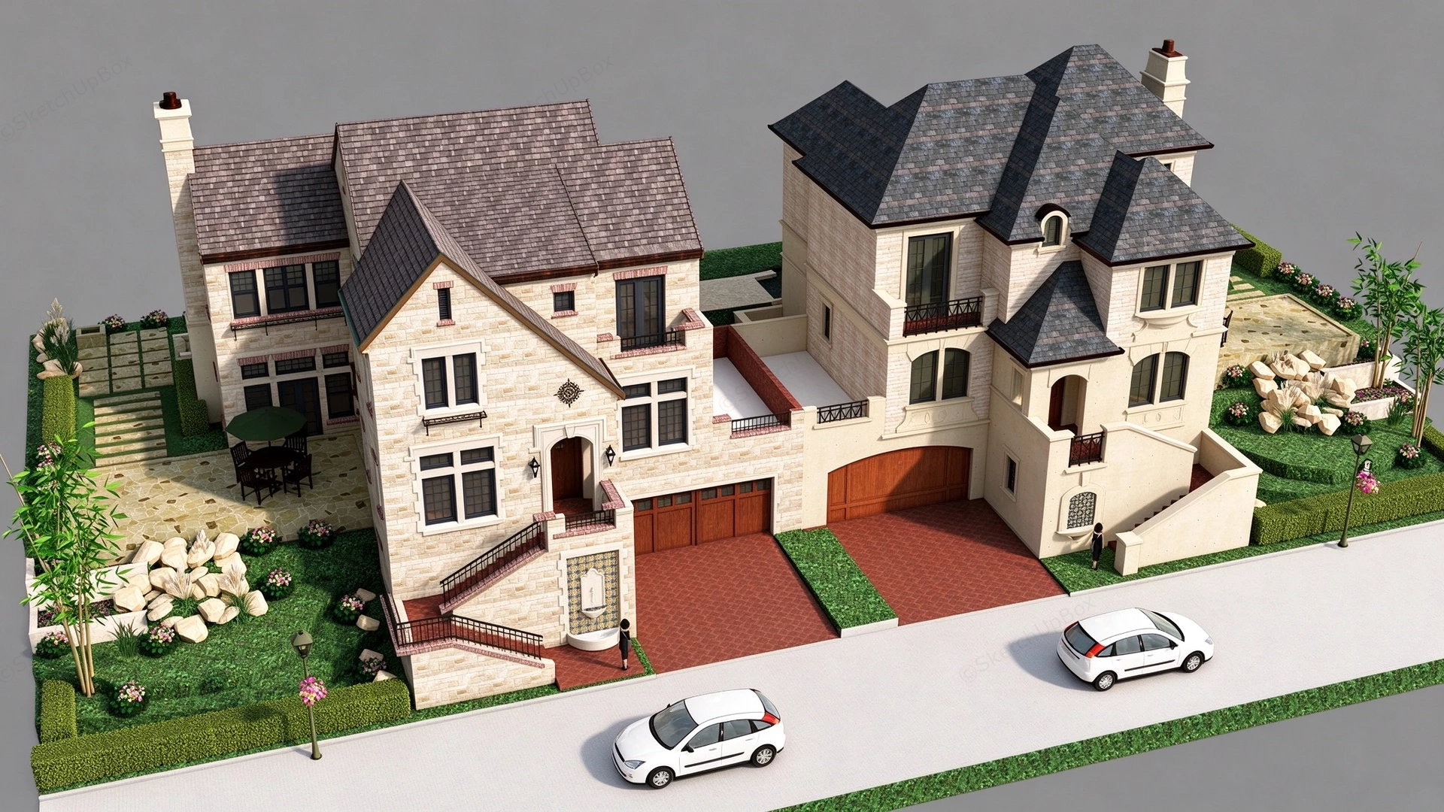
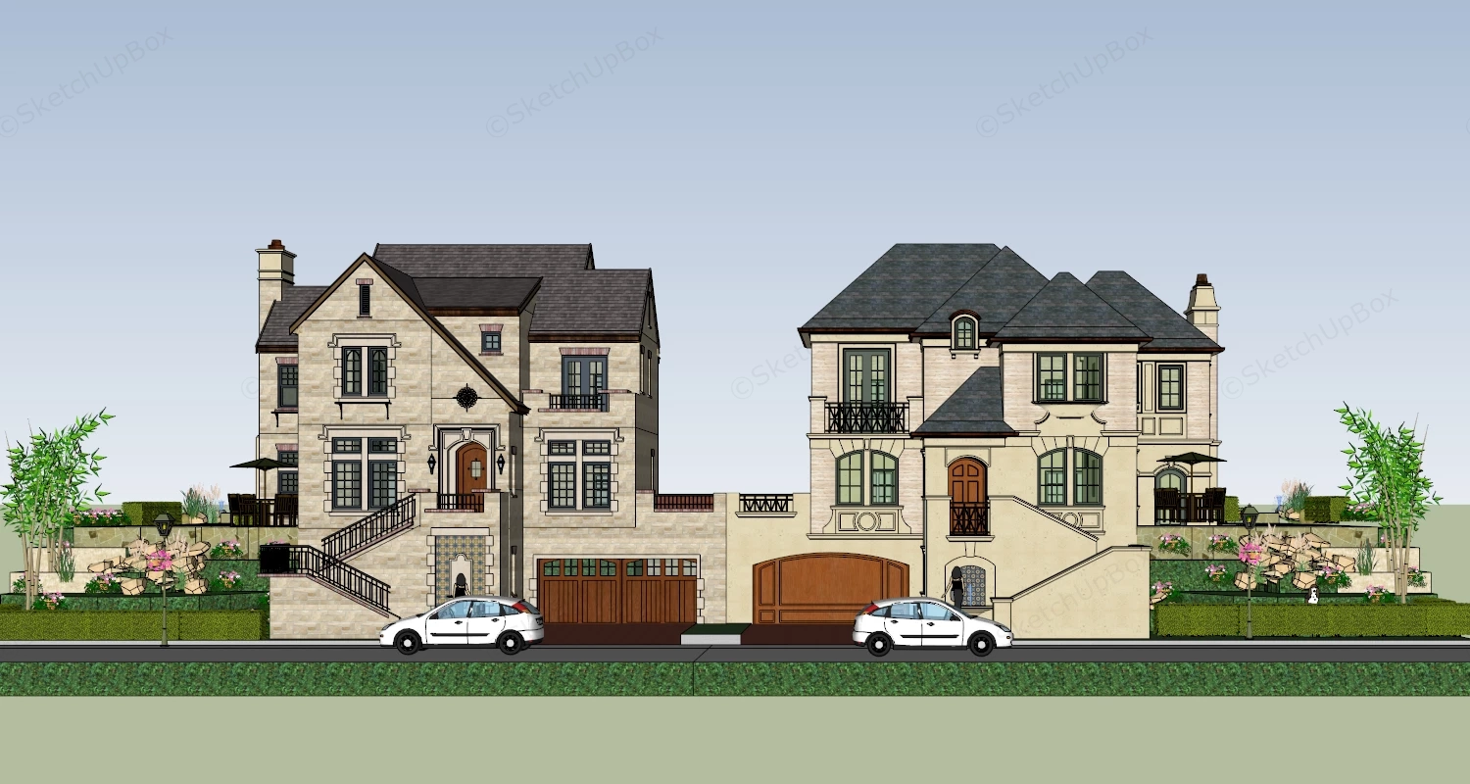
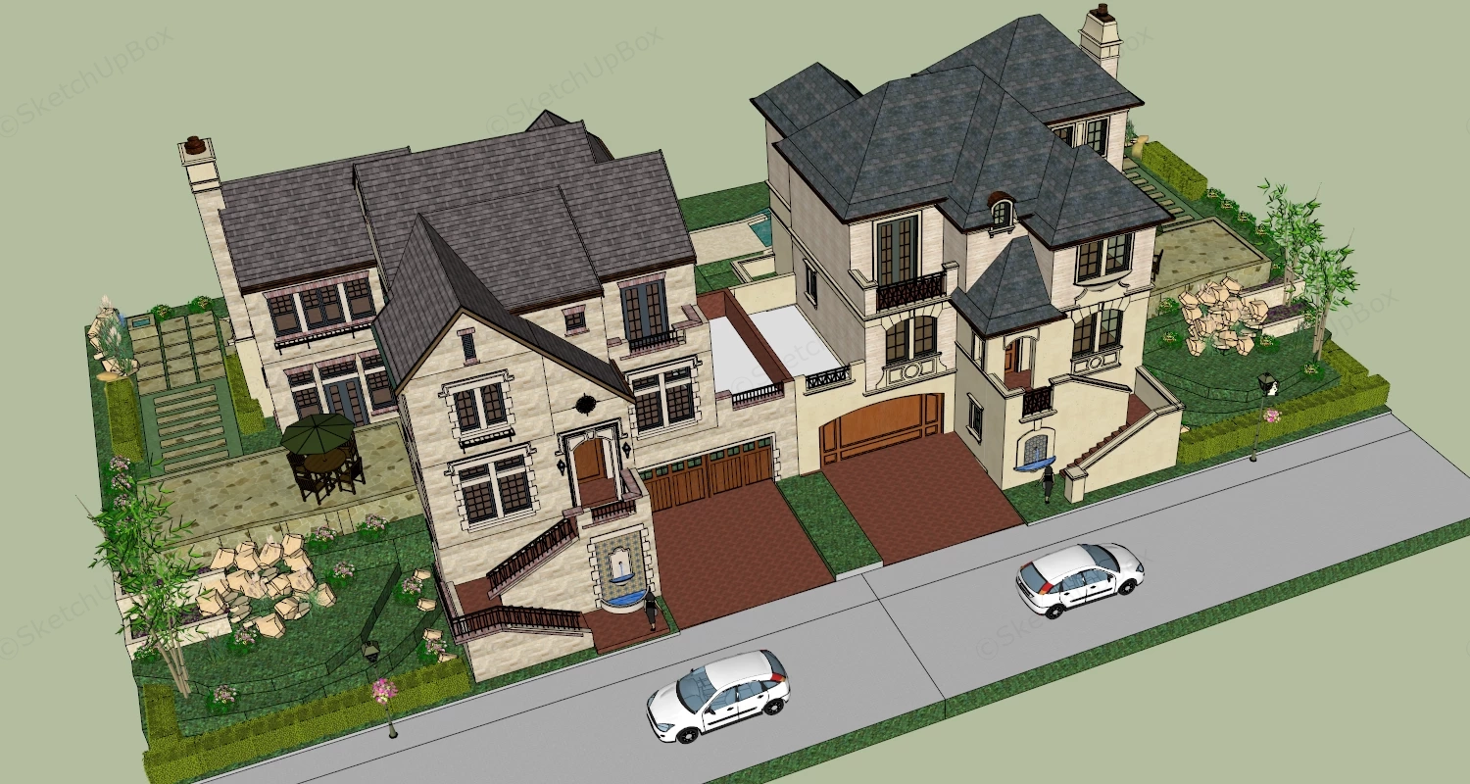
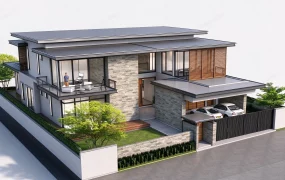
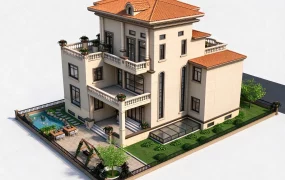
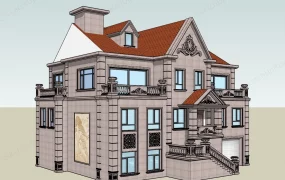
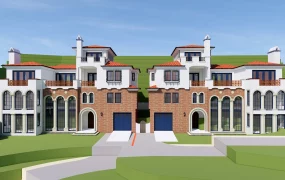
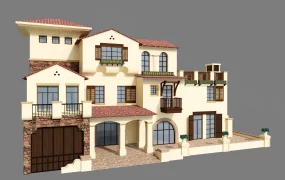
European stone villa duplex SketchUp 3D model, multiple gabled roofs, stone façade, and expansive front and side gardens. The model features two-car garage, landscaped walkways, and a driveway.
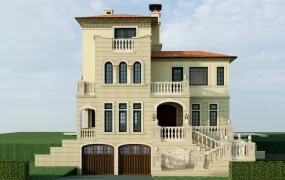
This 3D architectural asset features a luxury European-style twin villa complex characterized by steep pitched roofs, textured stone facades, and integrated multi-level landscaping. Tailored for residential real estate ArchViz, streetscape visualization, and exterior architectural development, the model accurately depicts a sloping site condition with street-level garages and elevated main entrances. The classic detailing provides a highly detailed, ready-to-render focal point for suburban neighborhood and luxury housing scenes.
Included Components
- Main architectural structures: Two attached European-style townhouses featuring rough stone veneer cladding, dark shingle roofs, dormer windows, classic brick chimneys, and arched mullioned windows
- Entry and accessibility: Stepped exterior entrance staircases with wrought iron railings, elevated front porches, and dual wooden garage doors set into the architectural base
- Hardscape elements: Red brick-patterned driveways, irregular flagstone rear patio terraces, stepped concrete retaining walls, and a complete street-level roadway with pedestrian sidewalks
- Softscape and context: Tiered garden beds with manicured green hedges, decorative rock arrangements, bamboo plantings, floral accents, and scale-reference white hatchback vehicles
Rendering & Workflow Compatibility
Comprising 270,462 polygons to balance detailed exterior architectural moldings with efficient overall scene performance, this exterior model is saved in SketchUp 8 (SU8) format. This ensures maximum backward compatibility across diverse architectural pipelines, allowing for seamless integration into large-scale residential masterplan renders.
Comments0