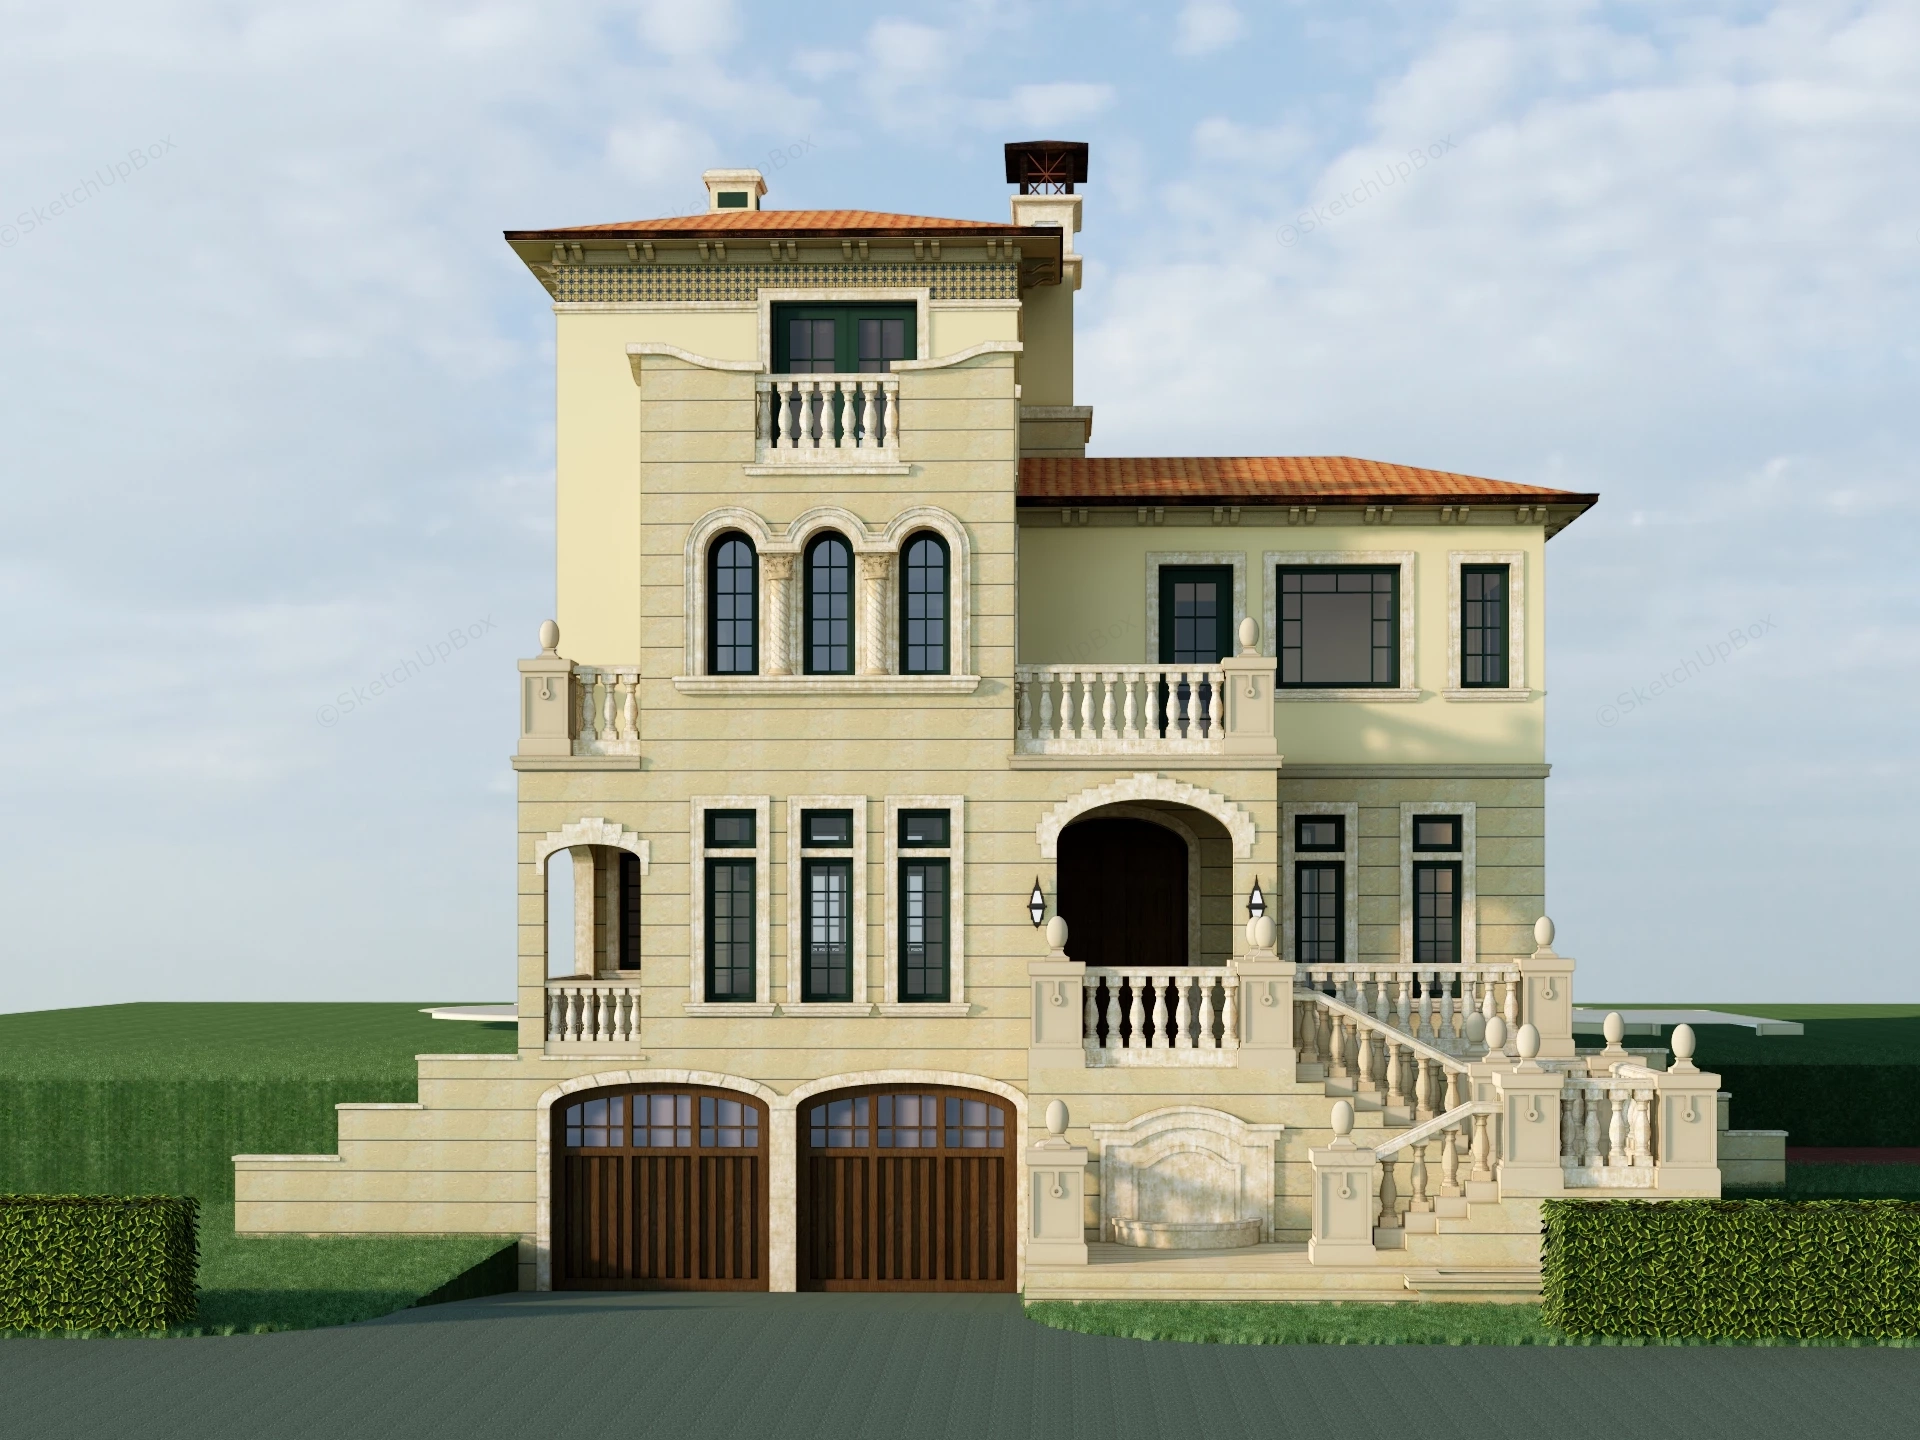
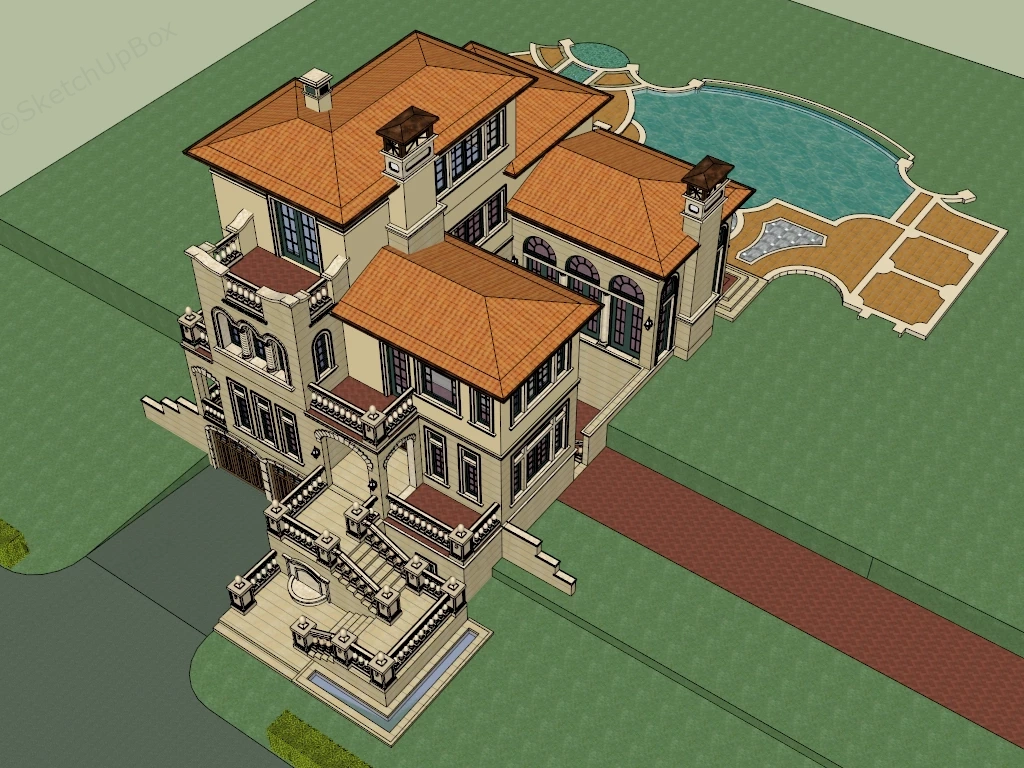
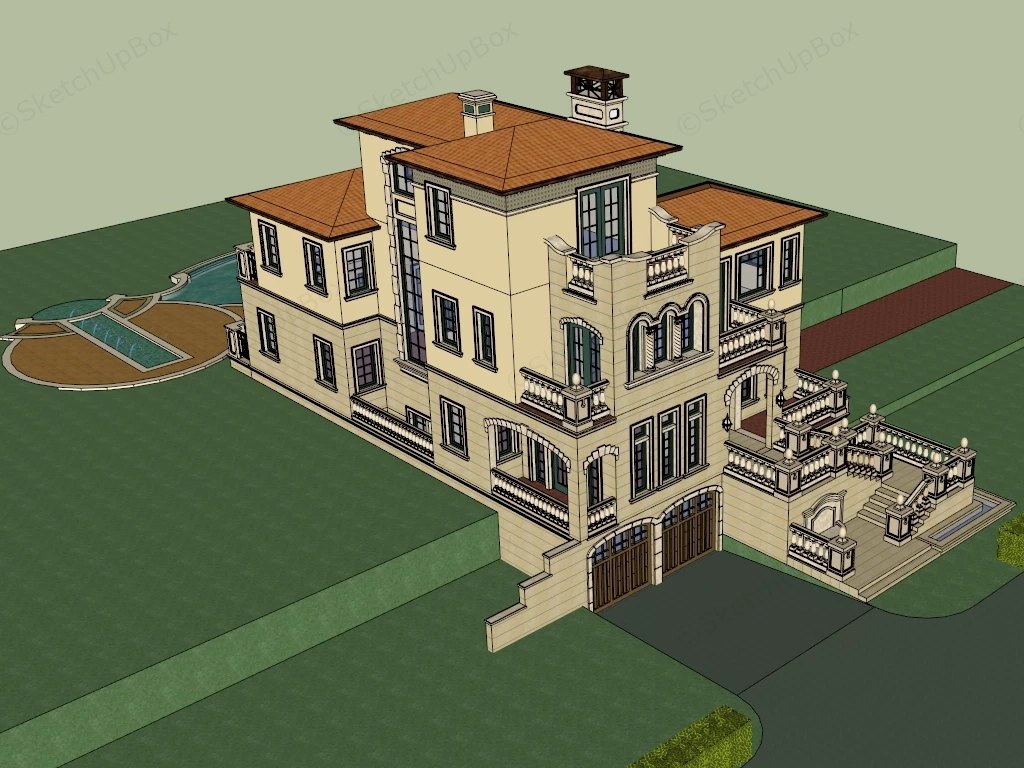
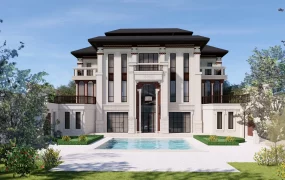
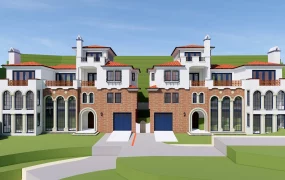
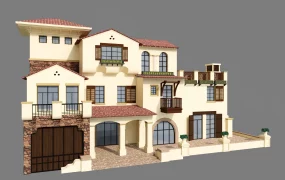
Mediterranean Tuscan villa estate SketchUp 3D model, designed with multiple stories, ornate balconies, and landscaped garden featuring a fountain and pool. The design showcases a blend of classical and modern architectural elements, creating an elegant and spacious residence.
This multi-story Italianate and Tuscan residential villa model features textured limestone facade paneling, barrel terracotta tile roofing, multi-tiered balustraded terraces, and an integrated subterranean two-car garage. Tailored for residential master planning, coastal estate ArchViz, and exterior architectural visualization, the asset combines a detailed building shell with hardscape pool decking. The architectural composition uses vertical stepped massing and a central exterior grand staircase to resolve sloped site circulation between the driveway level and elevated main entry platform.
Included Components
- Main architectural structure: Multi-level villa building shell featuring rustic limestone stone cladding, clay terracotta barrel tile roofing, dual masonry chimneys, decorative arch windows with colonnettes, and a subterranean double garage with framed wooden carriage doors.
- Terraces & circulation: Grand exterior stone staircase with baluster railings, integrated wall fountain feature niche, covered entry porticos, and upper-level observation balconies.
- Landscape & pool hardscape: Custom geometric outdoor swimming pool with an attached semi-circular spa basin, paved stone pool deck, perimeter retaining walls, and asphalt driveway apron.
Rendering & Workflow Compatibility
Engineered at 253,765 polygons, this model balances precise exterior balustrade and facade relief detailing with optimized viewport performance for large site master plans. The file provides full backward compatibility with SketchUp 8 (SU8) and all newer versions for direct import into architectural rendering production pipelines.
Comments0