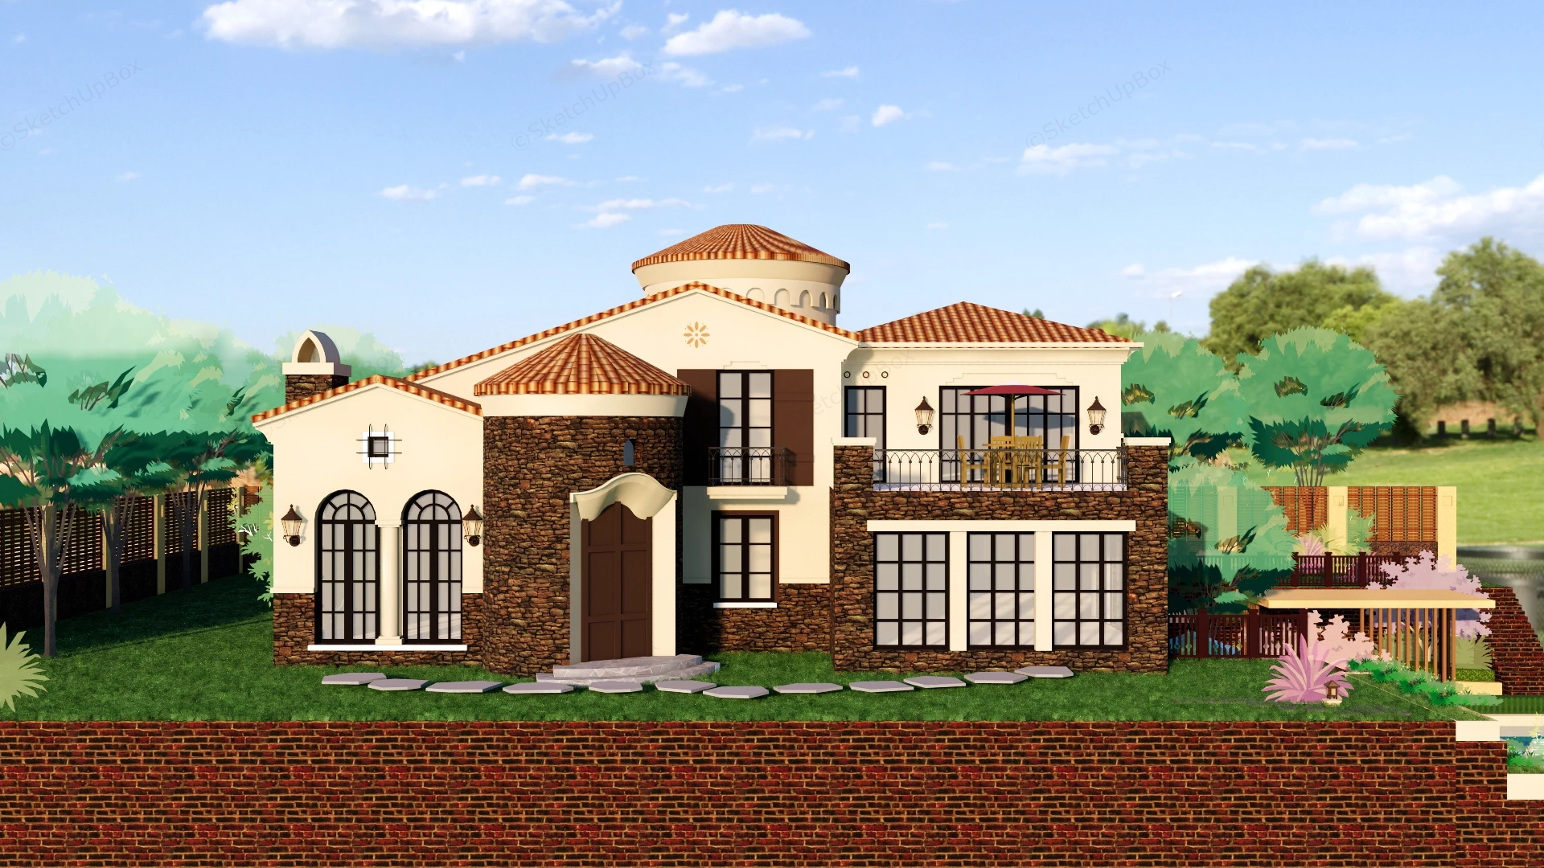
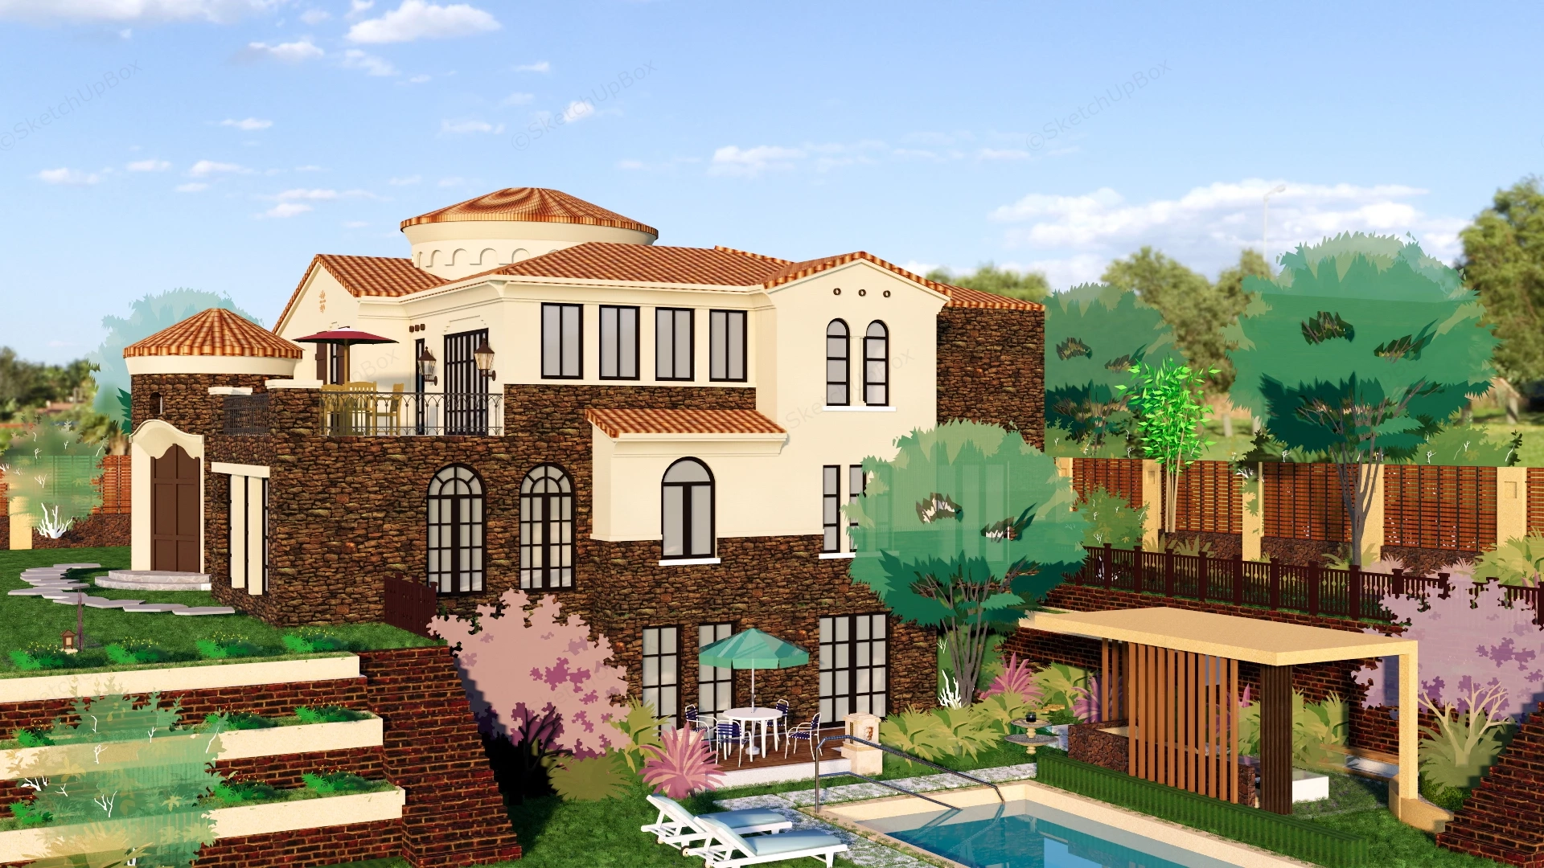
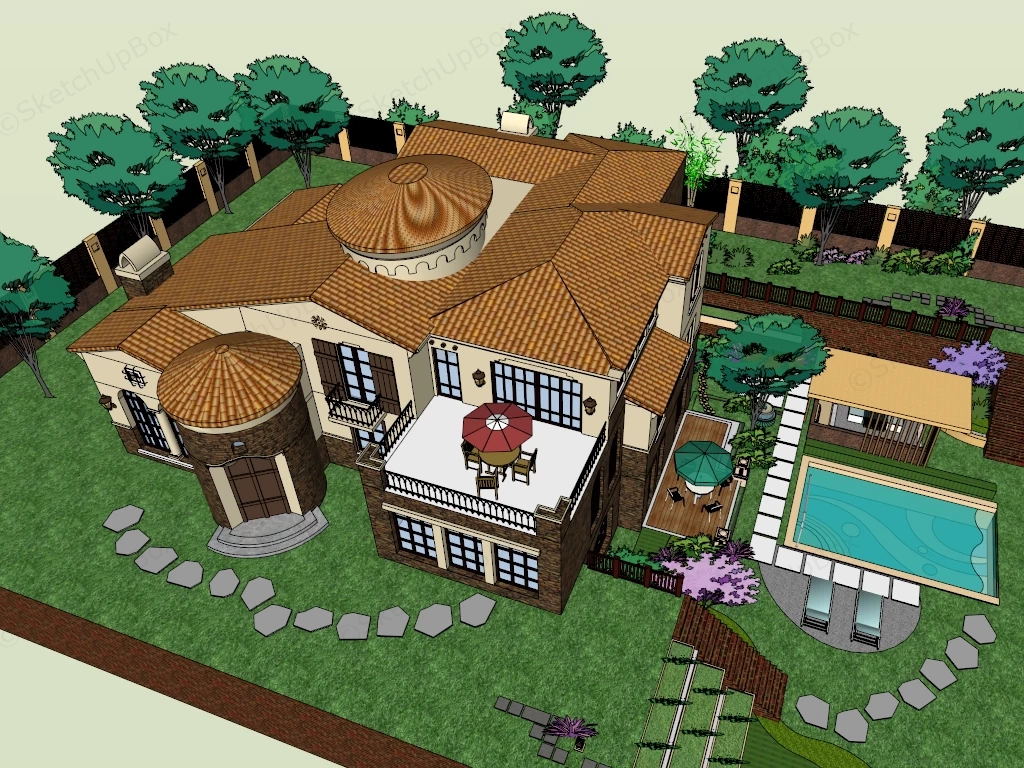
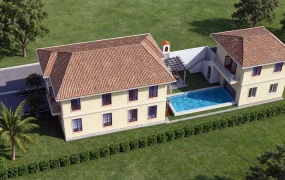
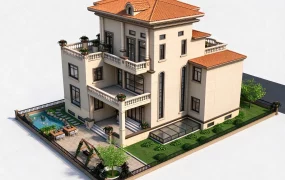
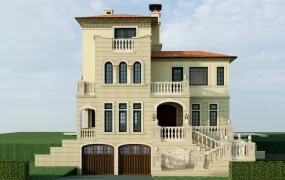
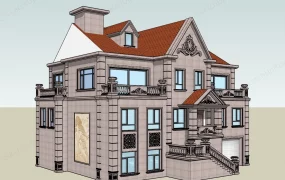
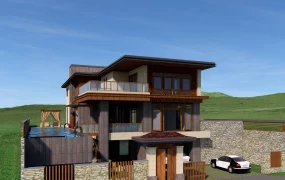
Mediterranean Tuscan stone and stucco luxury hillside villa SketchUp 3D model, featuring a central courtyard, a terraced roof, and a private swimming pool. The design includes multiple domed structures, expansive windows, and landscaped gardens with stone pathways and mature trees.
This Mediterranean Tuscan luxury hillside villa and landscaped estate is structured for upscale residential developments, resort villas, custom estate masterplans, and exterior architectural visualization projects. The model provides a complete multi-level residence and terraced backyard workflow, combining a turret-entry stone-and-stucco mansion, an upper balcony terrace, a lower-level swimming pool, and terraced brick retaining gardens for immediate site population. Pairing warm cream stucco and rustic stacked-stone cladding with terracotta barrel-tile roofs and wrought-iron railings captures classic Old-World Tuscan charm while taking advantage of sloped hillside topography.
Included Components
- Main Mediterranean Tuscan villa: Multi-story cream stucco and dark stacked-stone residence crowned with terracotta barrel-tile roofs, a central circular rotunda cupola, a cylindrical stone entry turret with double timber doors, arched and gridded black-framed windows, decorative wall lanterns, and a second-floor wrought-iron balcony furnished with a round wooden dining set and crimson umbrella
- Terraced backyard swimming pool and outdoor pavilion: Lower-level rectangular swimming pool with stainless steel handrails, twin poolside sun loungers, a timber-slatted garden pergola pavilion, a timber deck patio with a green umbrella dining set, and multi-tiered brick retaining planters and staircases
- Perimeter landscaping and site elements: Elevated front brick retaining wall, irregular flagstone stepping pathways across manicured green lawns, timber-and-stone perimeter fencing, and stylized deciduous and blossoming garden trees
Rendering & Workflow Compatibility
This asset is saved with backward compatibility for SketchUp 8, ensuring seamless integration into both legacy workflows and contemporary architectural visualization pipelines. The cylindrical turret stonework, terracotta barrel-tile roofs, wrought-iron balcony railings, and terraced garden hardscape are efficiently optimized to an 85,436 polygon count, guaranteeing smooth viewport performance across full-estate exterior renderings.
Comments0