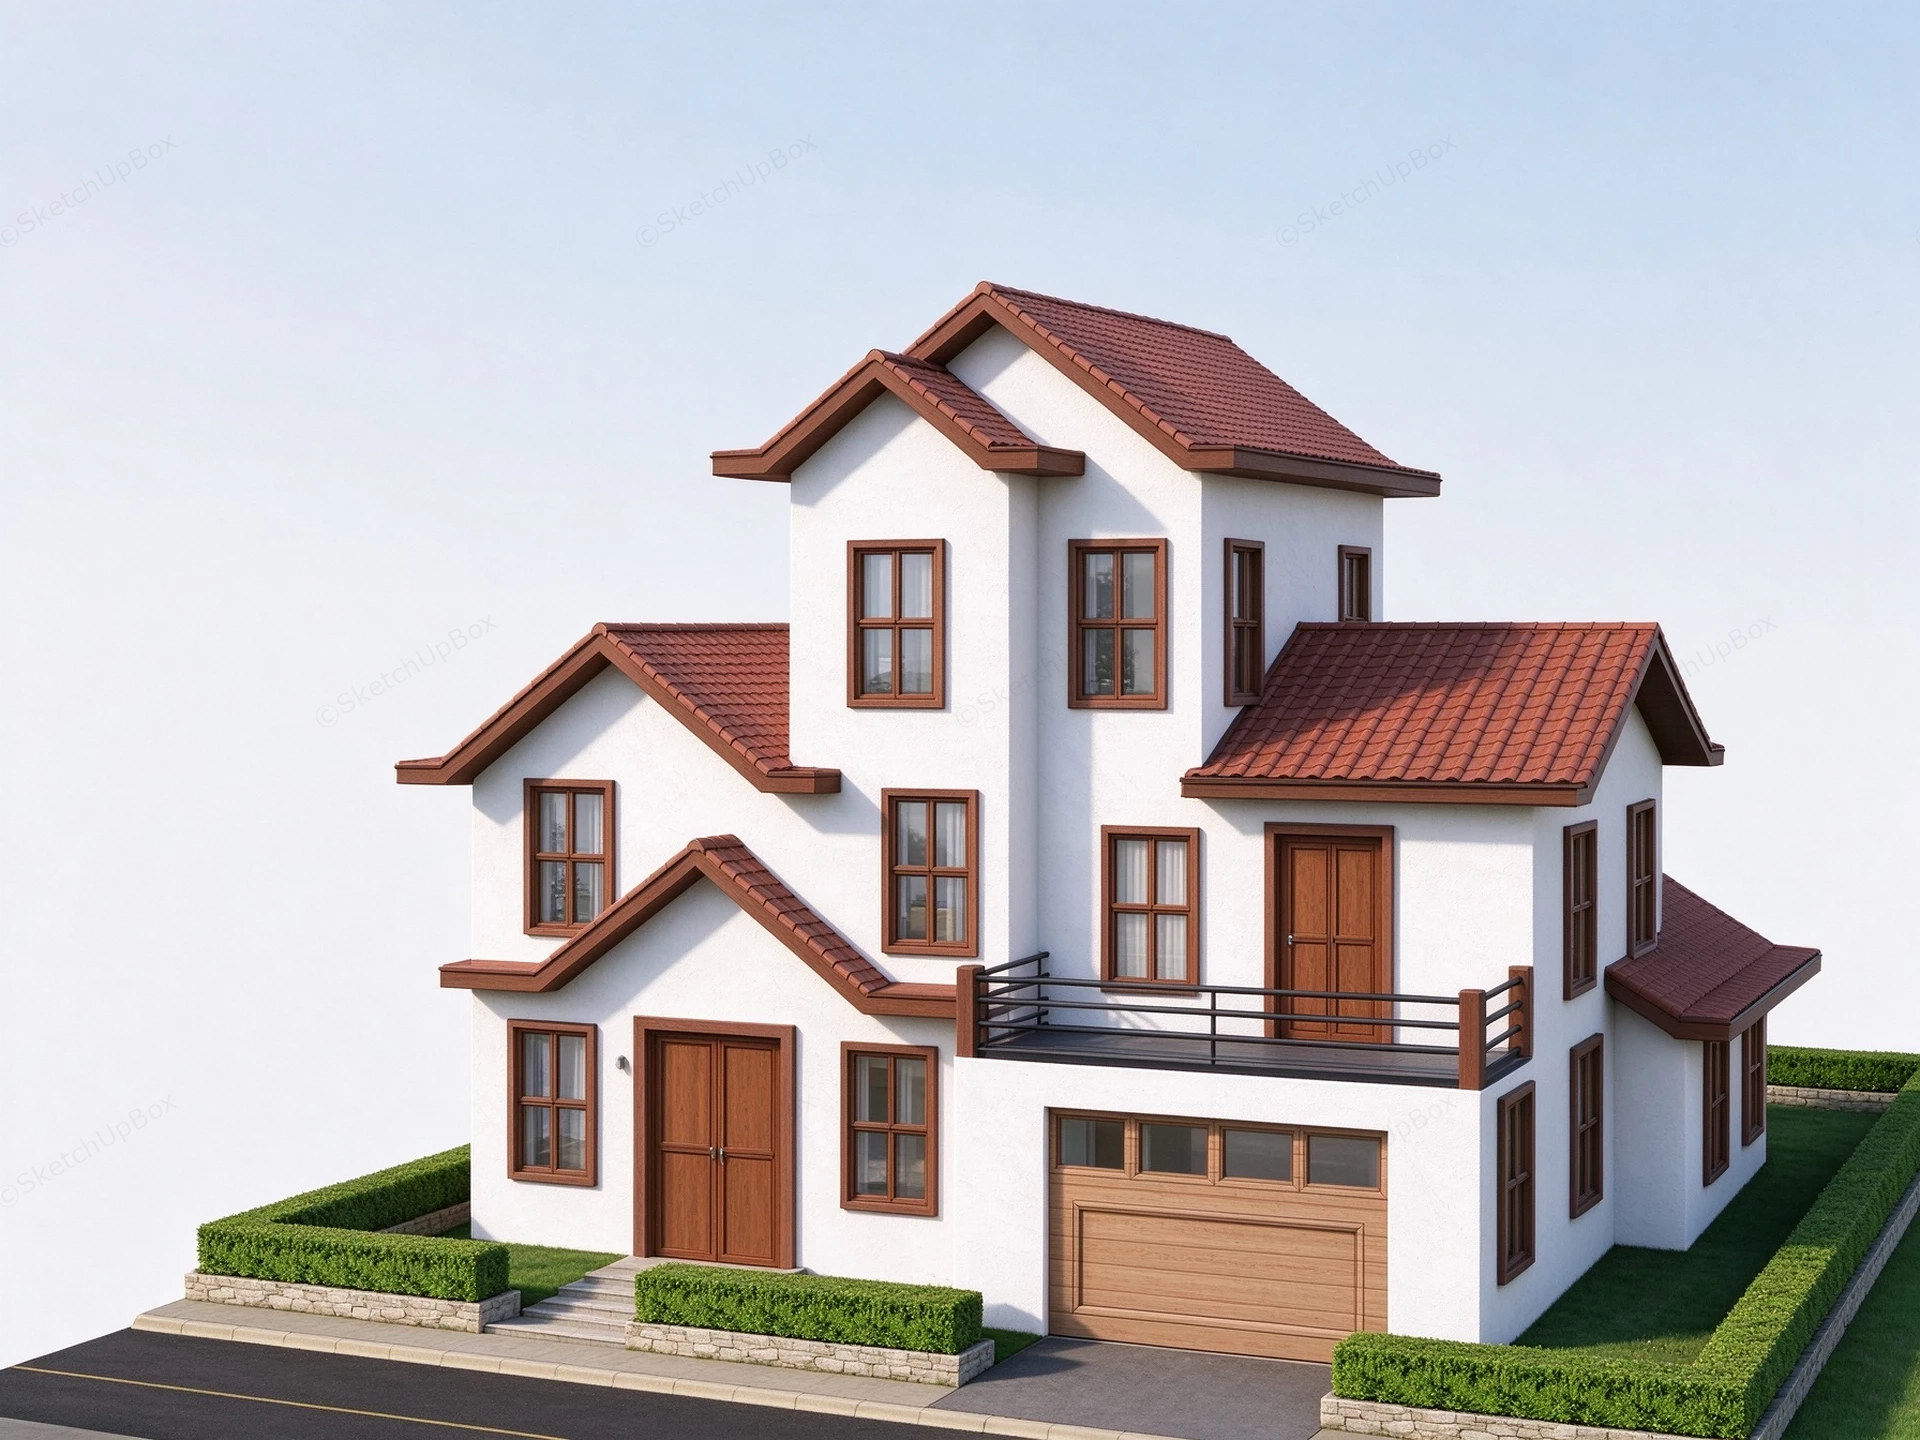
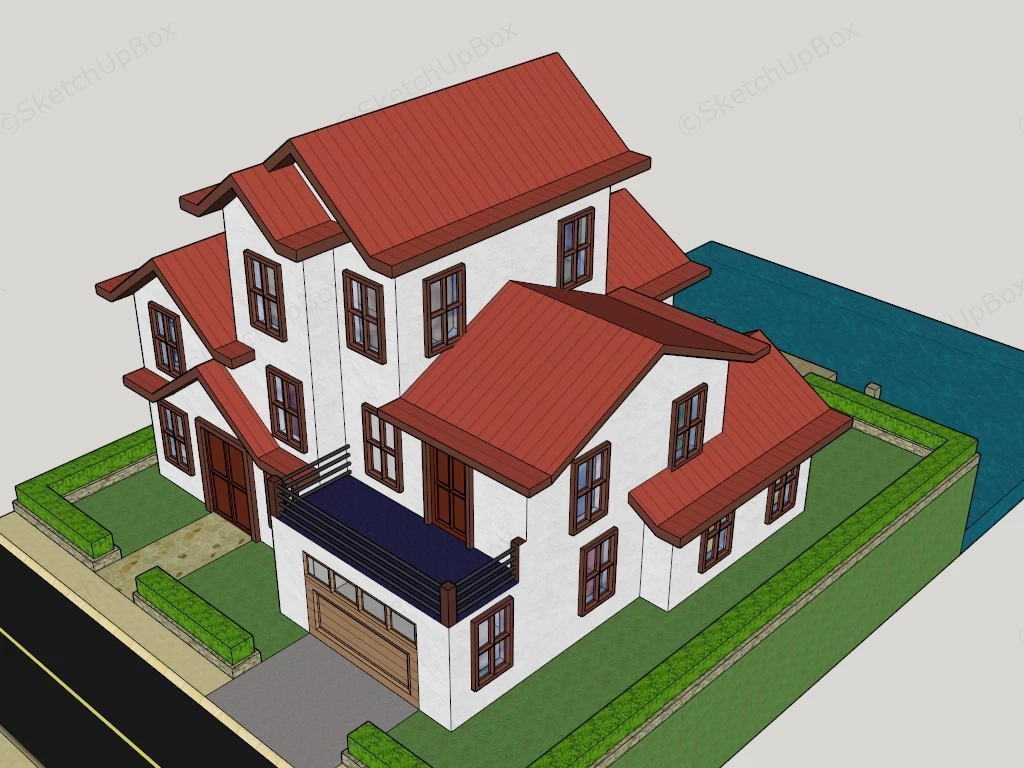
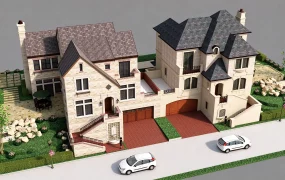
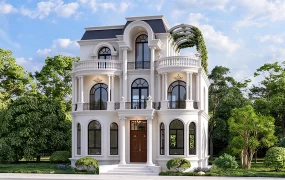
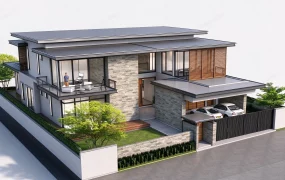
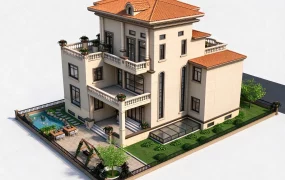
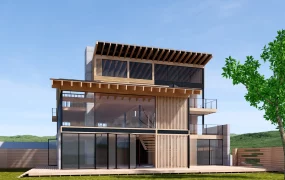
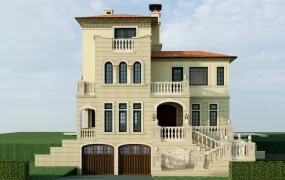
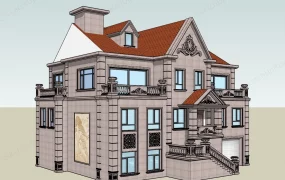
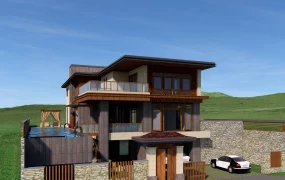
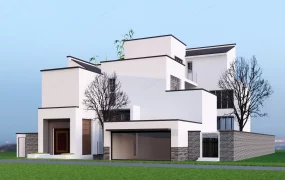
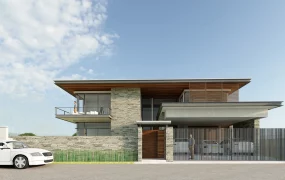
Three-story suburban villa with garage and terrace SketchUp 3D model, designed with white exterior, brown trim, and multiple gabled roofs. The design features a central balcony, a covered entryway, and a garage, set on a landscaped foundation.
This three-story suburban residential villa is structured for neighborhood master planning, real estate development massing studies, and exterior architectural visualization projects. The model provides a complete single-family estate workflow, combining a multi-gabled living structure, an attached ground-level garage, and defined perimeter landscaping for immediate site integration. The stepped roof volumes and second-story terrace above the garage establish a balanced residential silhouette while cleanly separating vehicular driveway access from the pedestrian entry walkway.
Included Components
- Main structural elements: Three-story white stucco residential massing featuring intersecting terracotta-red pitched roofs, brown-framed mullioned windows, and a double wooden entry door
- Garage and terrace assemblies: Ground-level paneled garage door with transom windows topped by a second-floor balcony with horizontal dark metal railings
- Site hardscape and softscape: Stone-base boxwood perimeter hedges, flagstone front walkway, paved asphalt driveway and street segment, lawn yard, and an adjacent rear water body
Rendering & Workflow Compatibility
This asset is saved with backward compatibility for SketchUp 8 and includes pre-configured Enscape (ENS) material parameters, allowing for direct real-time rendering out of the box. The low-poly architectural exterior geometry is optimized to a 3,433 polygon count, ensuring maximum viewport responsiveness when populating large-scale residential streetscapes and urban planning models.
Comments0