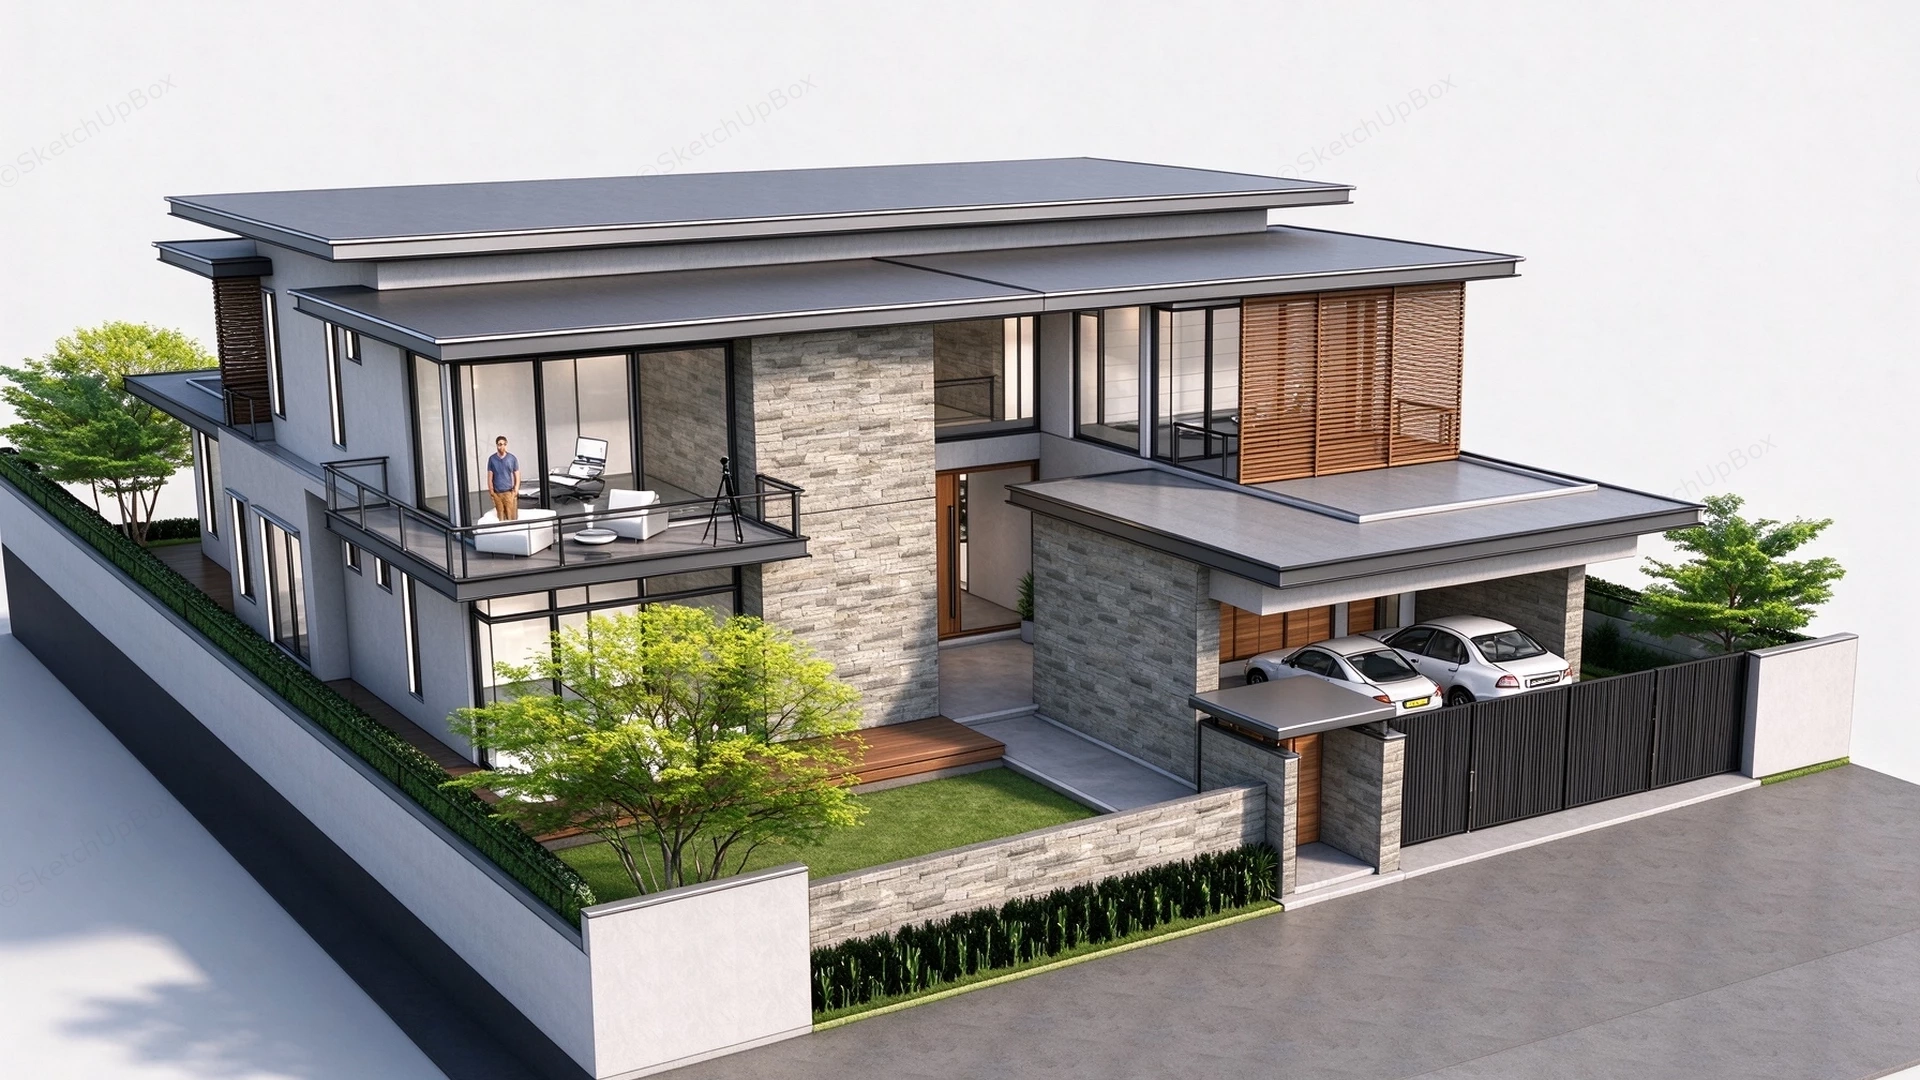
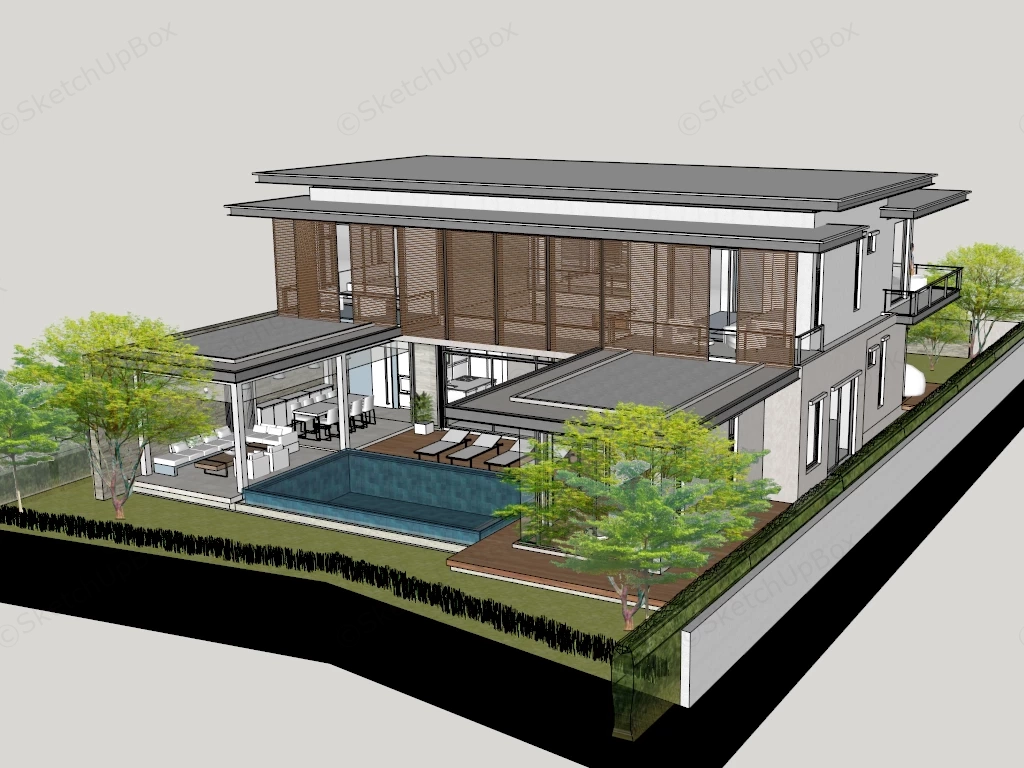
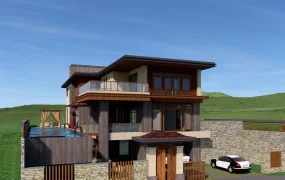
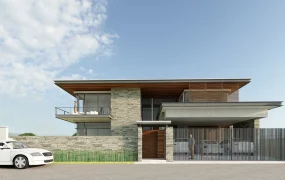
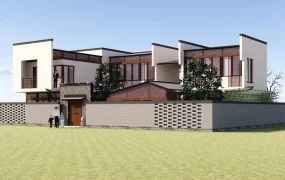
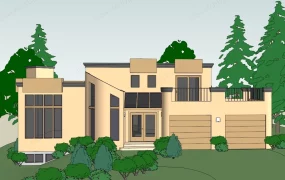
Modern tropical villa with pool and courtyard SketchUp 3D model, featuring a two-story villa with a large pool, an open-air dining area, and a landscaped garden. The design features expansive glass walls, contemporary rooflines, and a seamless integration of indoor and outdoor living spaces.
This two-story modern villa model combines horizontal flat roof overhangs, stacked ashlar stone wall cladding, and exterior timber louver screens tailored for tropical residential ArchViz. Designed for suburban residential master plans and architectural exterior rendering projects, the layout balances interior living zones with an open rear courtyard and swimming pool terrace. The integration of covered outdoor entertainment spaces and dual-car garaging provides a structured architectural asset for master plan visualizations.
Included Components
- Main architectural structure: Two-story residential villa featuring stacked ashlar stone feature walls, flat cantilevered roof overhangs, upper-level sliding timber louver screens, integrated dual-car garage, and enclosed perimeter security fence with a sliding driveway gate.
- Courtyard & outdoor amenities: In-ground rectangular swimming pool with tiled basin, surrounding timber deck patio, covered outdoor dining and lounge pavilion, and second-floor balcony with metallic guardrails.
- Entourage & vehicle props: Two sedan automobiles, outdoor poolside sun loungers, patio lounge seating set, lawn turf grading, mature foliage trees, and scale human figure.
Rendering & Workflow Compatibility
Optimized with an efficient polycount of 144,085 faces, this scene ensures smooth viewport responsiveness and maintains full backward compatibility with SketchUp 8 and higher. The model comes pre-configured with embedded Enscape (ENS) material definitions for immediate real-time visualization workflows.
Comments0