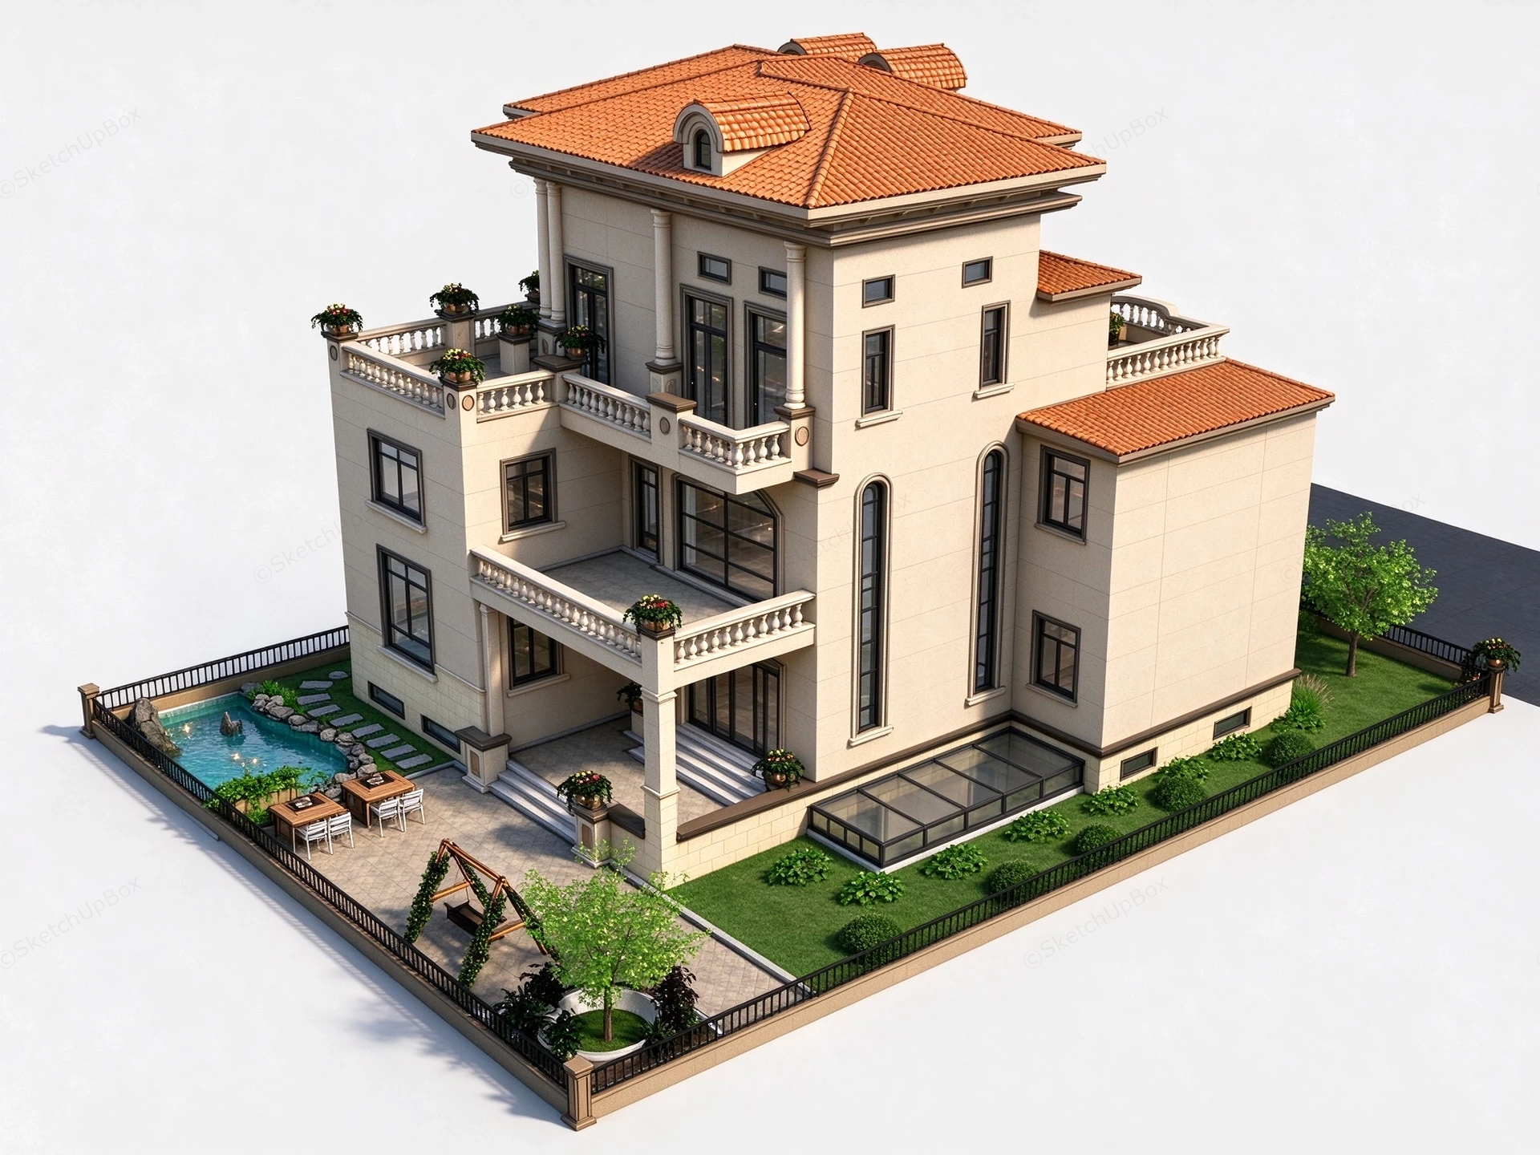
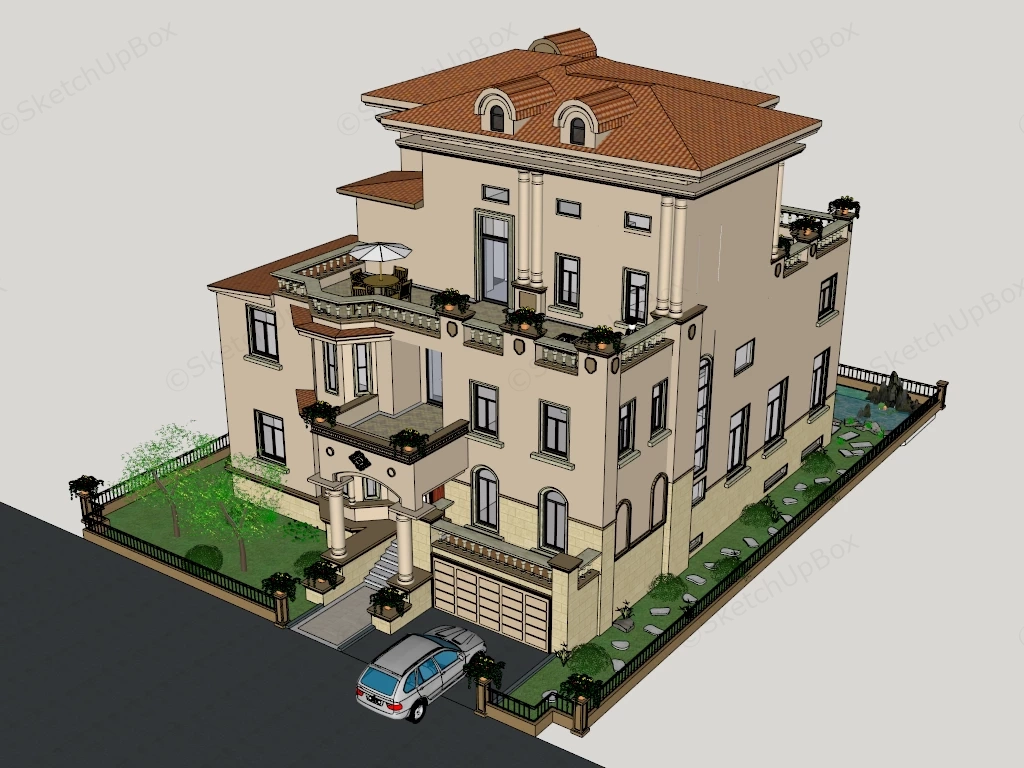
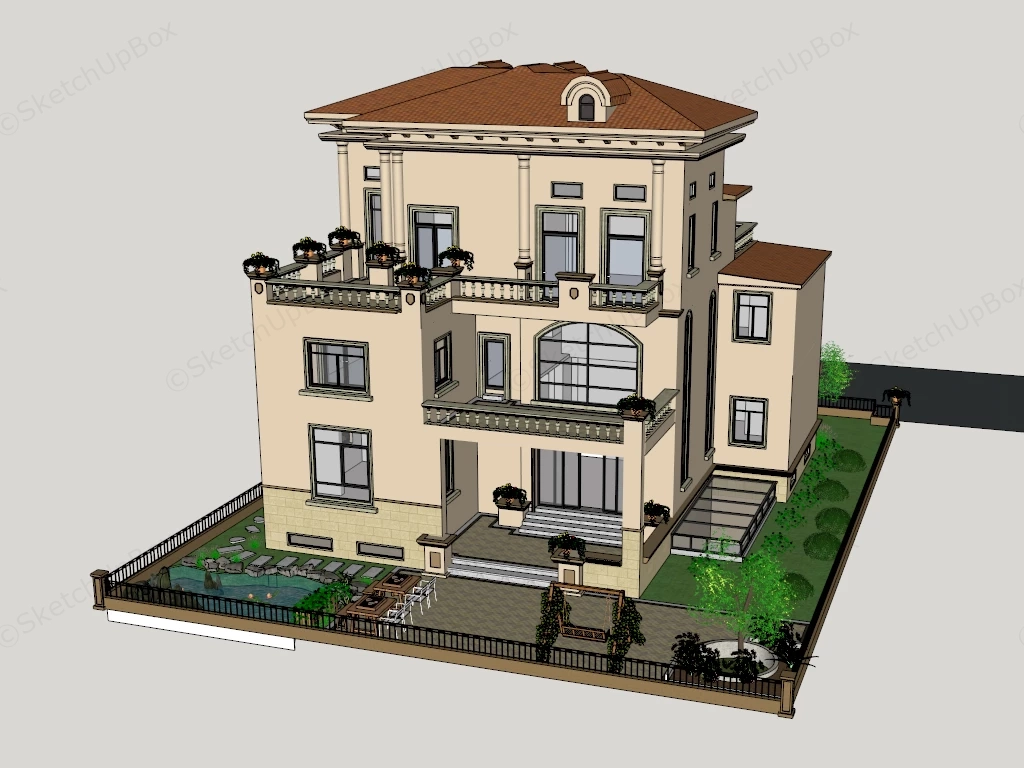
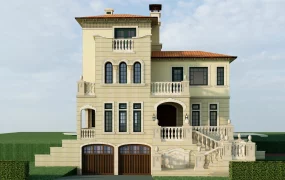
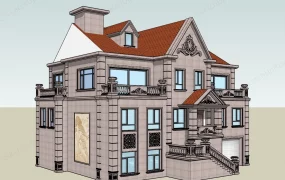
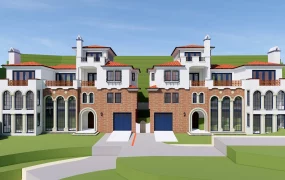
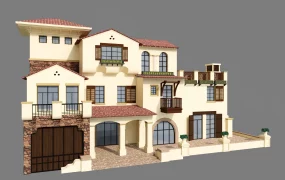
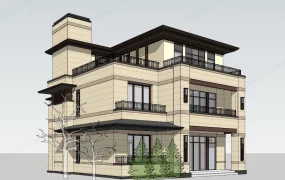
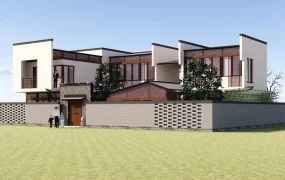
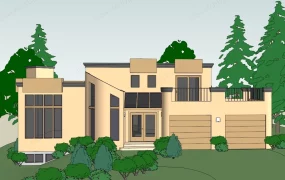
Classical European villa with landscaped courtyard SketchUp 3D model, a multi-story residential villa with beige facade, red-tiled roof, and multiple balconies adorned with potted plants.
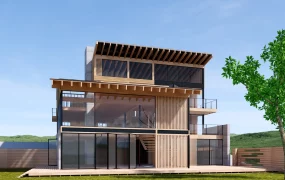
This multi-level residential villa asset integrates neoclassical architectural proportions, balustraded terraces, and terracotta hipped roofs with a fully developed perimeter courtyard layout. Designed for suburban estate master plans and high-end residential ArchViz projects, the model combines stepped building massing with extensive glazing to balance daylight access and exterior detailing.
Included Components
- Main architectural structure: Three-story neoclassical villa featuring terracotta tile hipped roofs with dormers, multi-tier balustraded balconies, classical structural columns, stone ashlar base cladding, a glass basement skylight structure, and an integrated ground-floor garage.
- Site & landscape elements: Enclosed perimeter security fence with masonry pillars, paved outdoor patio area, naturalistic water pond with stepping stones and rockery, lawn turf grading, and garden pathways.
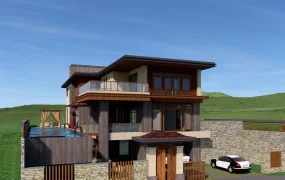
- Entourage & outdoor props: Outdoor patio dining set with umbrella, timber garden swing set, balustrade planter boxes, and a detailed station wagon automobile asset.
Rendering & Workflow Compatibility
Constructed with a detailed polycount of 1,649,896 faces, this 3D model ensures backward compatibility with SketchUp 8 and higher. Structured layer grouping and distinct material assignments allow direct workflow integration into V-Ray, Enscape, or D5 Render setups.
Comments0