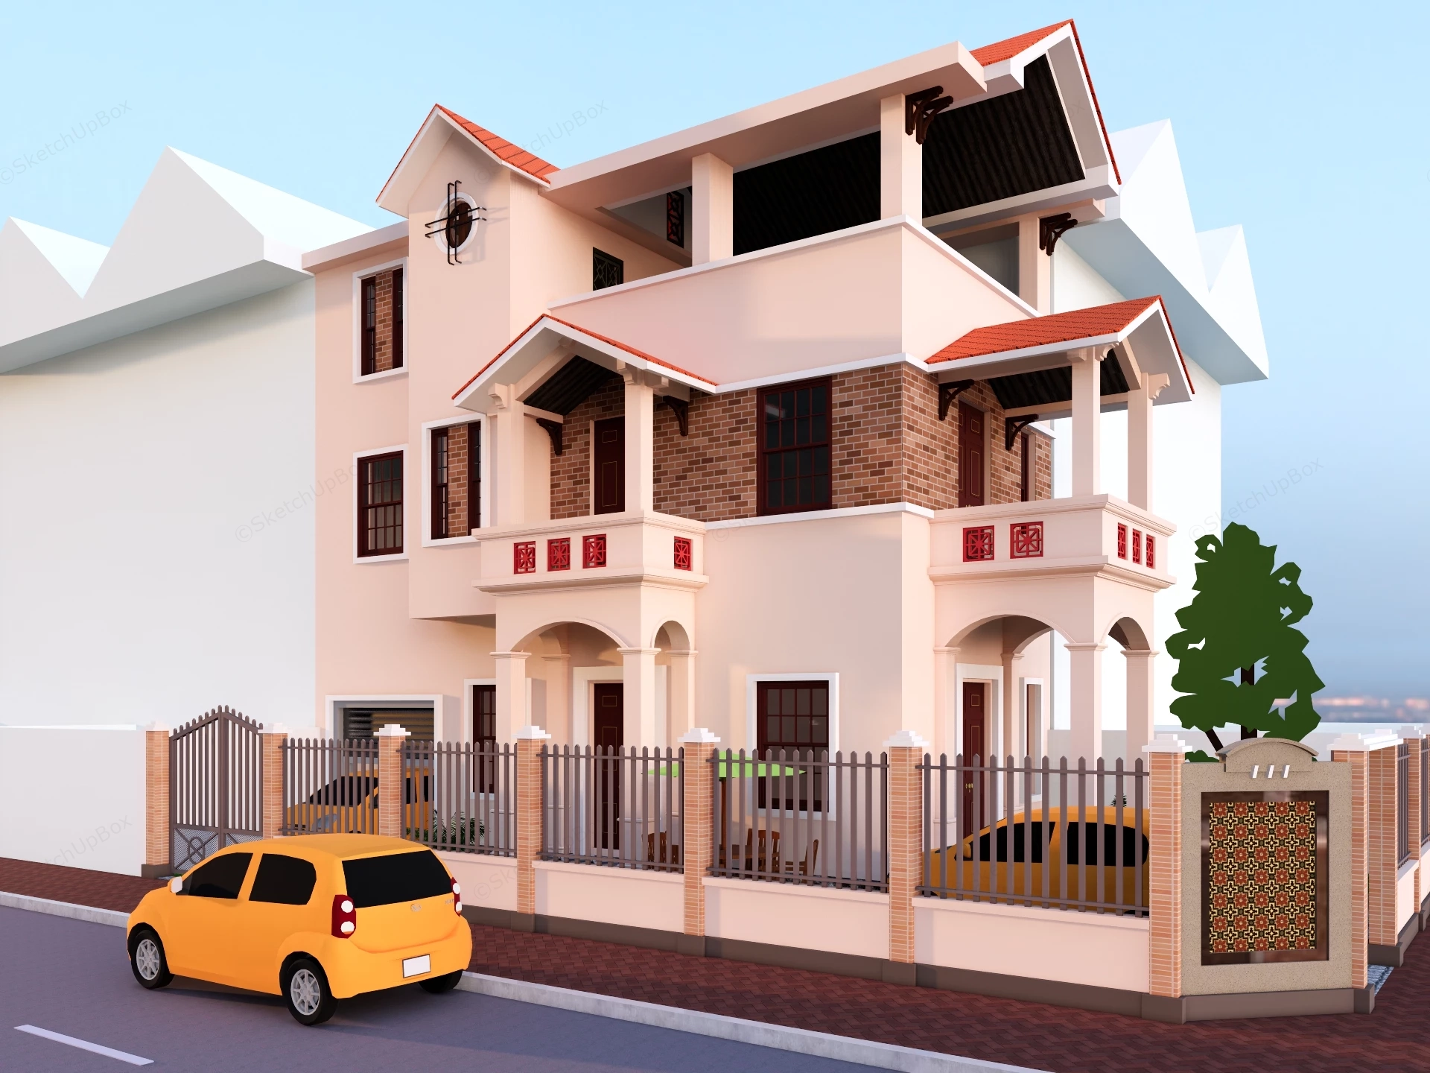
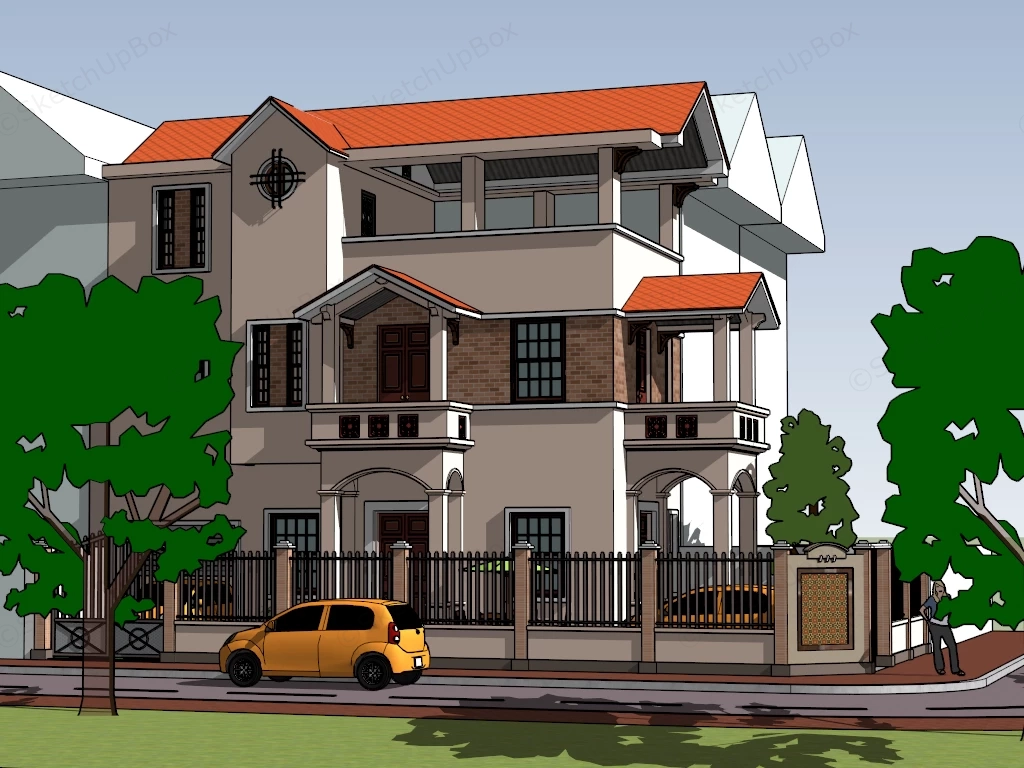
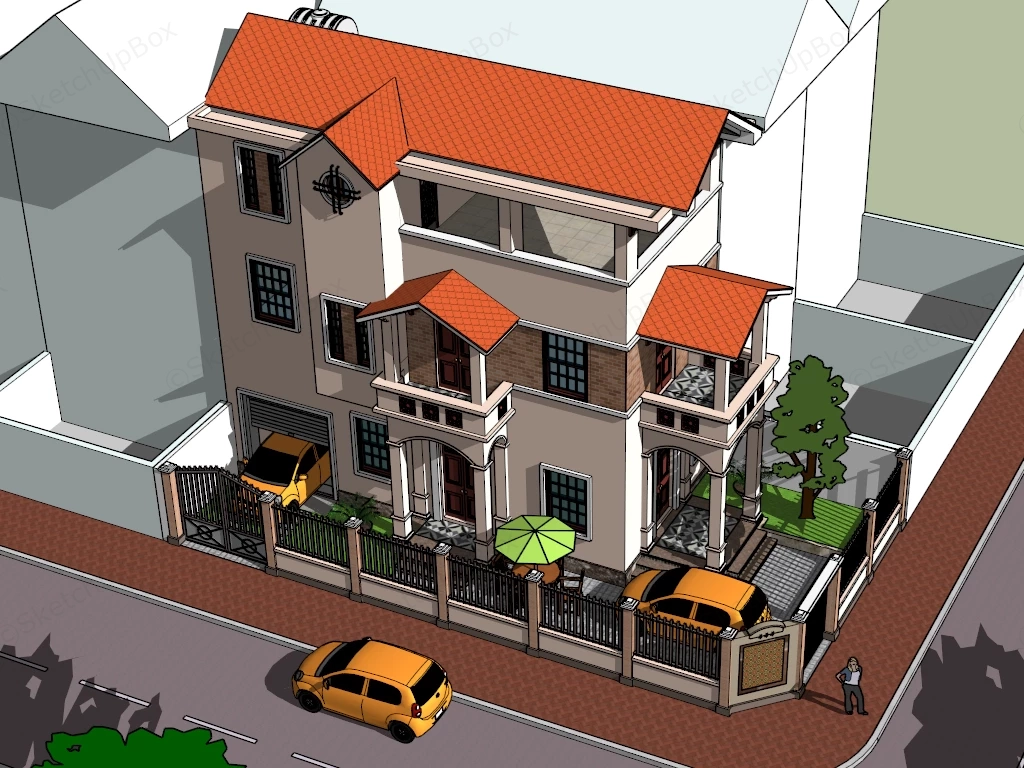
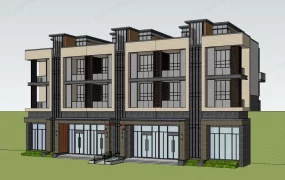
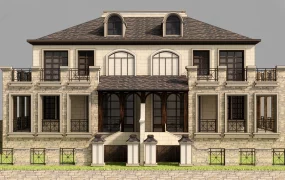
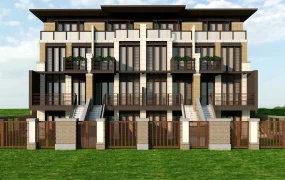
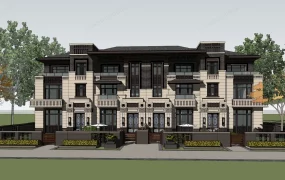
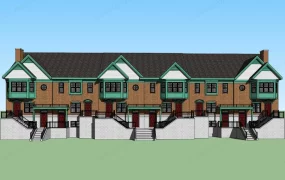
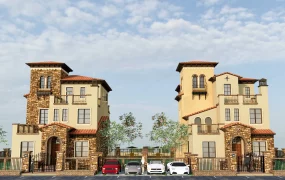
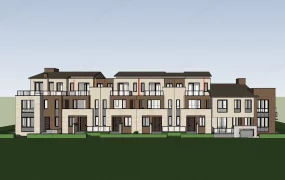
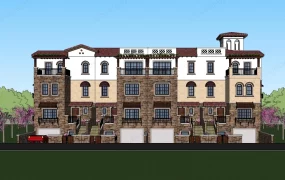
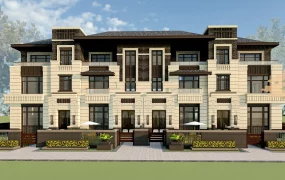

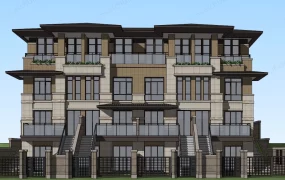
Three-story Colonial townhouse and courtyard scene SketchUp 3D model, designed with a red-tiled roof, multiple balconies, and a decorative entrance gate. The design features a mix of contemporary and traditional elements, notable for its varied rooflines and layered facade.
This three-story residential townhouse model integrates terracotta gable roofs, multi-tiered covered balconies, and exposed brick accents tailored for tropical and Asian colonial ArchViz projects. Designed for suburban neighborhood master plans and residential property exterior visualization, the asset features a defined perimeter fence wall, ground-floor garage, and private courtyard layout. The multi-level massing balances covered outdoor terraces with structured architectural detailing.
Included Components
- Main architectural structure: Three-story villa featuring pitched terracotta tile roofing, arch-supported entrance portico, second-floor covered balconies, exposed brick accent walls, and an integrated ground-floor garage.
- Site & enclosure elements: Perimeter iron security fencing set on masonry pillars, decorative entrance gate, paved courtyard, and surrounding sidewalk layout.
- Entourage & vehicle props: Compact hatchback automobiles, patio furniture set with a sun umbrella, stylized foliage trees, and scale human figure.
Rendering & Workflow Compatibility
Optimized with a lightweight polygon count of 95,129 faces, this 3D building scene ensures smooth viewport performance and full backward compatibility with SketchUp 8 and higher. Clear component hierarchy allows straightforward material assignment for V-Ray, Enscape, or Lumion rendering pipelines.
Comments0