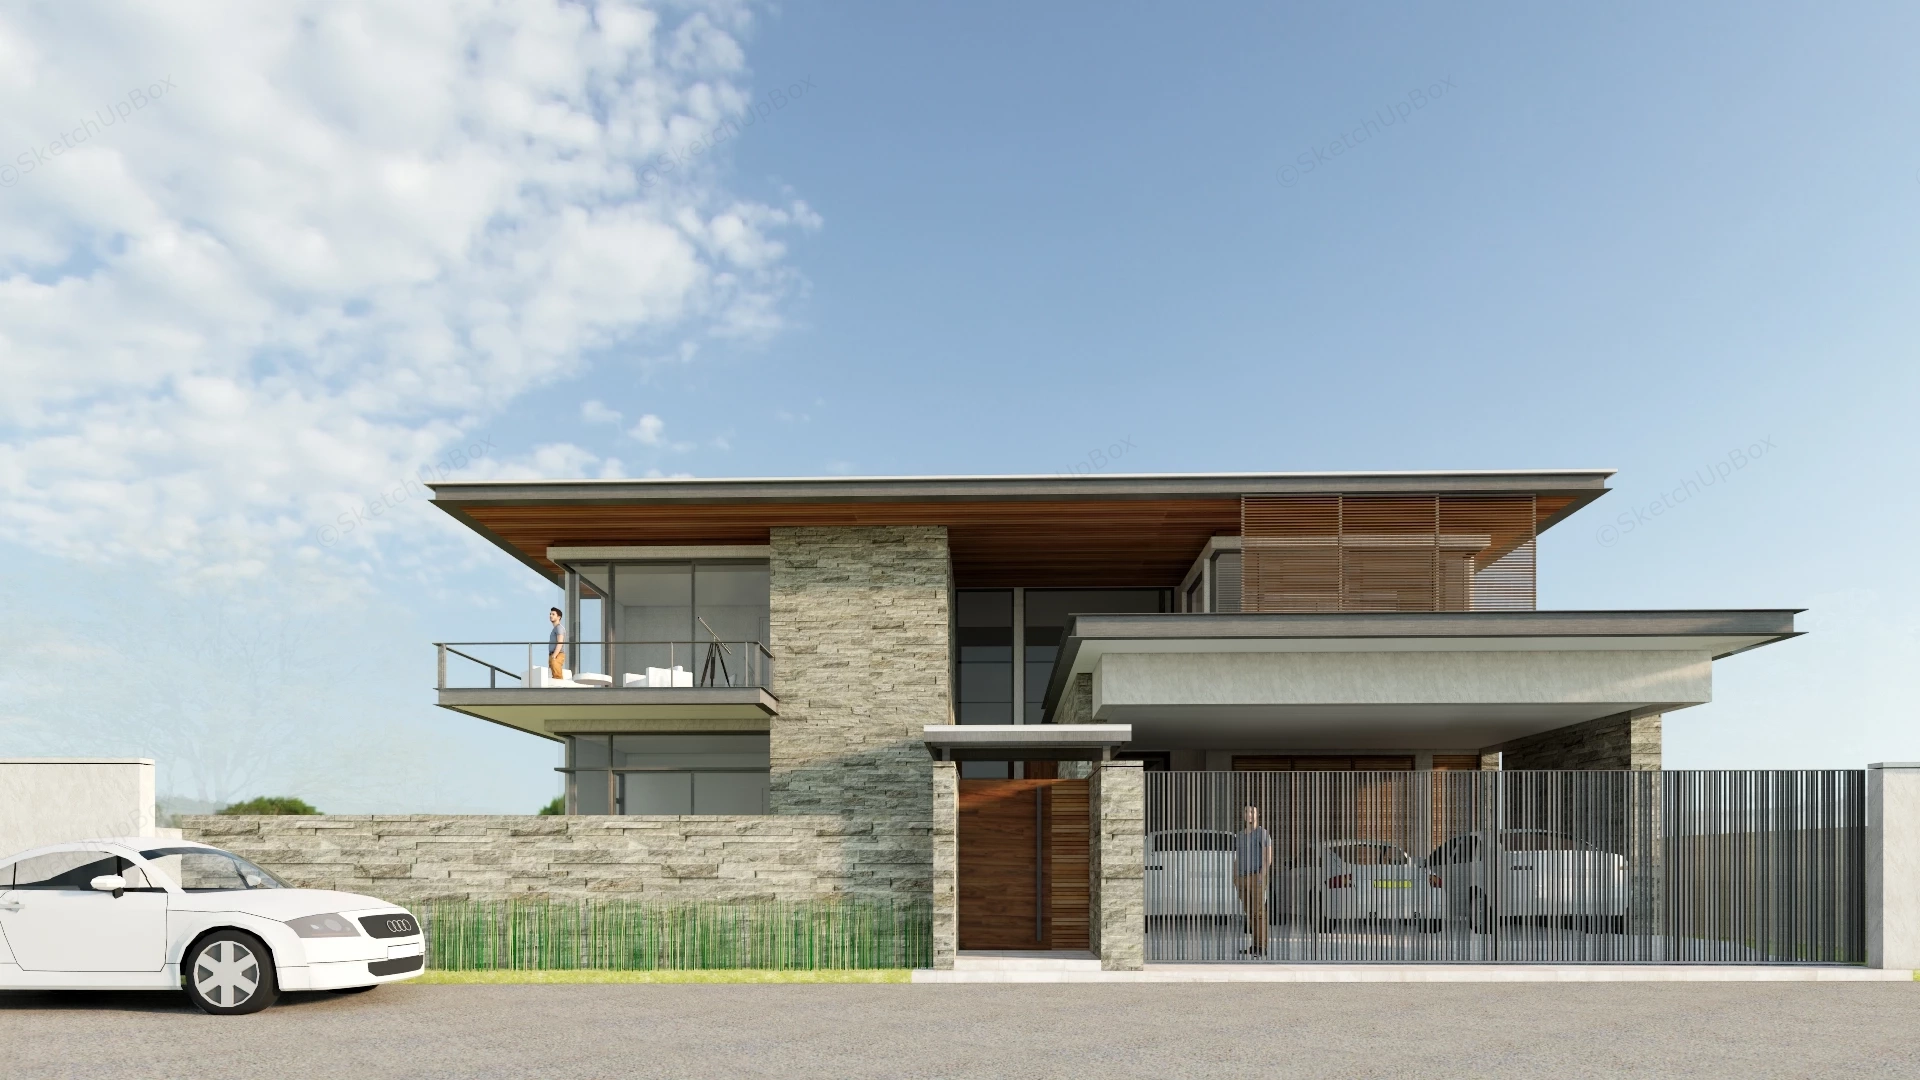
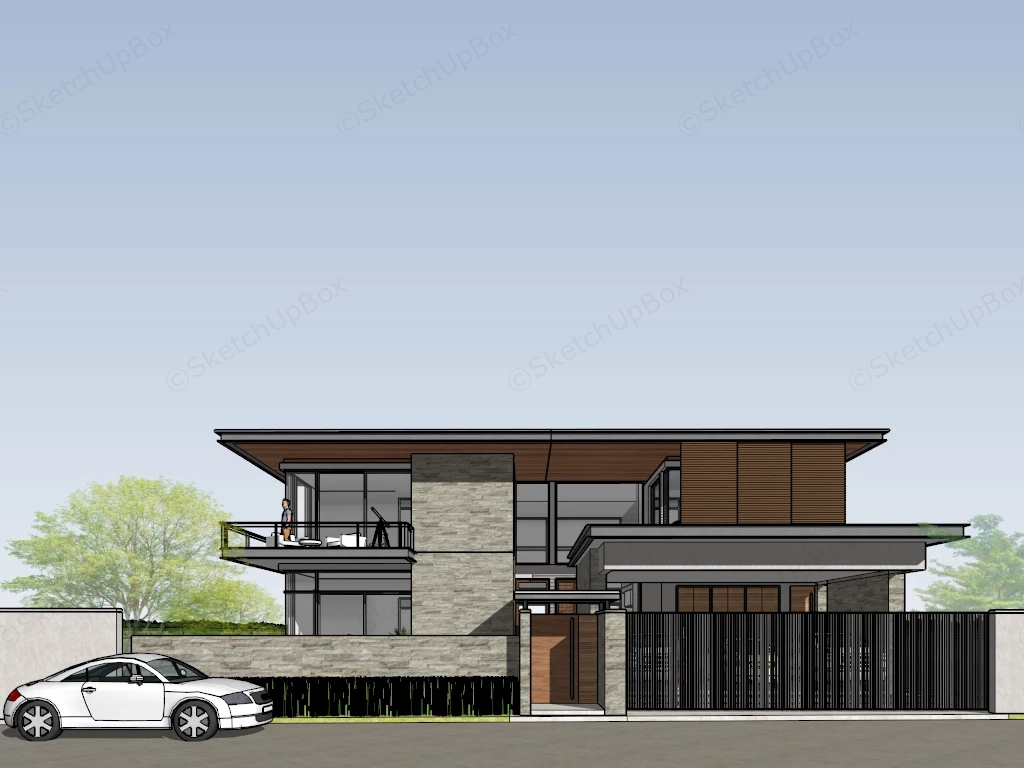
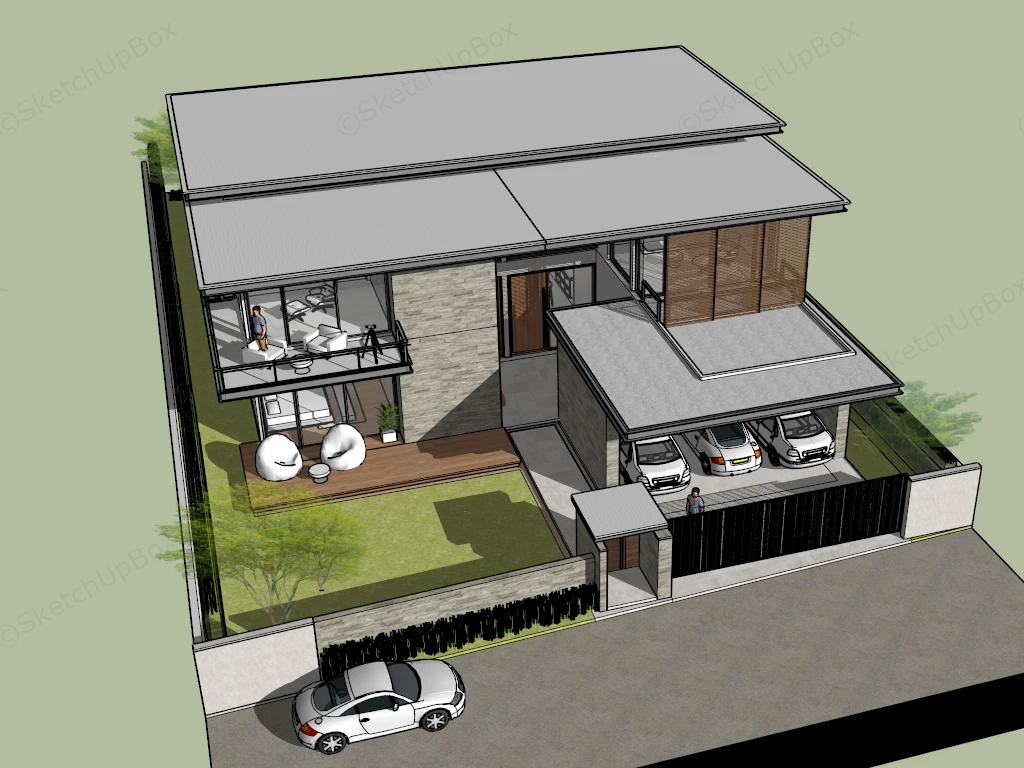
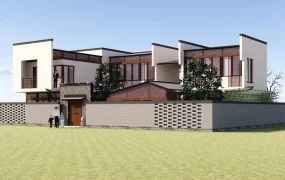
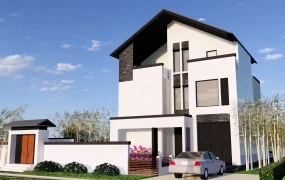
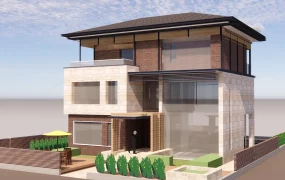
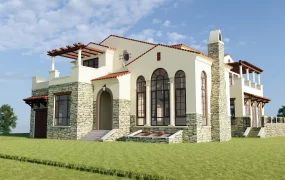
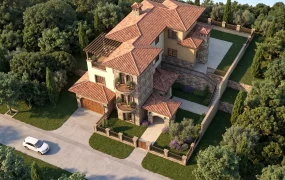
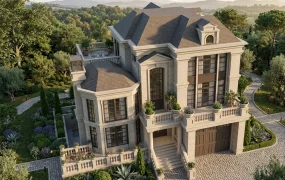
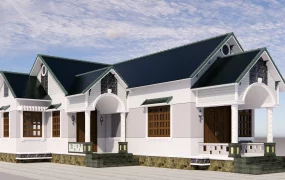
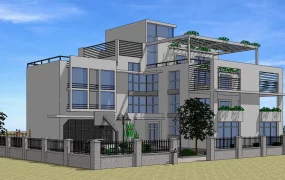
Modern minimalist two-story stone and timber luxury villa SketchUp 3D model. The design features a flat-roofed, minimalist aesthetic with strong horizontal lines and a mix of natural materials.
This detailed residential architectural 3D model features a modern minimalist two-story luxury villa combining natural stacked-stone masonry walls with warm timber-clad roof soffits, dark metal louver screens, and full-height glass curtain walls. Designed for upscale suburban masterplans, luxury housing developments, real estate sales presentations, and exterior ArchViz proposals, the design incorporates a multi-car covered garage, a private side garden courtyard, and comprehensive site entourage.
Included Components & Specifications
- Building Architecture & Massing: Two-story contemporary villa featuring natural stacked-stone masonry accent walls, exposed concrete fascia bands, low-pitch overhanging metal roofs with warm timber soffit paneling, and vertical slatted timber louver sunscreens
- Fenestration & Cantilevered Balconies: Floor-to-ceiling glass curtain walls, upper cantilevered view balcony fitted with dark metal guardrails, and sliding patio doors opening onto an outdoor wooden deck
- Carport & Perimeter Security: Integrated multi-car garage bay capable of housing three vehicles, enclosed by a full-height slatted metal driveway security gate, stone perimeter retaining walls, and a timber pedestrian entrance gate
- Courtyard Landscape & Entourage: Private side lawn garden with timber deck flooring, beanbag lounge chairs, street-side hedge planters, multiple detailed vehicle models (including a sports coupe parked outside), and 3D scale human figures for realistic spatial context
Rendering & Workflow Compatibility
The model contains 190,870 polygons, offering rich geometric depth, refined material reveals, and sharp shadow lines while maintaining smooth viewport navigation in complex site masterplans. Saved in SketchUp 8 (SU8) format, it delivers complete backward compatibility across legacy and contemporary SketchUp architectural production pipelines.
Comments0