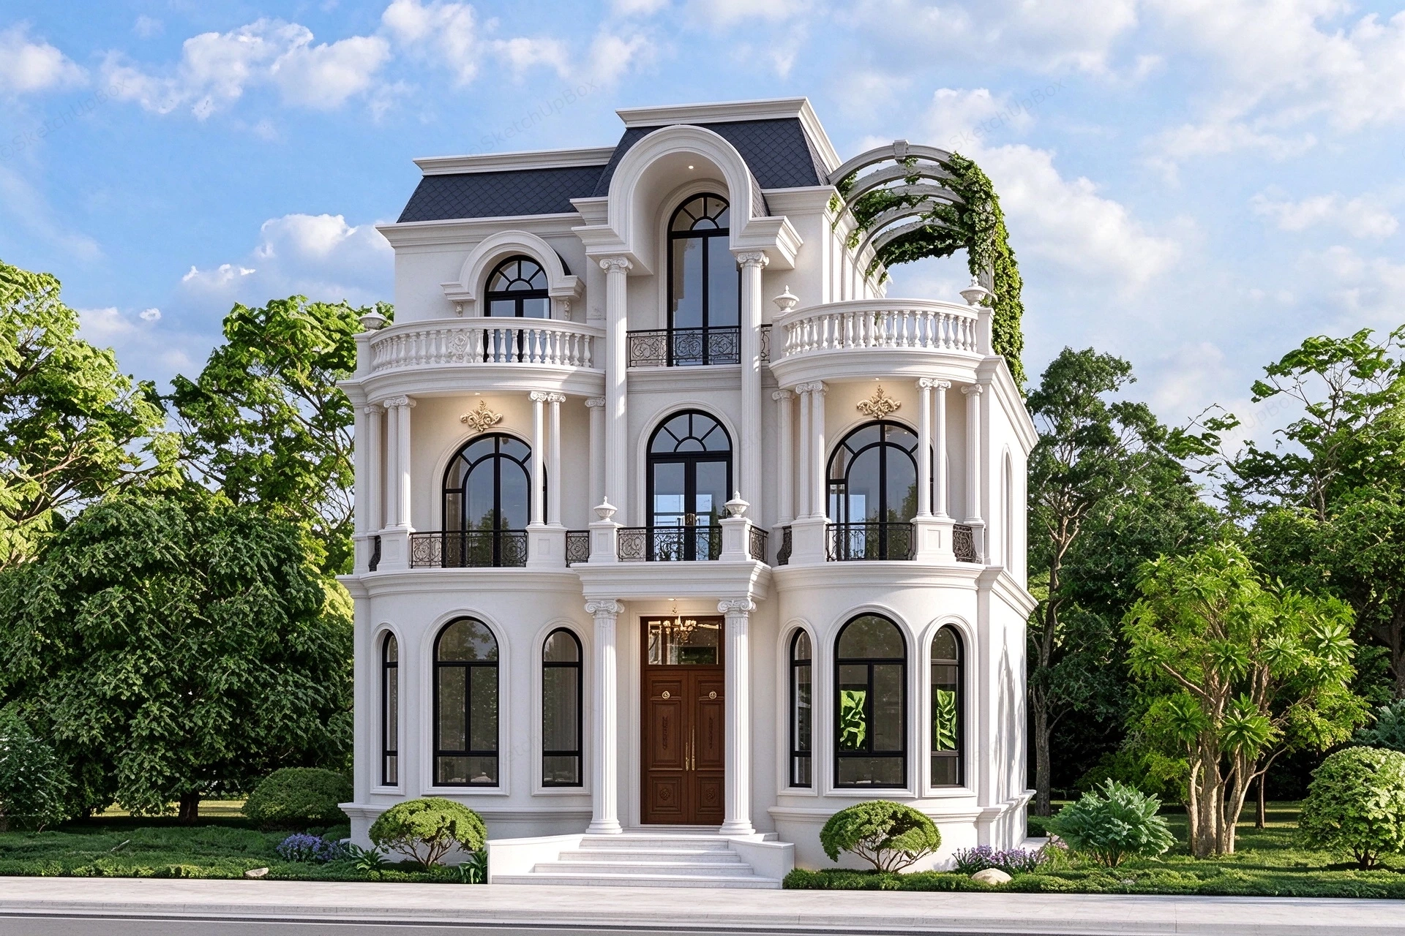
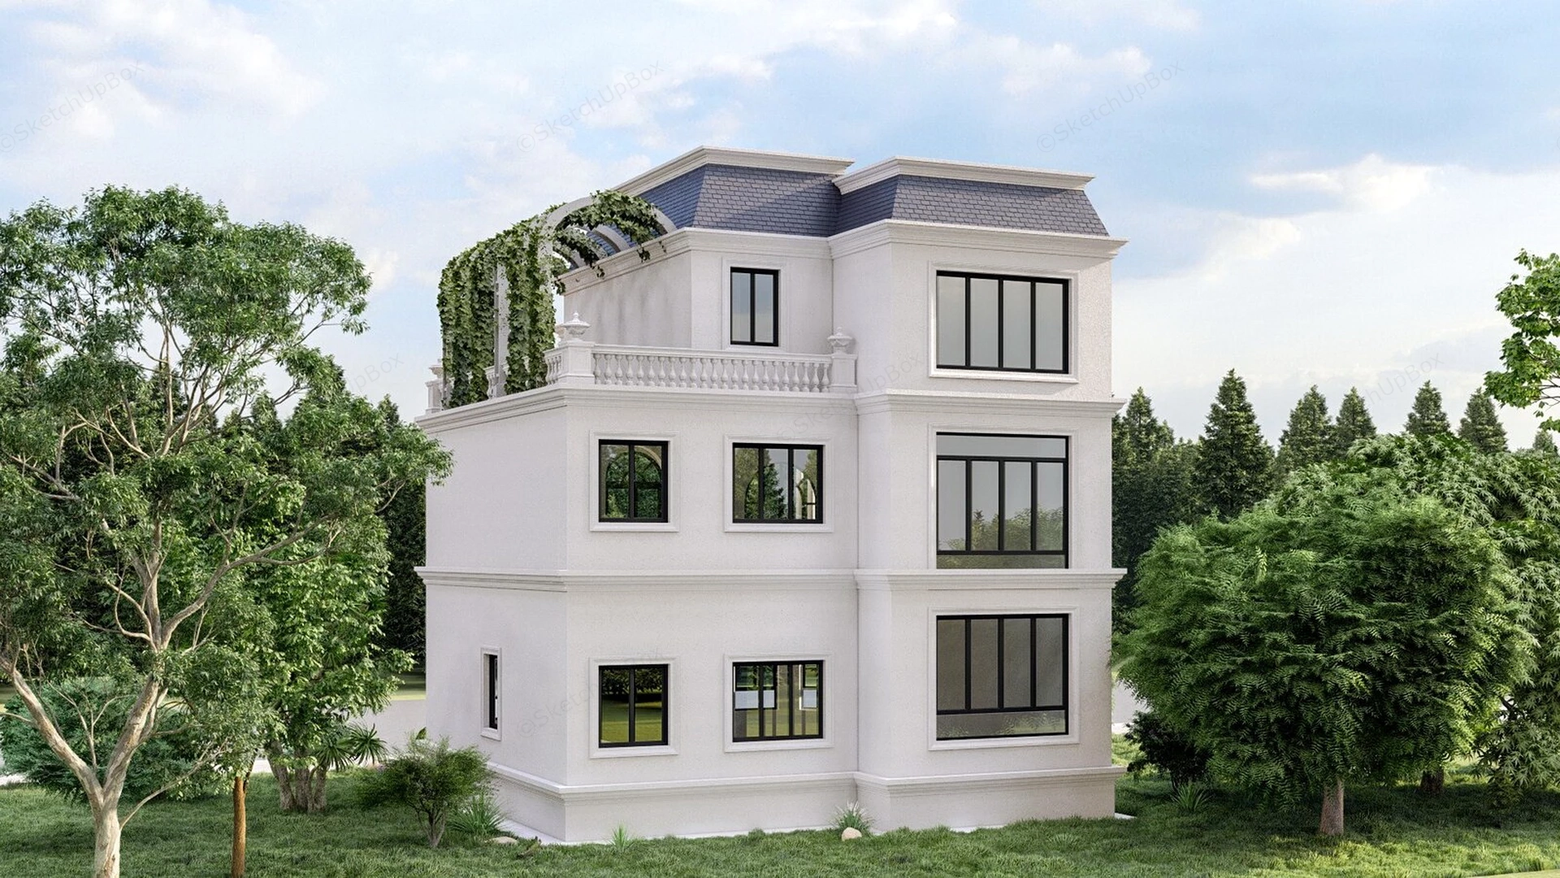
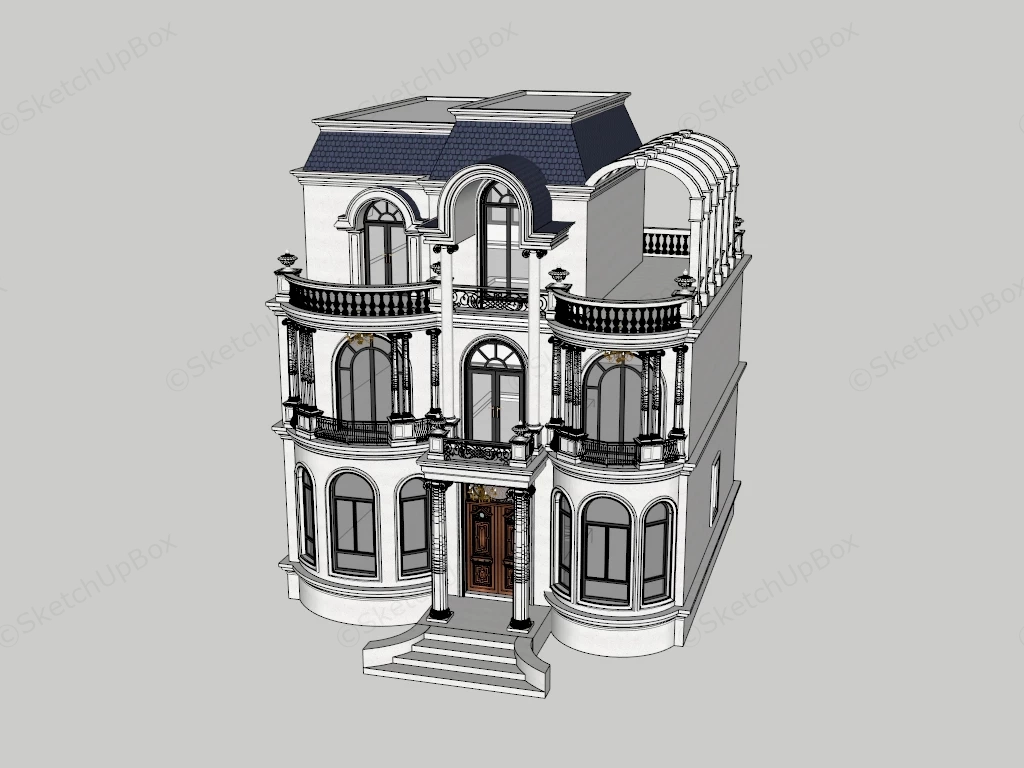
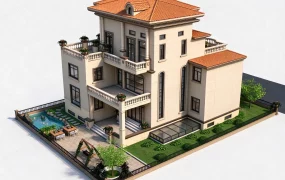
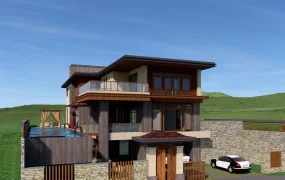
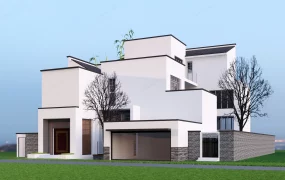
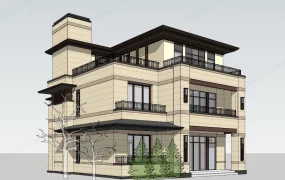
Classical three-story French Neoclassical villa with rooftop garden SketchUp 3D model, a white villa with a hip roof, the design features large black-framed windows, a decorative balcony, and a covered pergola on the upper level.
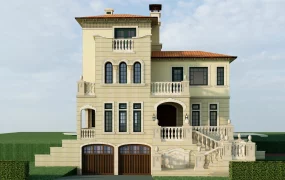
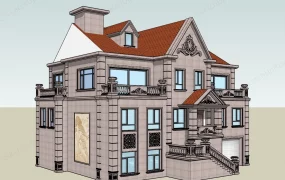
Designed in an opulent French Neoclassical aesthetic, this three-story luxury residential mansion features a refined white stucco exterior, dark slate mansard roofing, and grand symmetrical facade detailing. Built with rich architectural geometry and production-ready material mappings, it serves as an indispensable asset for ArchViz professionals, landscape architects, and real estate developers crafting high-end residential estates, luxury suburban villas, and private estate renderings. The masterful balance between authoritative stone masonry, elegant Corinthian columns, and organic rooftop ivy trelliswork creates a captivating interplay of classical majesty and natural warmth in photorealistic exterior scenes.
Included Components
- Main structural piece: Three-story French Neoclassical mansion architecture featuring a slate-tiled mansard roof with arched dormer windows, ground-floor bow windows, and an upper rooftop terrace with an arched green ivy trellis.
- Secondary furniture: Curved perimeter stone balustrades, fluted Corinthian columns, decorative wrought-iron balcony railings, and a grand carved wooden entrance door with stone porch steps.
- Decor vignette: Pre-staged exterior landscape setup including mounded ornamental boxwood shrubs, manicured lawn grass terrain, climbing green ivy foliage, and surrounding mature background trees.
Rendering & Workflow Compatibility
Engineered with rich high-detail architectural geometry (1,264,509 polygons), this model comes pre-configured with native Enscape (ENS) material parameters and high-resolution PBR texture maps. It offers complete backward compatibility for SketchUp 8 (SU8) and all newer releases, fully optimized for immediate drag-and-drop photorealistic rendering in Enscape, V-Ray, and D5 Render.
Comments0