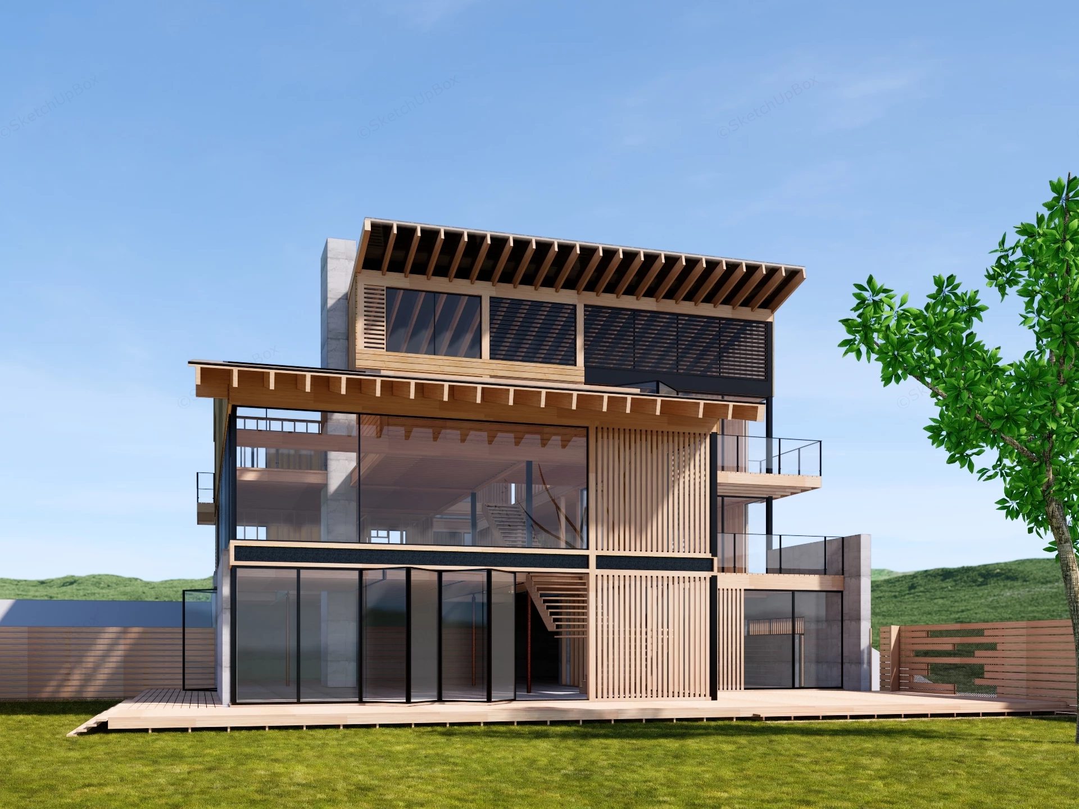
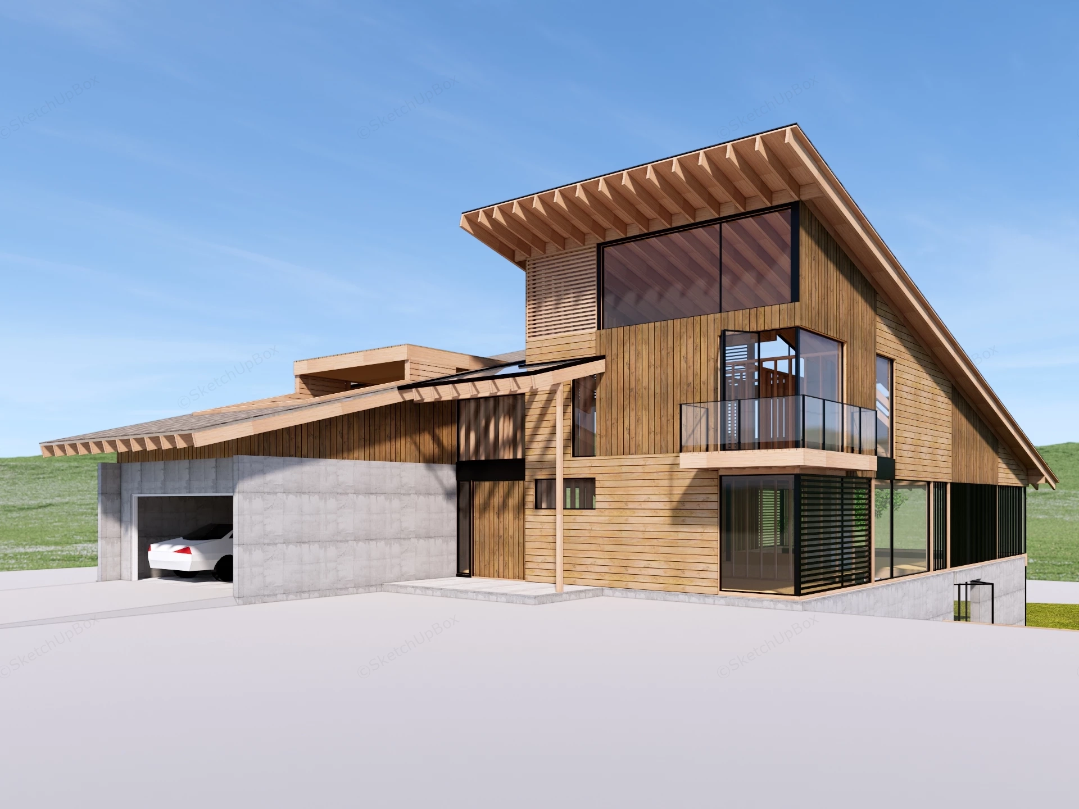
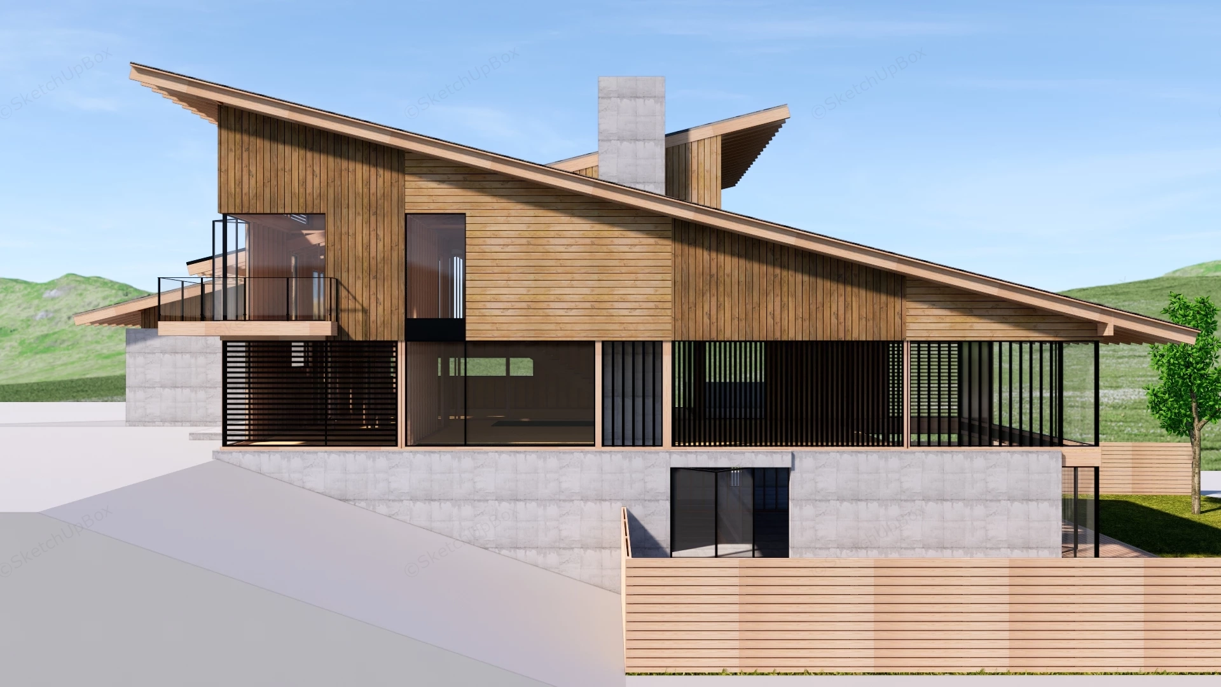
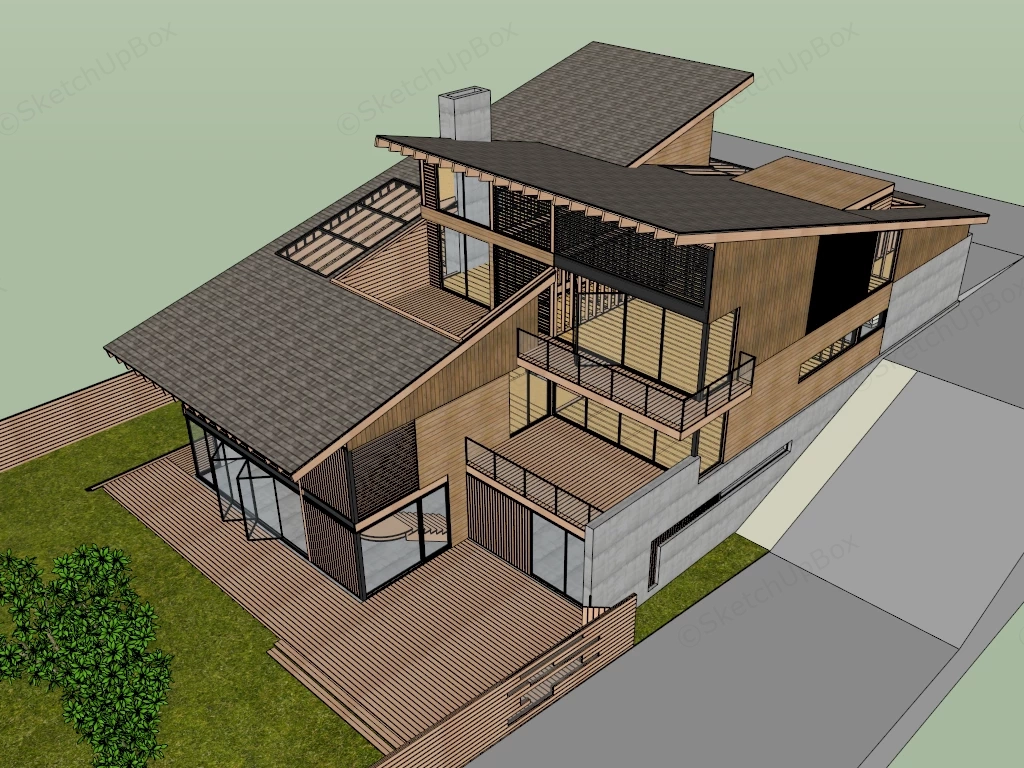
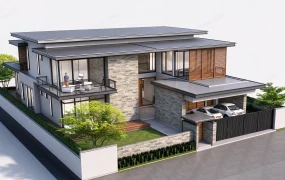
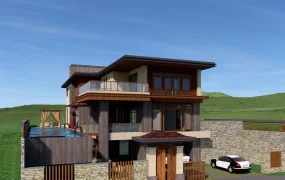
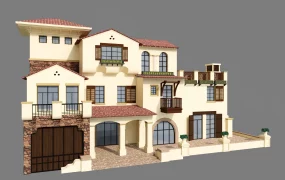
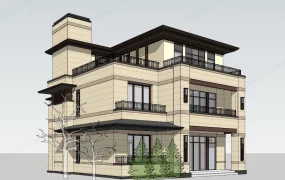
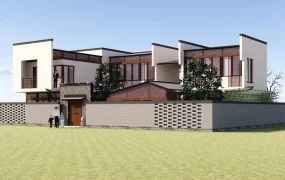
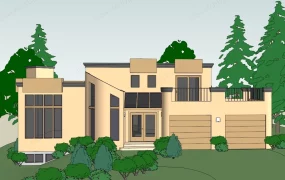
Modern timber hillside villa exterior SketchUp 3D model, designed with a mix of wood paneling, glass facades, and sloped roofs. The design features multiple balconies, open decks, and a combination of concrete and timber materials for a contemporary aesthetic.
This multi-level architectural model combines vertical timber cladding, board-formed concrete massing, and asymmetric sloped roof structures tailored for contemporary residential ArchViz. Designed for hillside villa concepts, eco-resort lodges, and architectural visualization projects, the design utilizes floor-to-ceiling glazing and timber slat louvers to balance daylight penetration with privacy. The stepped terracing and integrated basement garage allow efficient adaptation to sloping site topographies.
Included Components
- Main architectural shell: Multi-story timber-clad residential structure featuring exposed timber roof rafters, concrete chimney stack, integrated vehicle garage, and asymmetric dual-pitched roof assemblies.
- Glazing & facade elements: Full-height curtain wall glass panels, folding patio doors, exterior slatted timber privacy screens, and dark metallic window framing.
- Exterior terracing & site features: Multi-tier outdoor timber decking, glass-railed upper balconies, perimeter slatted timber fencing, concrete retaining wall structures, and basic lawn terrain grading.
Rendering & Workflow Compatibility
Built with a lightweight polycount of 113,137 faces, this asset maintains full compatibility with SketchUp 8 and higher. The file comes equipped with embedded Enscape (ENS) material settings for efficient real-time rendering and material editing.
Comments0