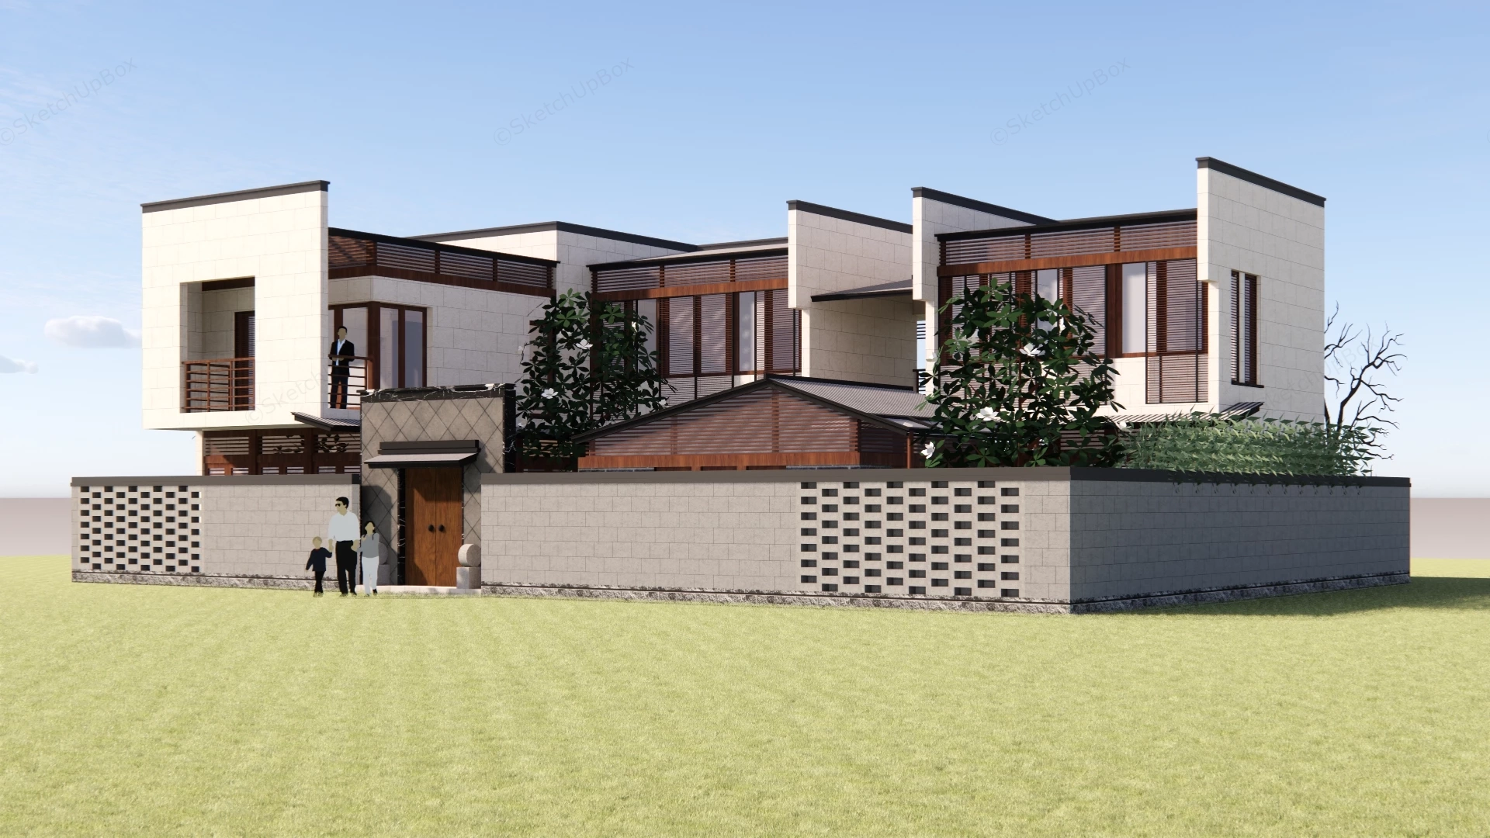
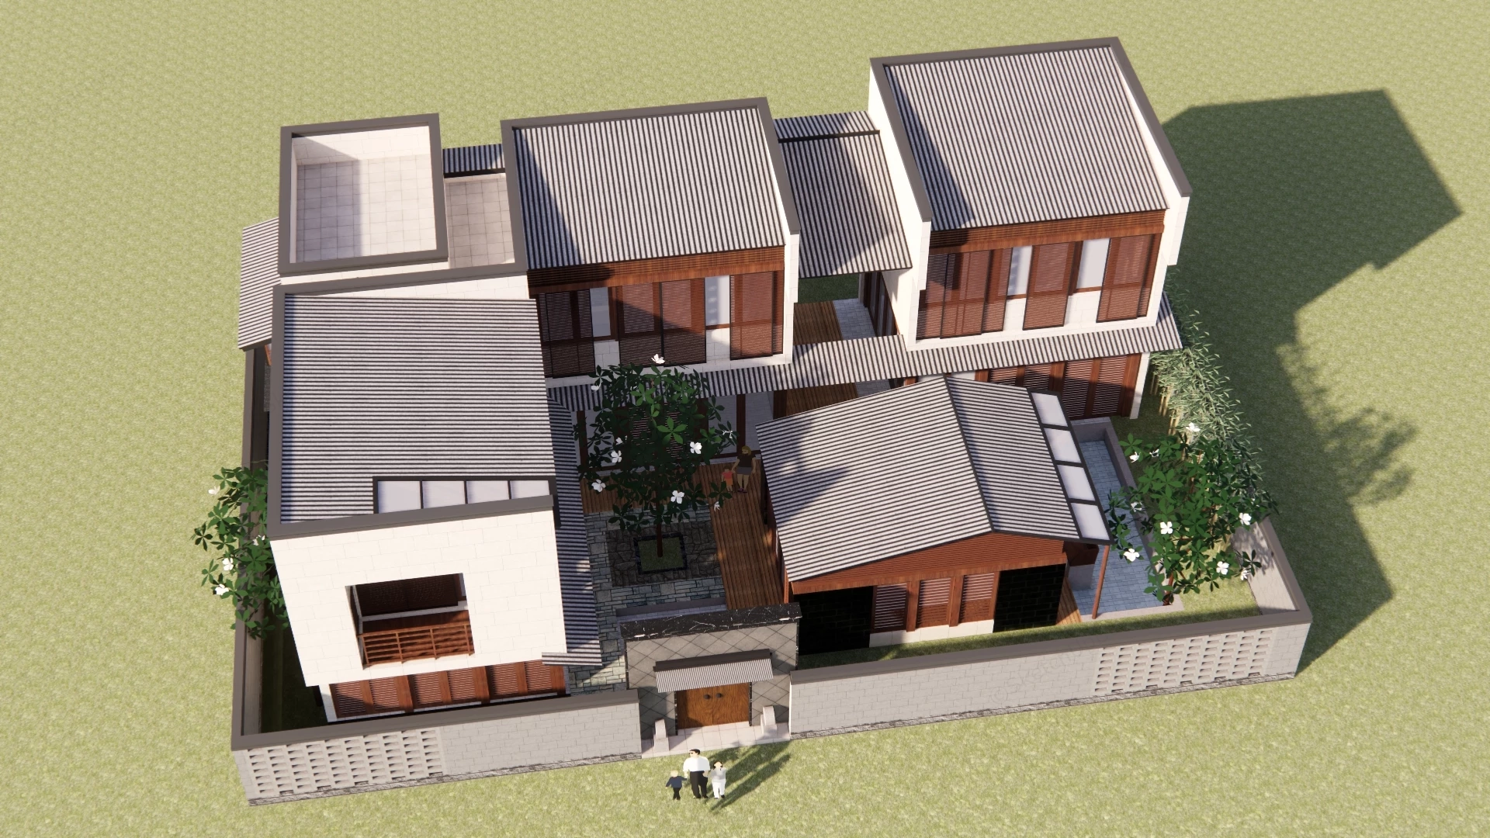
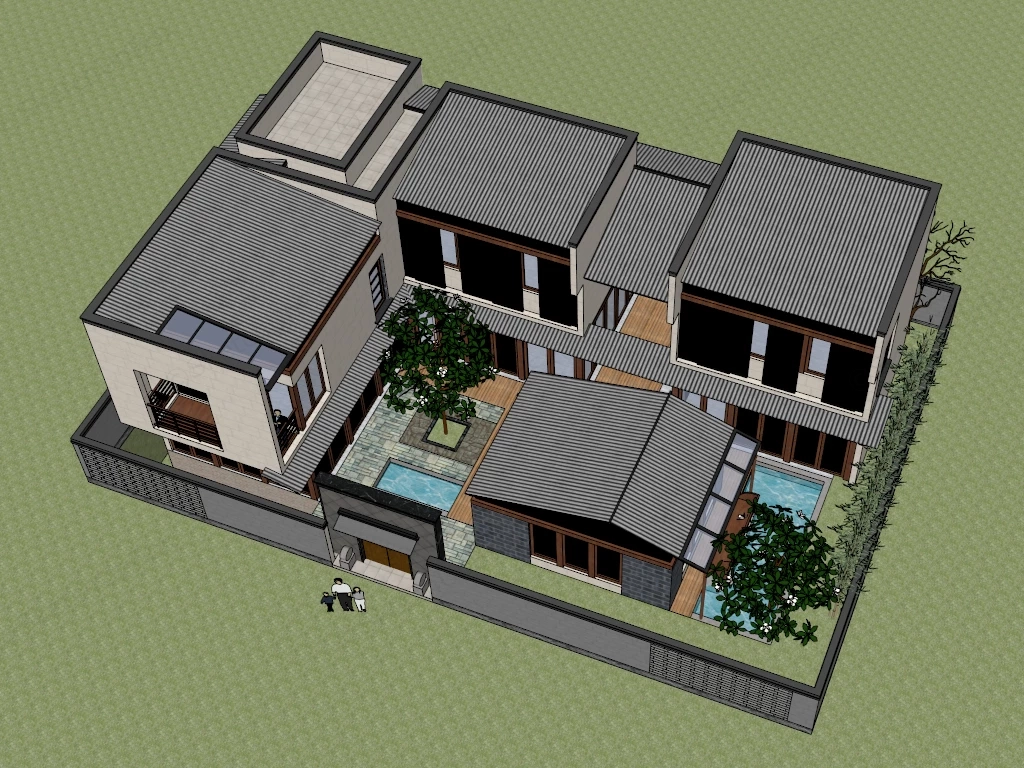
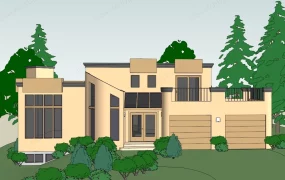
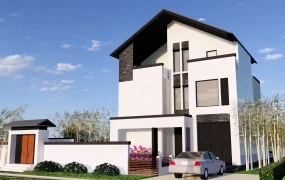
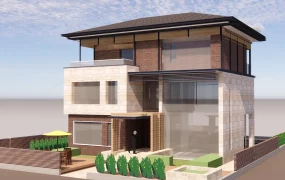
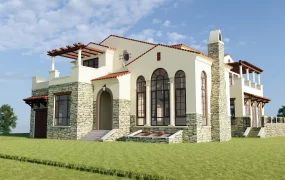
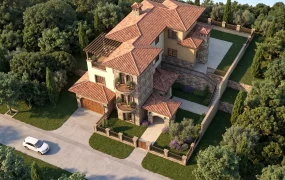
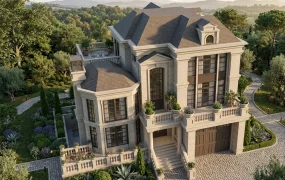
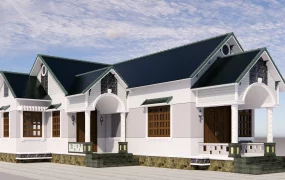
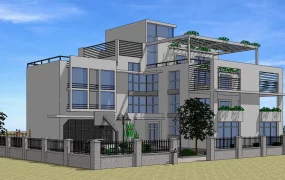
Modern Oriental courtyard villa with inner garden SketchUp 3D model, featuring a mix of flat and pitched roofs, large windows, and a central courtyard space surrounded by greenery. The design blends contemporary geometric forms with traditional Asian architectural elements, particularly in its roofing.
This modern oriental villa model features a multi-wing residential layout arranged around central and side inner courtyards, combining traditional Chinese Siheyuan spatial principles with contemporary architectural massing. The exterior combines off-white stone masonry cladding, dark wood louvers, pitched corrugated metal roofs, and perforated breeze-block perimeter walls. Designed for suburban residential masterplans, luxury villa developments, resort housing proposals, and exterior ArchViz, the compact layout provides clear spatial zoning and rich shadow depth in site renders.
Included Components
- Building masses & facade elements: Two-story residential wings with stone tile cladding, dark timber window screens, upper-level balcony guardrails, glass skylight sections, and pitched sloped roofing
- Courtyards & landscape features: Central inner courtyard with timber deck pathways, stone tile paving, shallow water pools, a focal tree planter, side garden bamboo hedging, and an entry gate pavilion with breeze-block enclosure walls
- Entourage props: Exterior scale figures positioned outside the entry gate for spatial context verification
Rendering & Workflow Compatibility
The model contains 36,717 polygons, offering high geometric detail while maintaining efficient viewport performance for large site staging. Saved in SketchUp 8 (SU8) format, it delivers complete backward compatibility across legacy and current SketchUp architectural production pipelines.
Comments0